














Address
7215 Blandford Lane, Houston, TX
Price
$ 1,726,360
Property Attributes
- MLS#11618571
- TypeSingle Family
- Listing Status Active
- CountyHarris
- CityHouston
- Area24 Spring Branch
- NeighborhoodAfton Village Sec 02
- Zip77055
- Style
- Year Built2015
- Taxes$ 23087
- Price$ 1,726,360
- Bedrooms4
- Full Bathrooms3
- Half Bathrooms1
- Sqr Footage3960
- Lot Size0.1907 Acres
Data Source:
Houston Association of REALTORS® (HAR)
Property Description
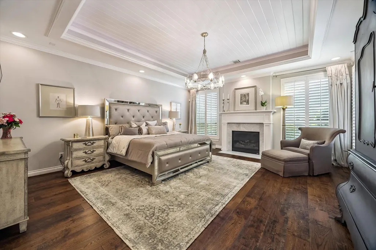
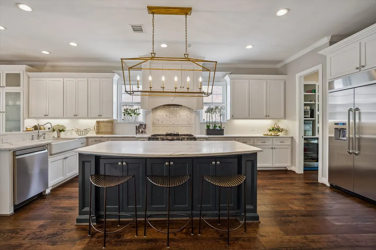
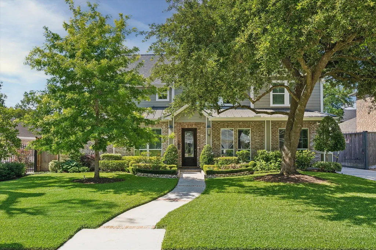
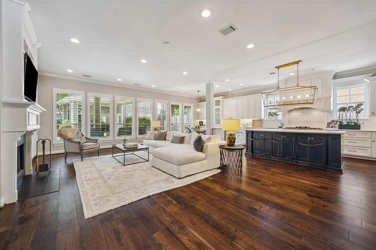
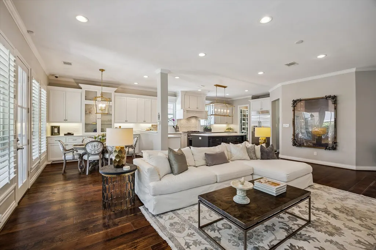
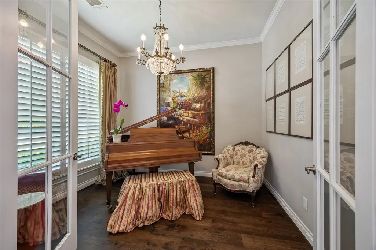
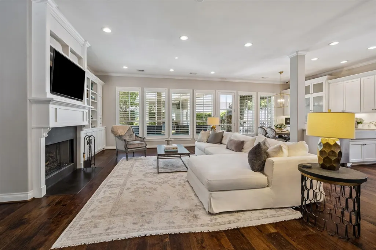
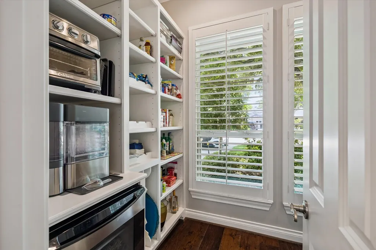
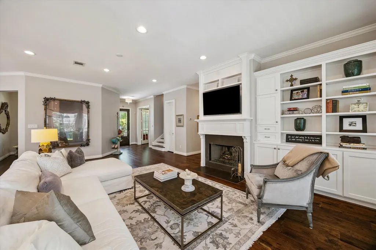
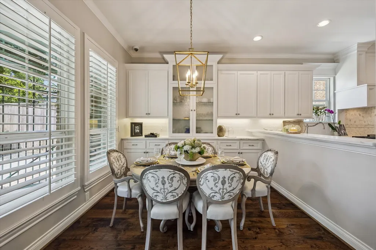
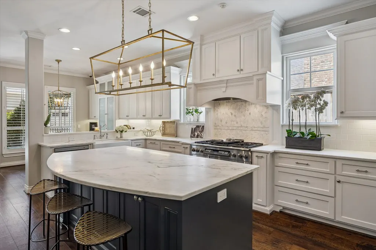
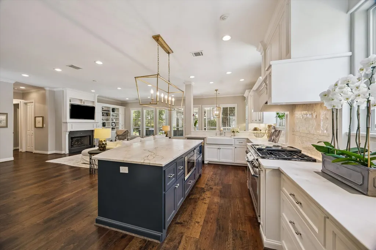
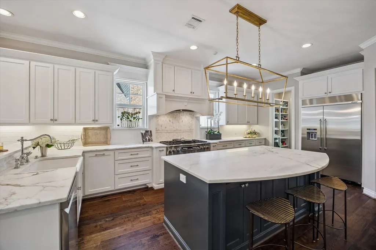
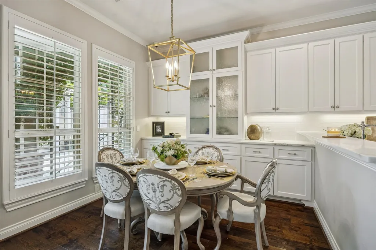
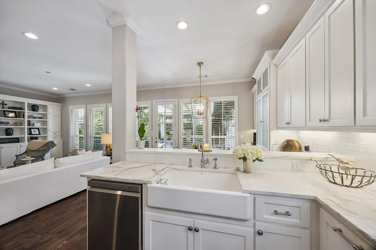
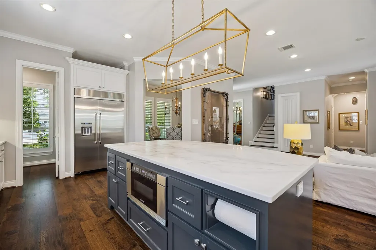
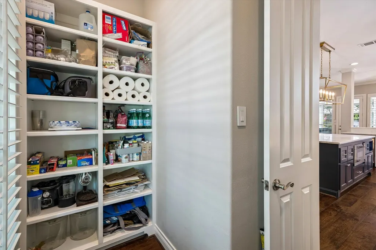
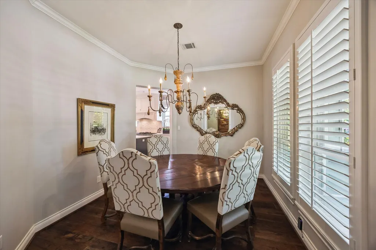
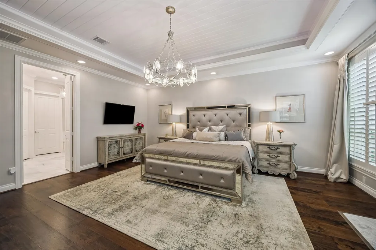
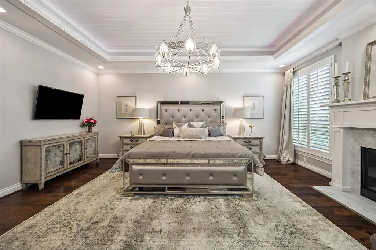
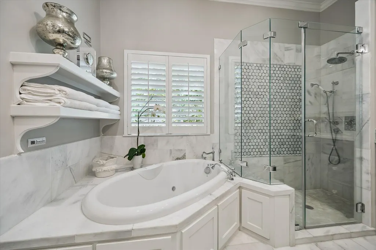
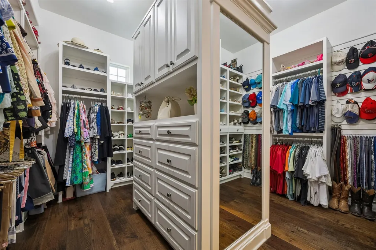
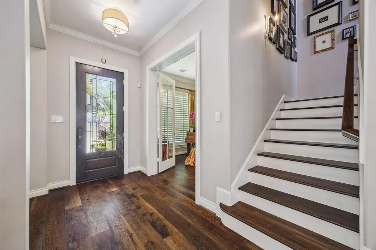
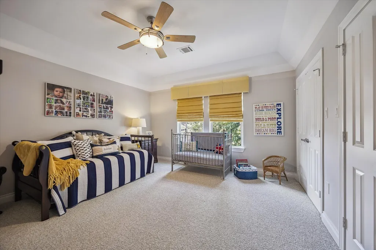
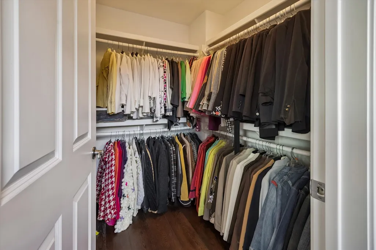
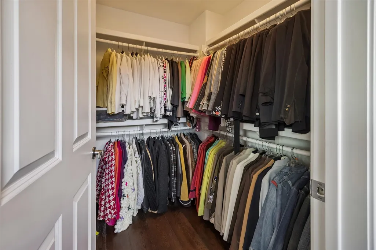
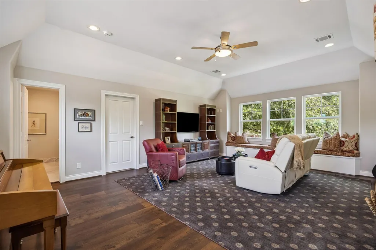
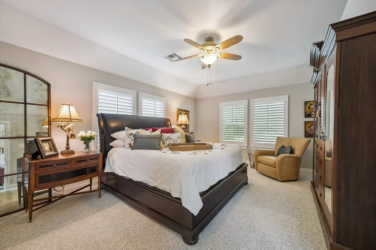
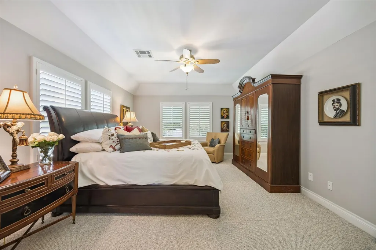
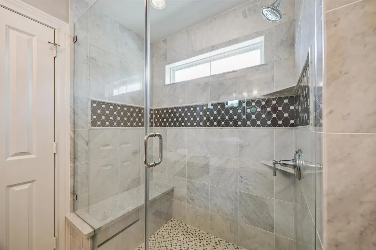
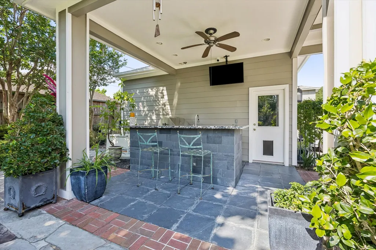
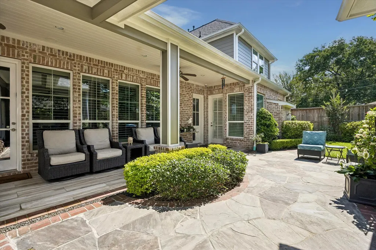
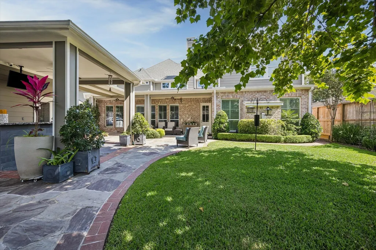
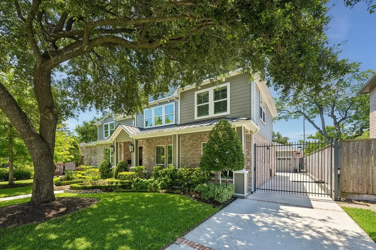
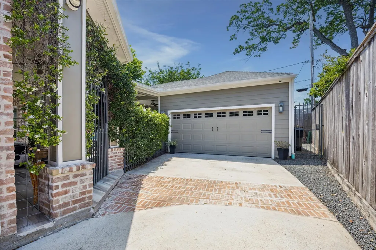
Welcome to this custom built home in Afton Village in Spring Branch. This beautiful 4 bedroom 3.5 bathroom home commands immediate attention w/ its masterfully designed layout, location & attention to details. A gableded standing-seam metal portico, mahogany front door is just the beginning. Enveloped by exquisite landscaping, featuring a canopy of mature live oaks, a gorgeous sycamore and professionally manicured gardens. An outdoor kitchen, gas burners, grill, built in sound, recessed lighting, fans & security system. Every detail has been thoughtfully curated & properly executed throughout. Hardwood Floors, Chef's Kitchen featuring Dacor appliances, Walk-In Pantry w/ beverage refrigerator, Two fireplaces, First Floor Primary Suite, Custom Walk In Closet, Dual Vanity, BainUltra Tub, Dog Washing Station in laundry room & tons of storage! Second floor features 3 secondary bedrooms, play/entertainment room. Zoned to Hunter's Creek Elementary. Please see attached for more features.
| Elementary School | Middle School | High School |
|---|---|---|
| HUNTERS CREEK ELEMENTARY SCHOOL Elementary School | SPRING BRANCH MIDDLE SCHOOL (SPRING BRANCH) Middle School | MEMORIAL HIGH SCHOOL (SPRING BRANCH) High School |
| Price History | |
|---|---|
| 6/25/2026 | Listed $1,746,360 |
| 8/8/2026 | 1$1,726,360 |
General Features
| Country | US |
|---|---|
| Sewer | Public Sewer |
| Heating | Central,Gas |
| Cooling | Central Air,Electric,Other |
| Roof | Composition |
| Appliances | Double Oven,Dishwasher,Gas Cooktop,Disposal,Gas Range,Ice Maker,Microwave,Refrigerator,Wine Refrigerator |
| HOA Fee | 150 |
| Garage Spaces | 2 |
| Association Fee Includes | Recreation Facilities |
| Patio/Porch Features | Covered,Deck,Patio,Porch |
| Architectural Style | Traditional |
| Security Features | Security Gate,Prewired,Smoke Detector(s) |
| Construction Materials | Brick,Other |
| Year Built | 2015 |
| Electric | Generator |
| Stories Count | 2 |
| Levels | Two |
| Property Subtype | Detached |
| Tax Year | 2025 |
| Community Features | Community Pool,Curbs |
| Assoc Fee Paid Per | Annually |
| County | Harris |
| New Construction | false |
| Property Type | Residential |
| HOA | true |
| Energy Efficient | Exposure/Shade,Windows |
| Subdivision Name | Afton Village Sec 02 |
| Facing Direction | North |
| Garage Y/N | true |
| Total Rooms | 17 |
| Full Baths | 3 |
| Status | Active |
| Directions | Exit Antoine off of I-10. Take the fifth street on the right. Blandford Lane. The home will be the third home on the right. |
| ModificationTimestamp | 2026-08-15T15:00:47.050-00:00 |
| High School | MEMORIAL HIGH SCHOOL (SPRING BRANCH) |
| City | Houston |
| Disclosures | Seller Disclosure |
| Association Name | Afton Village |
| High School District | 49 - Spring Branch |
| MLS Area | 24 |
| Lot Size Units | Square Feet |
| Elementary School | HUNTERS CREEK ELEMENTARY SCHOOL |
| Tax Annual Amount | 23087 |
| Middle/Junior High School | SPRING BRANCH MIDDLE SCHOOL (SPRING BRANCH) |
| MLS Area Minor | Spring Branch |
| Lease Considered Y/N | false |
| Virtual Tour | Https://www.7215Blandford.com |
| Standard Status | Active |
| Middle/Junior School District | 49 - Spring Branch |
| Elementary School District | 49 - Spring Branch |
| Year Built Source | Owner |
| PostalCity | Houston |
| Legal Description | LT 3 BLK 9 AFTON VILLAGE SEC 2 |
Interior Features
| Interior Amenities | Crown Molding,Entrance Foyer,High Ceilings,Wired for Sound |
|---|---|
| Flooring | Carpet,Marble,Slate,Wood |
| Total Fireplaces | 2 |
| Fireplace Features | Gas,Gas Log,Wood Burning |
| Air Conditioning Y/N | true |
| Heating Y/N | true |
| Window Features | Low-Emissivity Windows |
| Fireplace Y/N | true |
| Half Baths | 1 |
| Laundry Features | Washer Hookup,Gas Dryer Hookup |
| Total Bedrooms | 4 |
| LivingAreaSource | Builder |
| Total Baths | 4 |
Exterior Features
| Exterior Amenities | Covered Patio,Deck,Fence,Sprinkler/Irrigation,Outdoor Kitchen,Paved Driveway,Porch,Patio,Private Yard |
|---|---|
| Fencing | Back Yard,Partial |
| Parking Features | Garage |
| Lot Features | Subdivision,Backs to Greenbelt/Park |
| Water Source | Public |
| Lot Size Area | 8307 |
| Foundation Details | Slab |
| Building Area Total | 3960 |
| Lot Size Acres | 0.1907 |
| Road Surface Type | Concrete |
| Lot Size Source | Appraiser |
| Private Pool | false |
Amenities
- Foreclosure
- Views
- Short Sale
- New Construction
- Adult 55+
- Lease To Own
- No HOA Fees
- Furnished
- Primary On Main
- Air Conditioning
- Seller Finance
- Green
- Fixer Upper
- Horse
- Golf
- Fireplace
- Deck
- Garage
- Basement
- Pool
Property vs Single Family Average in 77055
Price
Taxes
Year Built

 The information being provided by Houston Association of REALTORS, Inc. is for the consumer's personal, non-commercial use and may not be used for any purpose other than to identify prospective properties consumers may be interested in purchasing. Any information relating to real estate for sale referenced on this web site comes from the Internet Data Exchange (IDX) program of the Houston Association of REALTORS, Inc. This web site may reference real estate listing(s) held by a brokerage firm other
