
New Construction - Eco Friendly
Address
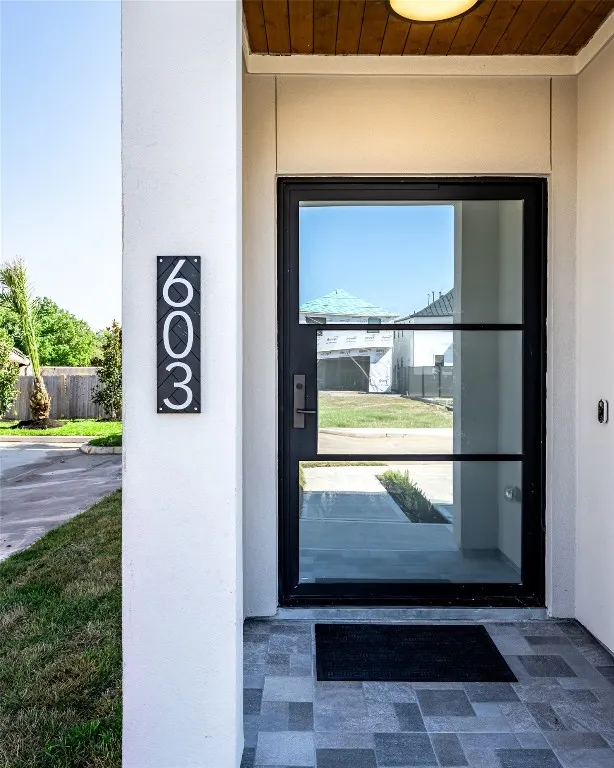
603 Rolling Oaks, Stafford, TX
Price
$ 611,000
Property Attributes
- MLS#14752086
- TypeSingle Family
- Listing Status Active
- CountyFort Bend
- CityStafford
- Area29 Stafford Area
- NeighborhoodEnclave/Stafford Oaks
- Zip77477
- Style
- Year Built2025
- Price$ 611,000
- Bedrooms4
- Full Bathrooms4
- Half Bathrooms0
- Sqr Footage2312
Data Source:
Houston Association of REALTORS® (HAR)
Property Description
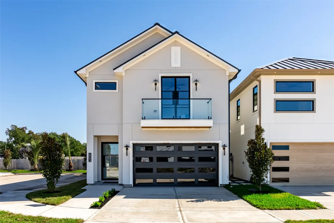
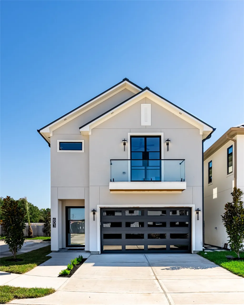
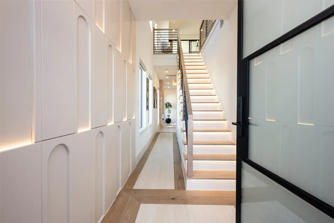
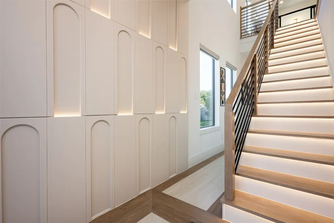
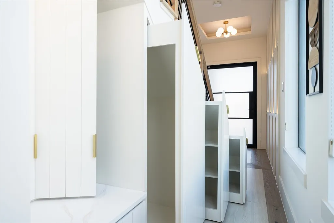
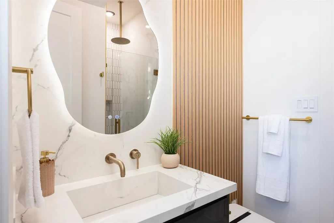
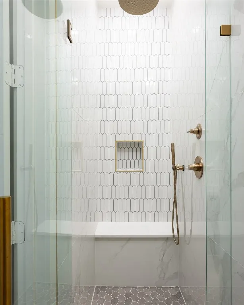
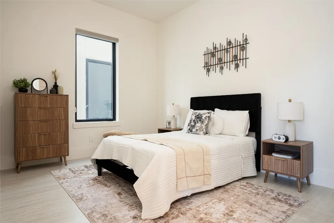
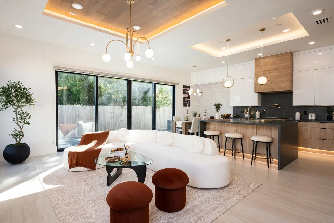
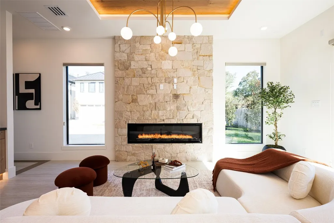
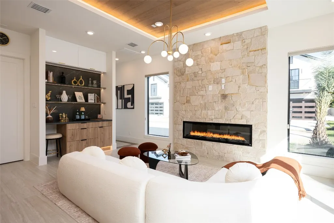
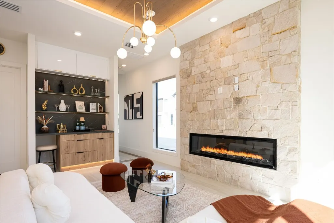
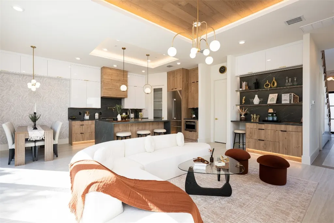
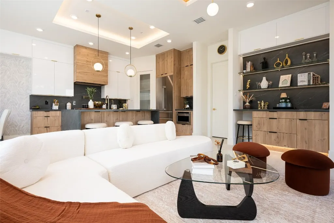
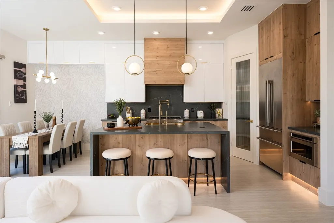
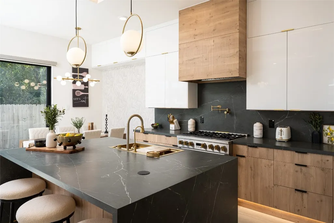
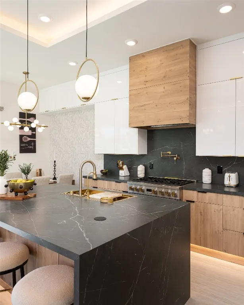
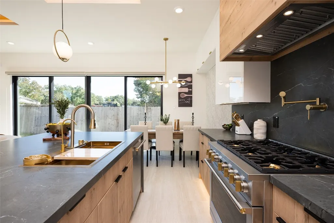
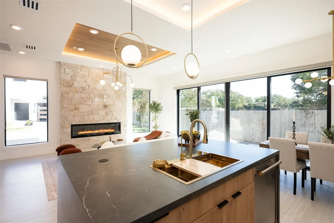
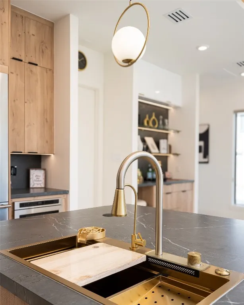
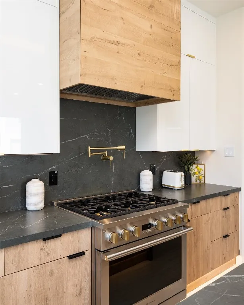

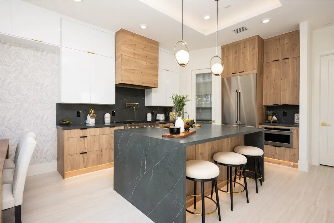
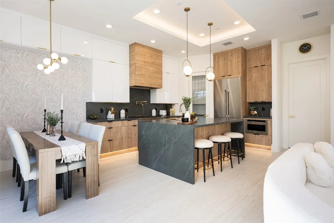
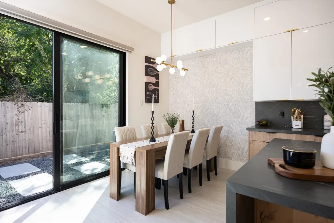
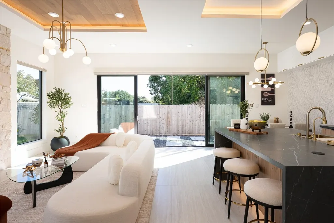
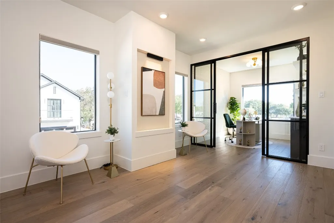
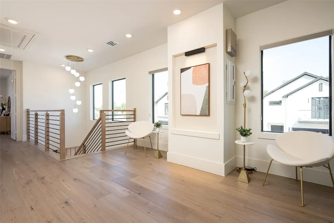
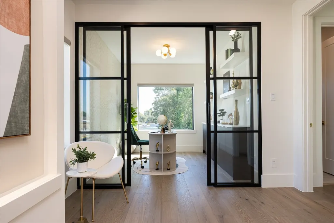
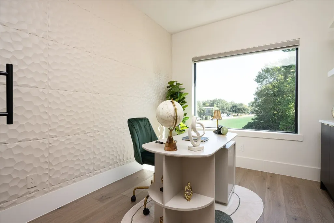
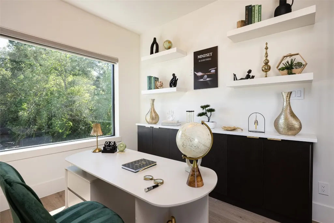
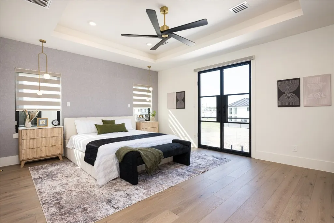
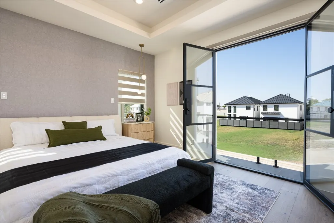
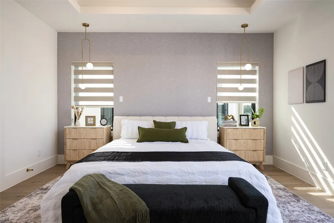
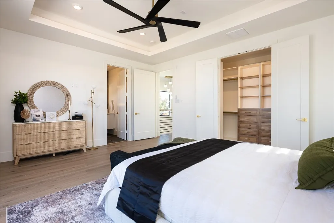
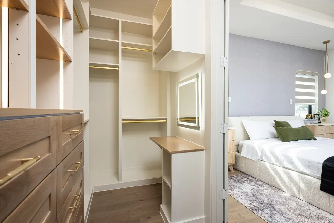
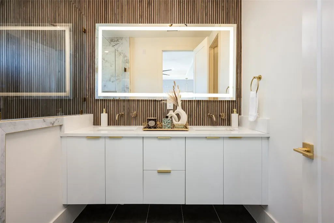
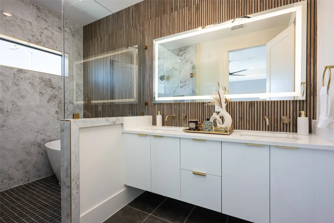

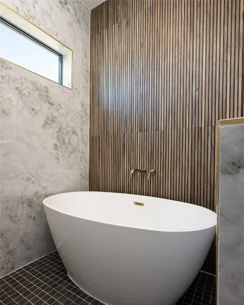
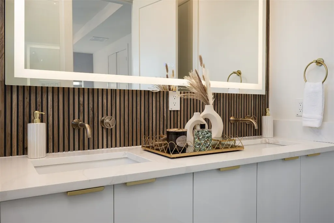
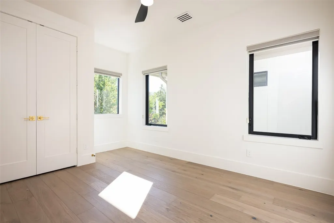
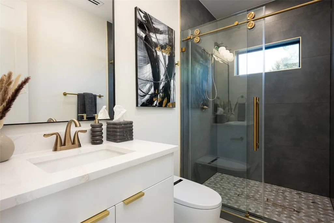
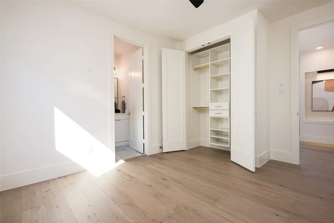
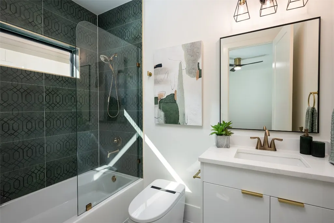
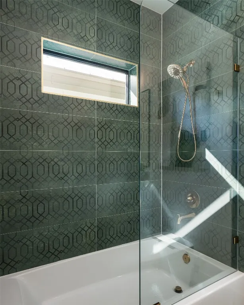
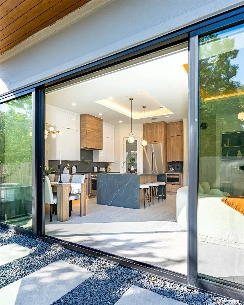
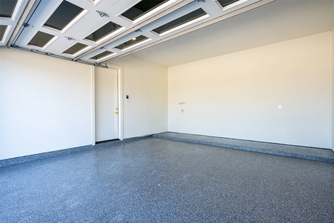
Introducing The Kalp by Shree Homes—a 4-bed, 4-ensuite bath luxury residence with office and loft in a gated community of just 47 homes. This 2,300 sq ft stunner offers a METAL ROOF, 2x6 EXTERIOR WALLS, SPRAY FOAM INSULATION, and CARRIER HVAC for exceptional efficiency. Step inside to soaring spaces featuring a 16-FT SLIDING GLASS DOOR, PORCELAIN-WRAPPED ELECTRIC FIREPLACE, large format porcelain tile flooring on the main level, and rich ENGINEERED WOOD upstairs. The chef’s kitchen boasts GE CAFÉ APPLIANCES, PORCELAIN COUNTERS, IRON-FRAMED PANTRY DOOR, and ceiling-height SOFT-CLOSE CABINETS. COFFERED CEILINGS with wood inlay and a stylish WET BAR add dramatic flair. Enjoy a hardscaped yard with optional COMPOSITE DECK. The tray-ceiling primary suite includes a spa bath with STANDALONE TUB, THREE SHOWER HEADS, and full PORCELAIN TILE. Extras: SMART TOILETS, CUSTOM CLOSETS, WHITE OAK STAIRS, EPOXY GARAGE, LOW TAX RATE, and fast access to US-59, HWY 90, Med Center, and Downtown.
| Elementary School | Middle School | High School |
|---|---|---|
| STAFFORD ELEMENTARY SCHOOL (STAFFORD MSD) Elementary School | STAFFORD MIDDLE SCHOOL Middle School | STAFFORD HIGH SCHOOL High School |
| Price History | |
|---|---|
| 8/6/2025 | Listed $611,000 |
General Features
| Sewer | Public Sewer |
|---|---|
| Heating | Propane |
| Cooling | Central Air,Electric |
| Roof | Metal |
| Appliances | Convection Oven,Dishwasher,Disposal,Gas Range,Microwave,ENERGY STAR Qualified Appliances,Wine Refrigerator |
| HOA Fee | 1200 |
| Association Fee Includes | Other |
| Patio/Porch Features | Deck,Patio,Porch |
| Architectural Style | Contemporary/Modern |
| Security Features | Security Gate,Security System Owned,Controlled Access,Smoke Detector(s) |
| Construction Materials | Stucco |
| Year Built | 2025 |
| Stories Count | 2 |
| Levels | Two |
| Property Subtype | Detached |
| Assoc Fee Paid Per | Annually |
| County | Fort Bend |
| New Construction | true |
| Property Type | Residential |
| Association Amenities | Picnic Area,Gated |
| HOA | true |
| Attached Garage | true |
| Energy Efficient | Appliances,Lighting,Thermostat |
| Subdivision Name | Enclave/Stafford Oaks |
| Facing Direction | West |
| Garage Y/N | true |
| Total Rooms | 8 |
| Full Baths | 4 |
| Status | Active |
| Directions | From US 59 Exit 90 East. Exit Dulles Ave , turn right on Dulles, make a U turn at the light on Viking lane, make a right just before Mister car wash into the gated subdivision of Enclave At Stafford Oaks . The model homes are right at the entrance |
| ModificationTimestamp | 2026-09-10T20:14:25.393-00:00 |
| High School | STAFFORD HIGH SCHOOL |
| City | Stafford |
| Disclosures | None |
| Association Name | / STAFFORD OAKS HOMEOWNERS ASSOC |
| High School District | 50 - Stafford |
| MLS Area | 29 |
| Lot Size Units | Square Feet |
| Green Building Verification Type | ENERGY STAR Certified Homes |
| Elementary School | STAFFORD ELEMENTARY SCHOOL (STAFFORD MSD) |
| Middle/Junior High School | STAFFORD MIDDLE SCHOOL |
| Property Condition | Under Construction |
| MLS Area Minor | Stafford Area |
| Lease Considered Y/N | false |
| Builder Name | Shree Home Construction Inc |
| Standard Status | Active |
| Middle/Junior School District | 50 - Stafford |
| Elementary School District | 50 - Stafford |
| Year Built Source | Builder |
| PostalCity | Stafford |
| Legal Description | ENCLAVE AT STAFFORD OAKS, BLOCK 4, LOT 1 |
Interior Features
| Interior Amenities | Wet Bar,Bidet,Balcony,Bedroom on Main Level,Double Vanity,Entrance Foyer,Full Bath on Main Level,Kitchen/Family Room Combo,Pantry,Porcelain Counters,Pot Filler,Quartz Counters,Self-closing Cabinet Doors,Sitting Area in Primary,Self-closing Drawers,Separate Shower,Tub Shower,Upper Level Primary,Vanity,Walk-In Pantry,Walk-In Closet(s) |
|---|---|
| Flooring | Engineered Hardwood,Tile |
| Total Fireplaces | 1 |
| Fireplace Features | Electric |
| Air Conditioning Y/N | true |
| Fireplace Y/N | true |
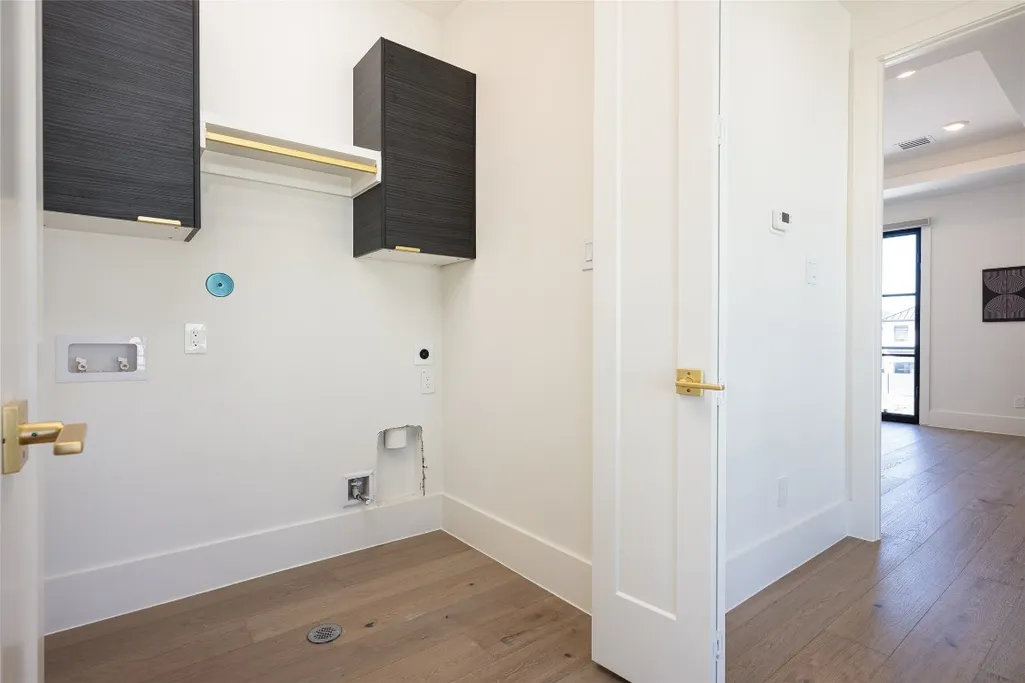
| Laundry Features | Washer Hookup,Electric Dryer Hookup,Gas Dryer Hookup |
| Total Bedrooms | 4 |
| Room Type | Dining Room,Entry/Foyer,Kitchen,Loft,Living Room,Office,Sitting Room |
| LivingAreaSource | Appraiser |
| Total Baths | 4 |
| Bedrooms Possible | 4 |
Exterior Features
| Exterior Amenities | Deck,Fully Fenced,Sprinkler/Irrigation,Porch,Patio |
|---|---|
| Parking Features | Attached,Garage |
| Lot Features | Corner Lot,Side Yard |
| Water Source | Public |
| Lot Size Area | 2639 |
| Foundation Details | Slab |
| Building Area Total | 2312 |
| Road Surface Type | Concrete |
| Lot Size Source | Appraiser |
| Private Pool | false |
Amenities
- Foreclosure
- Views
- Short Sale
- New Construction
- Adult 55+
- Lease To Own
- No HOA Fees
- Furnished
- Primary On Main
- Air Conditioning
- Seller Finance
- Green
- Fixer Upper
- Horse
- Golf
- Fireplace
- Deck
- Garage
- Basement
- Pool
Property vs Single Family Average in 77477
Price
Year Built

 The information being provided by Houston Association of REALTORS, Inc. is for the consumer's personal, non-commercial use and may not be used for any purpose other than to identify prospective properties consumers may be interested in purchasing. Any information relating to real estate for sale referenced on this web site comes from the Internet Data Exchange (IDX) program of the Houston Association of REALTORS, Inc. This web site may reference real estate listing(s) held by a brokerage firm other
