












Address
800 Rosewood Drive, Baytown, TX
Price
$ 289,000
Property Attributes
- MLS#23090644
- TypeSingle Family
- Listing Status Pending
- CountyHarris
- CityBaytown
- Area2 Baytown/Harris County
- NeighborhoodGraywood Sec 01
- Zip77520
- Style
- Year Built1958
- Taxes$ 5017
- Price$ 289,000
- Bedrooms3
- Full Bathrooms3
- Half Bathrooms0
- Sqr Footage2023
- Lot Size0.2121 Acres
Data Source:
Houston Association of REALTORS® (HAR)
Property Description
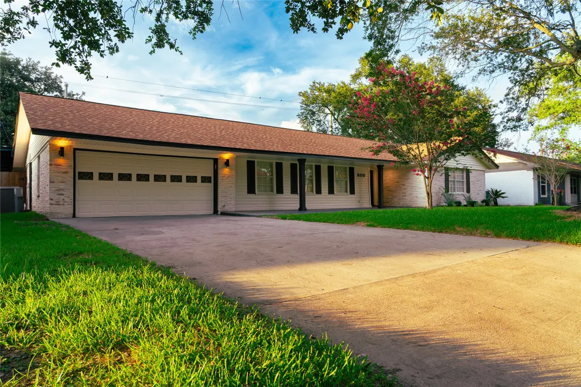
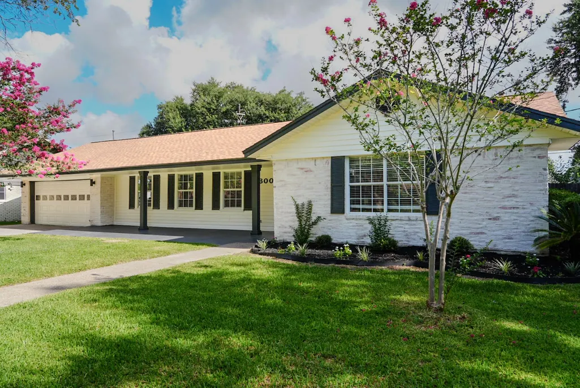
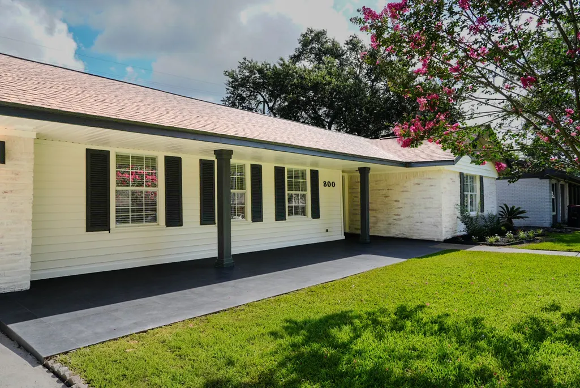
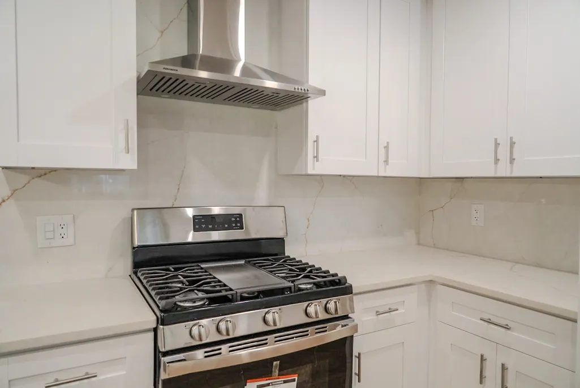
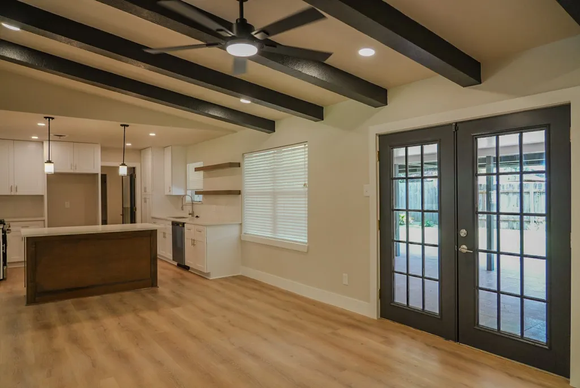
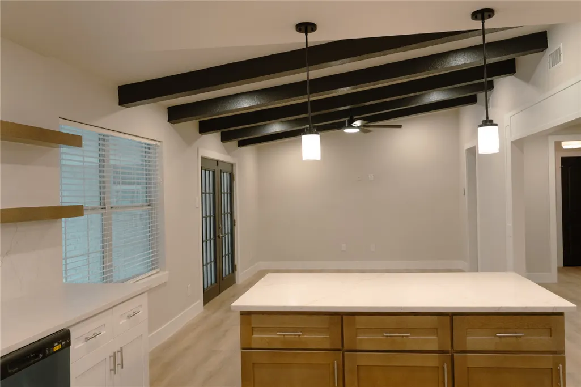
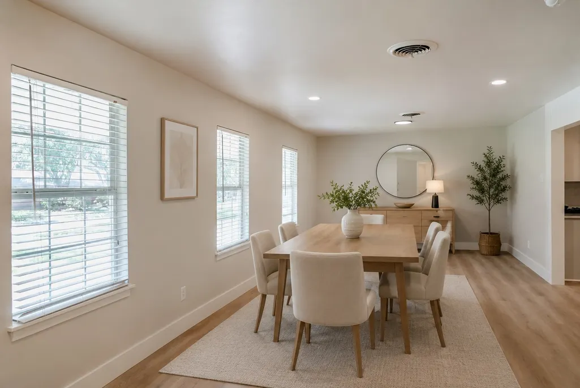
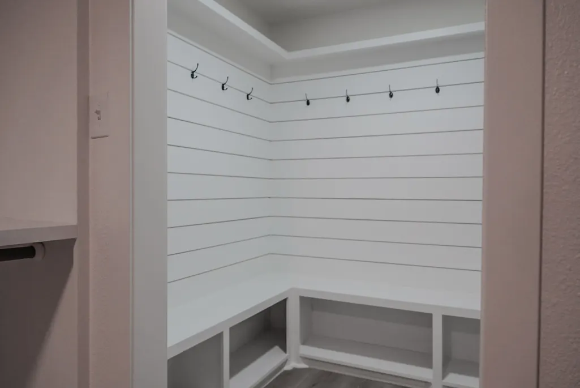
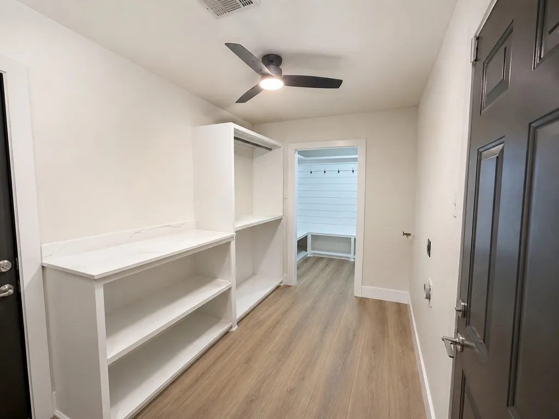
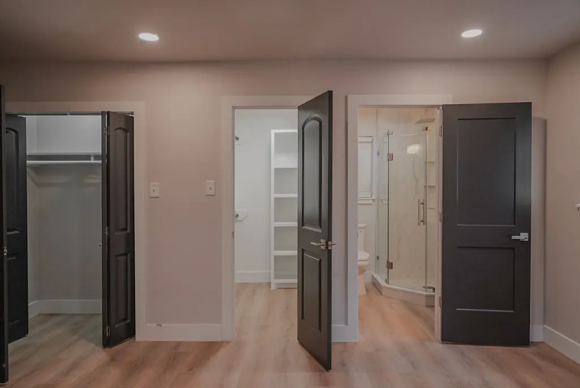
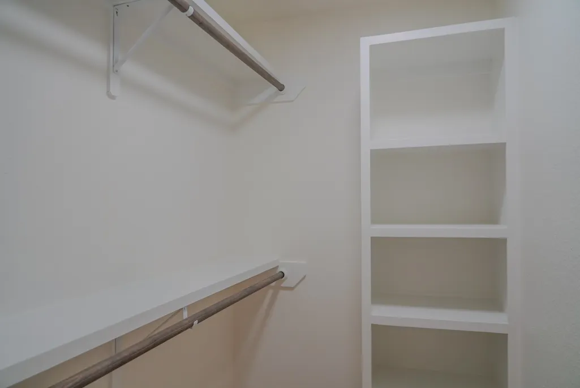
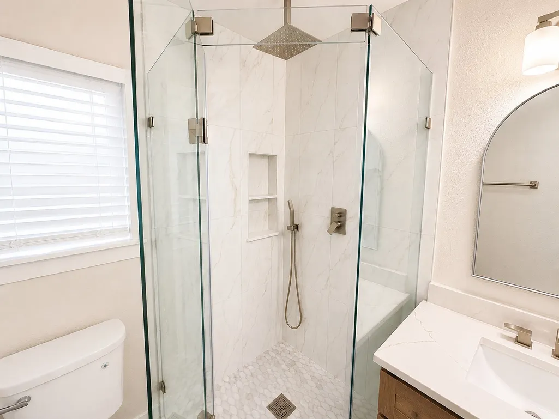
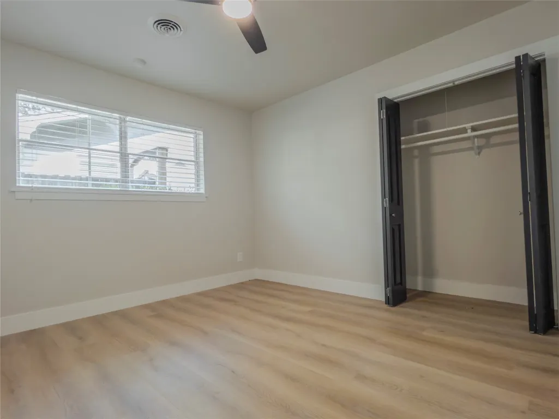
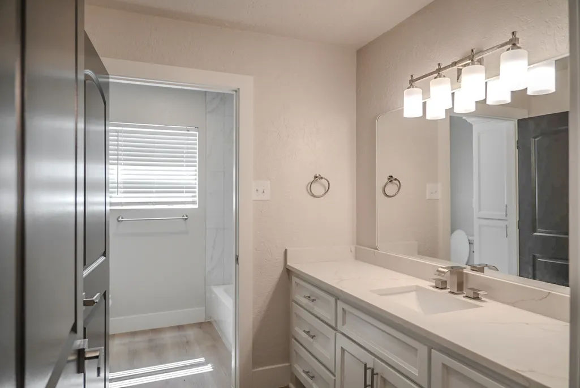
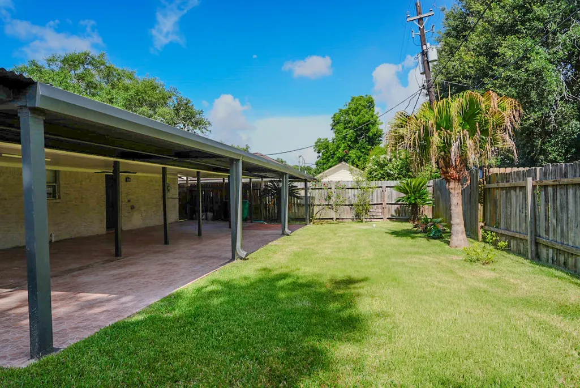
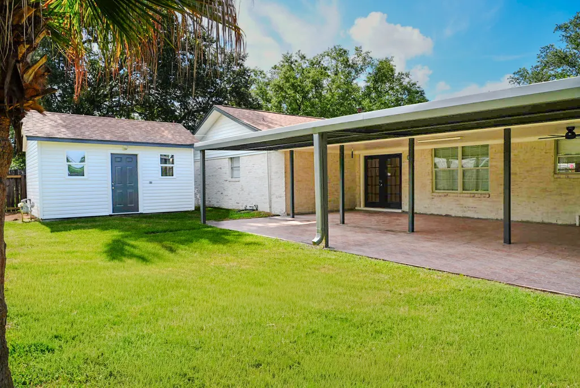
Welcome to your new home! Beautifully renovated home offering modern style with timeless charm. This move-in ready home features an open and inviting layout with luxury vinyl plank flooring, fresh interior and exterior paint, updated lighting, and designer finishes throughout. The kitchen showcases quartz countertops that runs up to the backsplash, custom cabinetry, stainless steel appliances. The spacious primary suite includes beautifully updated bathroom, while the secondary bedrooms provide flexibility for family or guest. The home also features a thoughtfully designed mudroom and custom built-in storage in laundry room. Step outside to a spacious backyard featuring a detached building complete with a fully functional bathroom and shower, offering excellent potential for a workshop, hobby space, studio, home office, or other future uses. Conveniently located near shopping, dining, schools, and major highways for an easy commute. Schedule your private tour today!
| Elementary School | Middle School | High School |
|---|---|---|
| CARVER ELEMENTARY SCHOOL (GOOSE CREEK) Elementary School | HORACE MANN J H Middle School | LEE HIGH SCHOOL (GOOSE CREEK) High School |
| Price History | |
|---|---|
| 7/3/2026 | Listed $295,000 |
| 8/9/2026 | 2$289,000 |
General Features
| Country | US |
|---|---|
| Sewer | Public Sewer |
| Heating | Central,Gas |
| Cooling | Central Air,Electric,Gas |
| Roof | Composition |
| Appliances | Dishwasher,Disposal,Gas Oven,Gas Range |
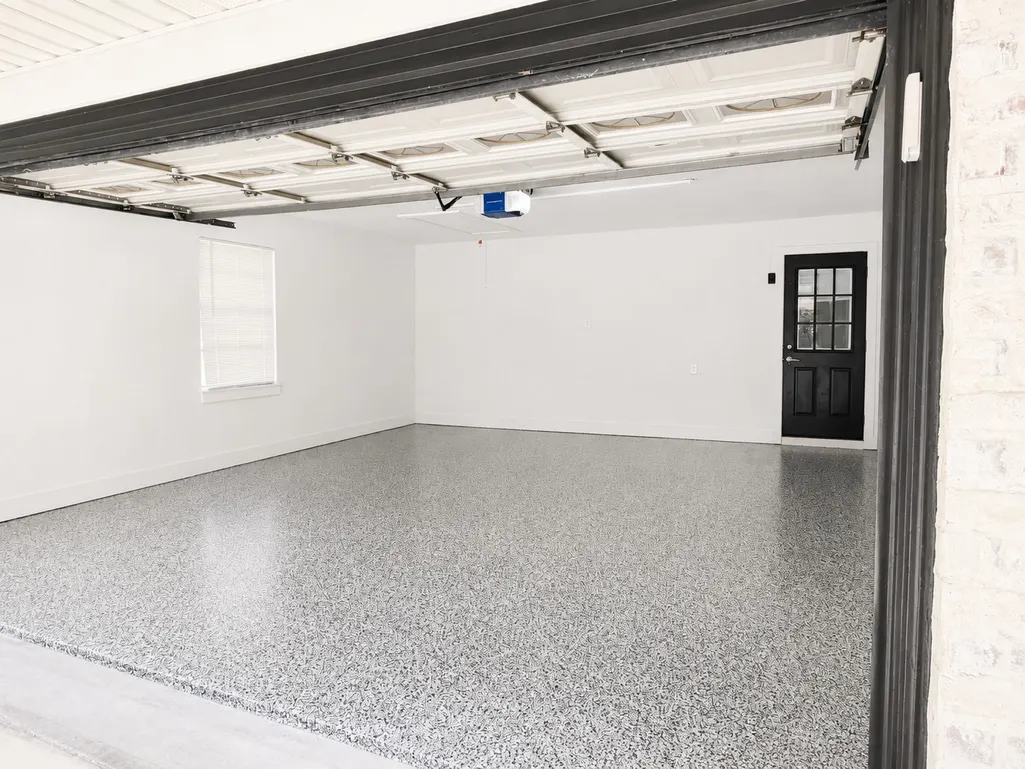
| Garage Spaces | 2 |
| Patio/Porch Features | Covered,Deck,Patio,Porch |
| Architectural Style | Contemporary/Modern,Traditional |
| Construction Materials | Unknown |
| Year Built | 1958 |
| Stories Count | 1 |
| Levels | One |
| Property Subtype | Detached |
| Tax Year | 2025 |
| County | Harris |
| New Construction | false |
| Property Type | Residential |
| Attached Garage | true |
| Subdivision Name | Graywood Sec 01 |
| Garage Y/N | true |
| Total Rooms | 3 |
| Full Baths | 3 |
| Status | Pending |
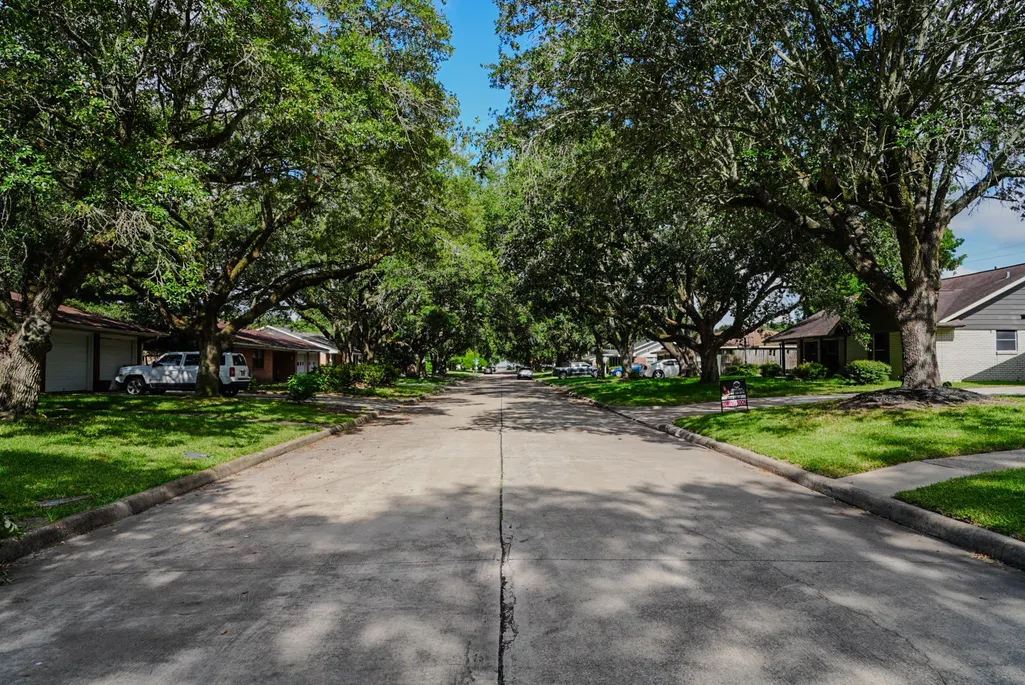
| Directions | From TX-330 (Decker Dr), head south to W Main St. Turn left on W. Main St, then right on Rosewood Dr. Home will be on the left. |
| ModificationTimestamp | 2026-09-20T14:58:04.973-00:00 |
| High School | LEE HIGH SCHOOL (GOOSE CREEK) |
| City | Baytown |
| High School District | 23 - Goose Creek Consolidated |
| MLS Area | 2 |
| Lot Size Units | Square Feet |
| Elementary School | CARVER ELEMENTARY SCHOOL (GOOSE CREEK) |
| Tax Annual Amount | 5017 |
| Middle/Junior High School | HORACE MANN J H |
| MLS Area Minor | Baytown/Harris County |
| Lease Considered Y/N | false |
| Standard Status | Pending |
| Occupancy Type | Vacant |
| Middle/Junior School District | 23 - Goose Creek Consolidated |
| Elementary School District | 23 - Goose Creek Consolidated |
| Year Built Source | Public Records |
| PostalCity | Baytown |
| Legal Description | LT 69 GRAYWOOD SEC 1 |
Interior Features
| Interior Amenities | All Bedrooms Down,Kitchen Island,Kitchen/Family Room Combo,Pantry,Self-closing Cabinet Doors,Self-closing Drawers,Tub Shower,Vanity,Walk-In Closet(s) |
|---|---|
| Flooring | Plank,Vinyl |
| Air Conditioning Y/N | true |
| Heating Y/N | true |
| BuyerOfficeEmail | txbroker@epiquerealty.com |
| Total Bedrooms | 3 |
| Room Type | Dining Room,Entry/Foyer,Living Room |
| LivingAreaSource | Appraiser |
| Total Baths | 3 |
Exterior Features
| Exterior Amenities | Covered Patio,Fence,Porch,Patio |
|---|---|
| Fencing | Back Yard |
| Parking Features | Attached,Garage |
| Lot Features | Subdivision |
| Water Source | Public |
| Lot Size Area | 9240 |
| Foundation Details | Slab |
| Building Area Total | 2023 |
| Lot Size Acres | 0.2121 |
| Road Surface Type | Concrete |
| Lot Size Source | Appraiser |
| Private Pool | false |
Amenities
- Foreclosure
- Views
- Short Sale
- New Construction
- Adult 55+
- Lease To Own
- No HOA Fees
- Furnished
- Primary On Main
- Air Conditioning
- Seller Finance
- Green
- Fixer Upper
- Horse
- Golf
- Fireplace
- Deck
- Garage
- Basement
- Pool
Property vs Single Family Average in 77520
Price
Taxes
Year Built

 The information being provided by Houston Association of REALTORS, Inc. is for the consumer's personal, non-commercial use and may not be used for any purpose other than to identify prospective properties consumers may be interested in purchasing. Any information relating to real estate for sale referenced on this web site comes from the Internet Data Exchange (IDX) program of the Houston Association of REALTORS, Inc. This web site may reference real estate listing(s) held by a brokerage firm other
