








Address
5244 Texas Street, Houston, TX
Price
$ 379,000
Property Attributes
- MLS#27948544
- TypeSingle Family
- Listing Status Active
- CountyHarris
- CityHouston
- Area4 East End Revitalized
- NeighborhoodEastwood Lndg
- Zip77011
- Style
- Year Built2023
- Taxes$ 7209
- Price$ 379,000
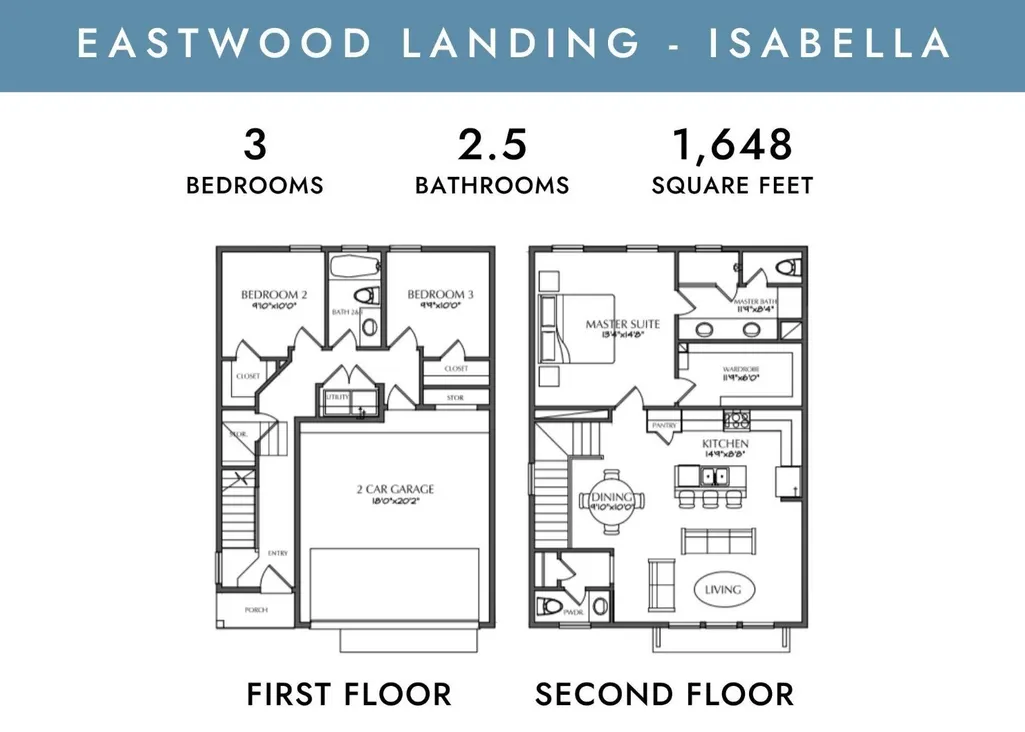
- Bedrooms3
- Full Bathrooms2
- Half Bathrooms1
- Sqr Footage1648
- Lot Size0.0402 Acres
Data Source:
Houston Association of REALTORS® (HAR)
Property Description
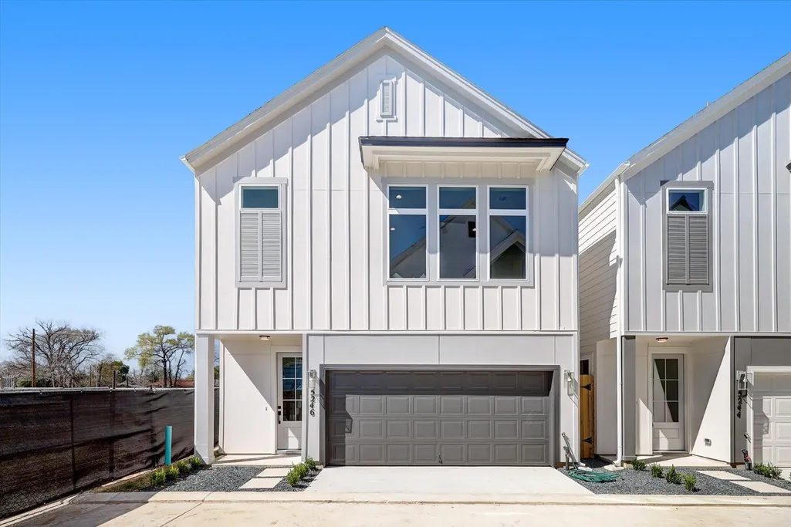
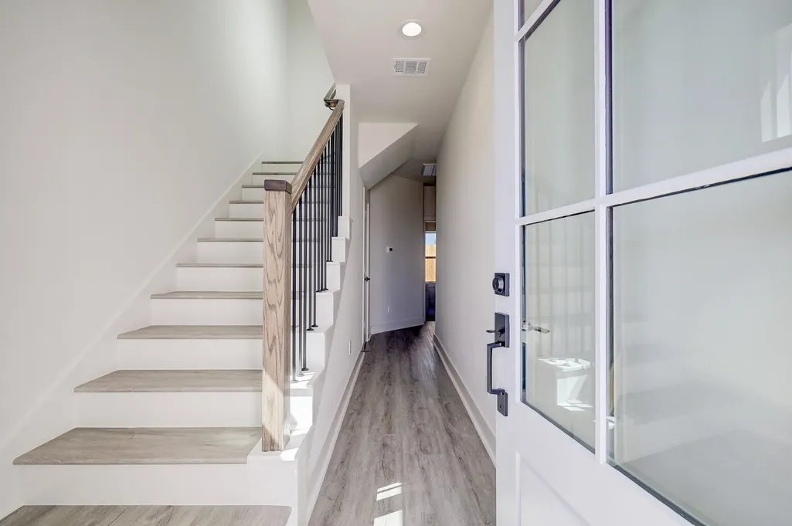
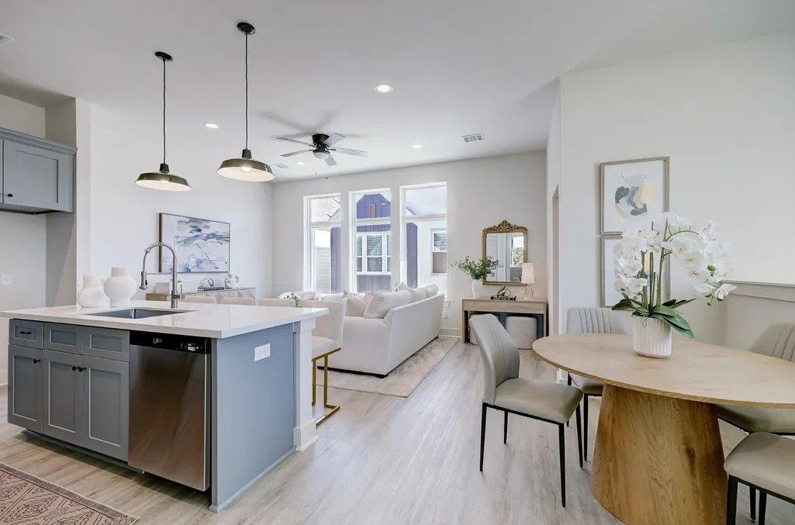
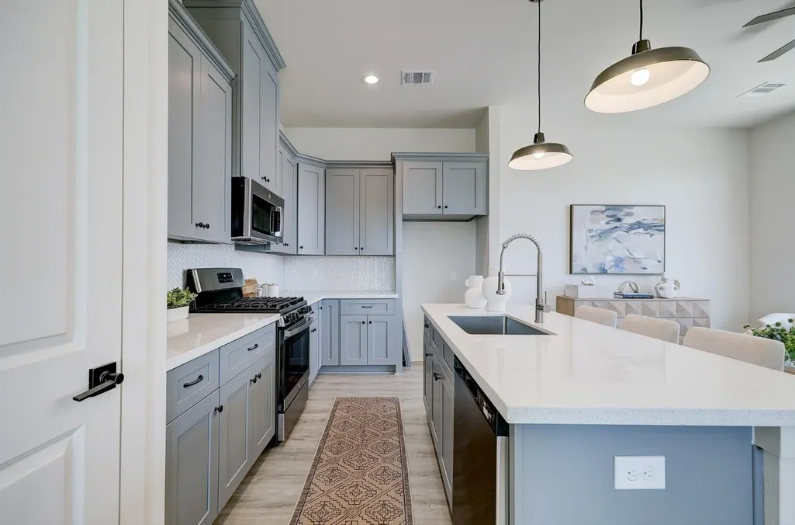
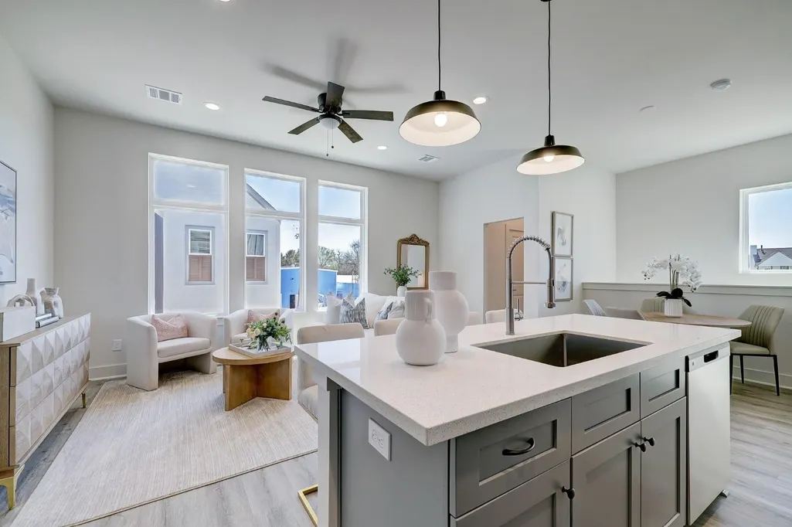
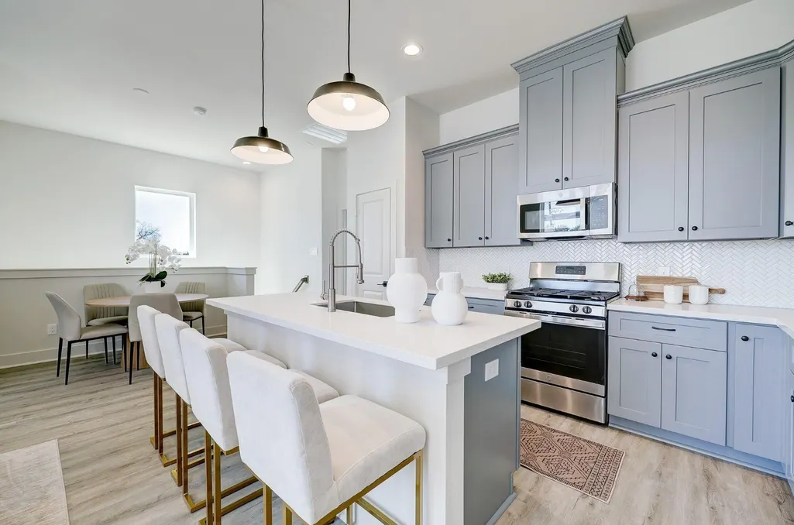
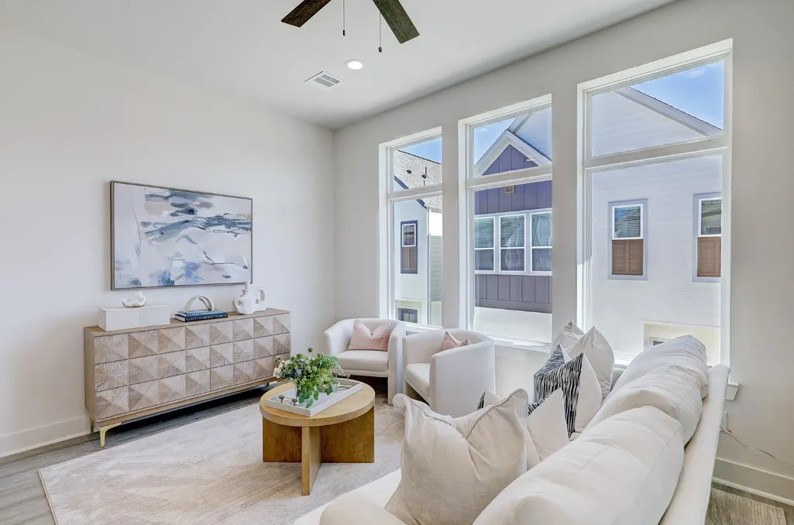
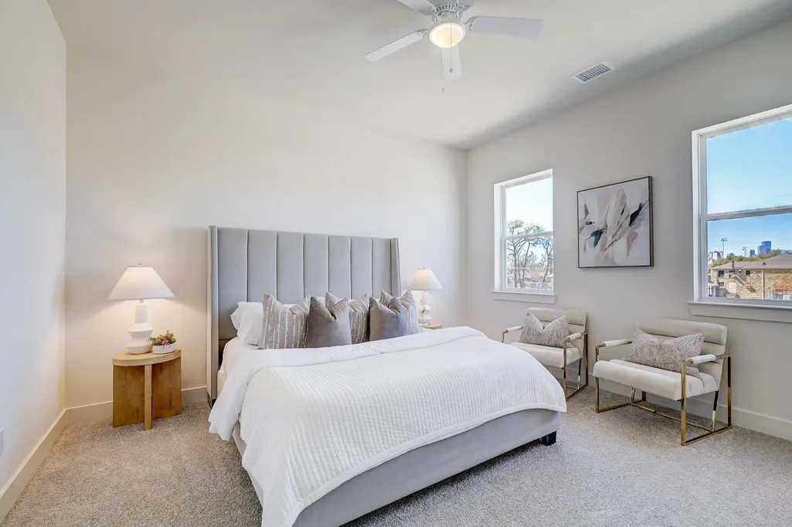
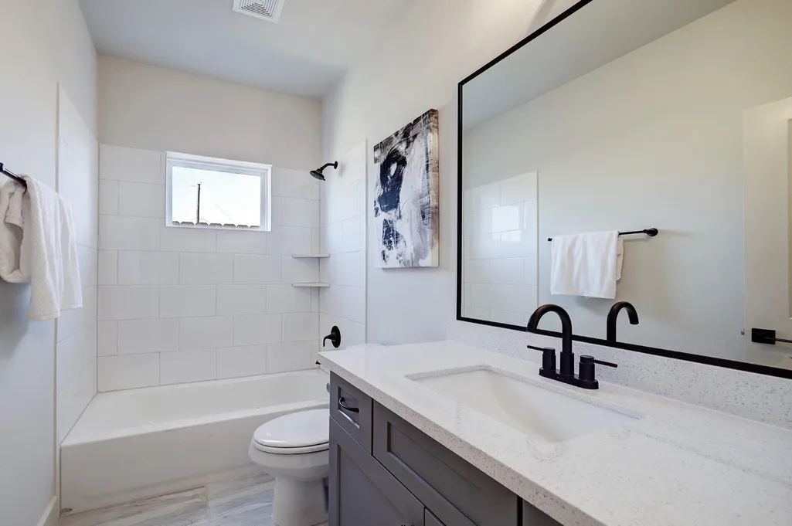
TENANTS OCCUPIED...INVESTMENT OPPERTUNITY. Introducing Eastwood Landing in fabulous East Downtown. Built by award winning custom builder, Legion Custom Home Builders, this community will consist of 29 homes with three floor plan options, two interior finish selections packages and 10 exterior color schemes. 5246 Texas Street features second floor living with 3-bedroom, 2 1/2 bath homes that offer contemporary living at its best. Ideal open concept with living, dining room and kitchen that feature high ceilings and ample windows. The kitchen boasts high-efficiency GE appliances and quartz countertops, combining form and function seamlessly. You will be charmed by the spacious master bedroom complete with a luxurious walk-in shower, double sinks and two walk-in closets.
| Elementary School | Middle School | High School |
|---|---|---|
| LANTRIP ELEMENTARY SCHOOL Elementary School | NAVARRO MIDDLE SCHOOL (HOUSTON) Middle School | AUSTIN HIGH SCHOOL (HOUSTON) High School |
| Price History | |
|---|---|
| 9/14/2026 | Listed $379,000 |
General Features
| Country | US |
|---|---|
| Sewer | Public Sewer |
| Heating | Central,Gas |
| Cooling | Central Air,Electric |
| Roof | Composition |
| Appliances | Dishwasher,Electric Oven,Gas Cooktop,Disposal,Microwave,ENERGY STAR Qualified Appliances |
| HOA Fee | 1700 |
| Garage Spaces | 2 |
| Association Fee Includes | Common Areas,Other |
| Architectural Style | Contemporary/Modern |
| Security Features | Smoke Detector(s) |
| Construction Materials | Cement Siding |
| Year Built | 2023 |
| Stories Count | 2 |
| Levels | Two |
| Property Subtype | Detached |
| Tax Year | 2026 |
| Assoc Fee Paid Per | Annually |
| County | Harris |
| New Construction | false |
| Property Type | Residential |
| Association Amenities | Gated |
| HOA | true |
| Attached Garage | true |
| Energy Efficient | Appliances,HVAC,Insulation,Lighting,Thermostat,Windows |
| Subdivision Name | Eastwood Lndg |
| Garage Y/N | true |
| Total Rooms | 6 |
| Full Baths | 2 |
| Status | Active |
| Directions | Head East on Harrisburg Blvd, turn right on Edgewood Street, turn left on Texas St. Property will be on the right |
| ModificationTimestamp | 2026-09-15T09:05:57.883-00:00 |
| High School | AUSTIN HIGH SCHOOL (HOUSTON) |
| City | Houston |
| Disclosures | Seller Disclosure |
| Association Name | Beacon Residential Management |
| High School District | 27 - Houston |
| MLS Area | 4 |
| Lot Size Units | Square Feet |
| Elementary School | LANTRIP ELEMENTARY SCHOOL |
| Tax Annual Amount | 7209 |
| Middle/Junior High School | NAVARRO MIDDLE SCHOOL (HOUSTON) |
| MLS Area Minor | East End Revitalized |
| Lease Considered Y/N | false |
| Standard Status | Active |
| Middle/Junior School District | 27 - Houston |
| Elementary School District | 27 - Houston |
| Year Built Source | Public Records |
| PostalCity | Houston |
| Legal Description | LT 19 BLK 1 EASTWOOD LANDING |
Interior Features
| Interior Amenities | Double Vanity,High Ceilings,Bath in Primary Bedroom,Quartz Counters,TwoBedroomsDown,Tub Shower,Upper Level Primary,Ceiling Fan(s),Programmable Thermostat |
|---|---|
| Flooring | Carpet,Plank,Tile,Vinyl |
| Air Conditioning Y/N | true |
| Heating Y/N | true |
| Window Features | Low-Emissivity Windows |
| Half Baths | 1 |
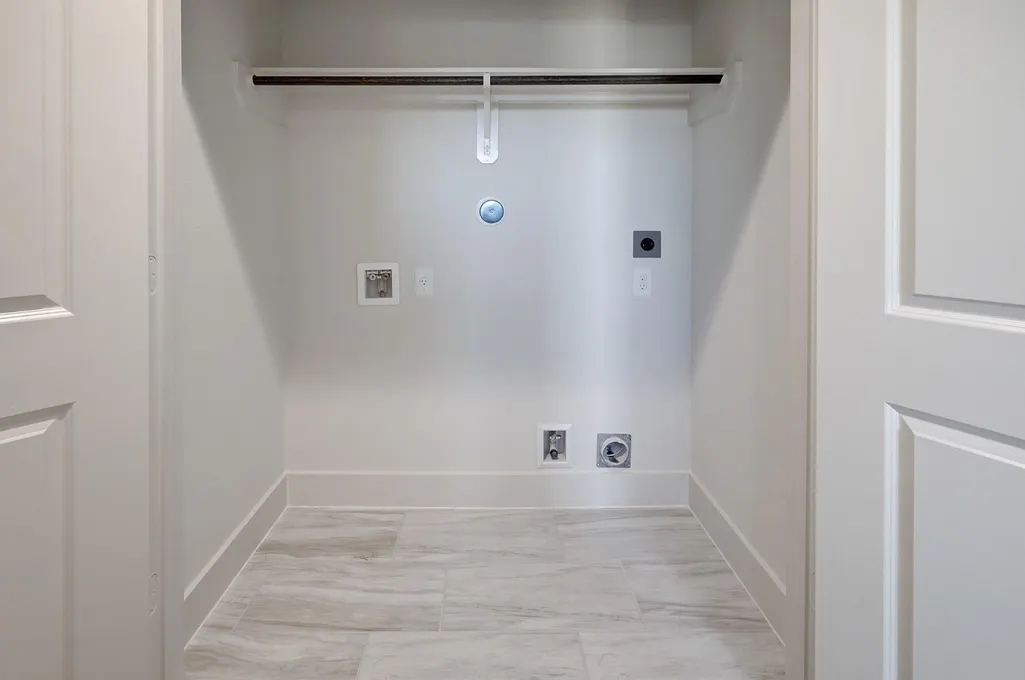
| Laundry Features | Washer Hookup,Gas Dryer Hookup |
| Total Bedrooms | 3 |
| Room Type | Half Bath |
| LivingAreaSource | Appraiser |
| Total Baths | 3 |
Exterior Features
| Exterior Amenities | Fence,Private Yard |
|---|---|
| Fencing | Back Yard |
| Parking Features | Attached,Garage |
| Lot Features | Subdivision |
| Water Source | Public |
| Lot Size Area | 1749 |
| Foundation Details | Slab |
| Building Area Total | 1648 |
| Lot Size Acres | 0.0402 |
| Lot Size Source | Appraiser |
| Private Pool | false |
Amenities
- Foreclosure
- Views
- Short Sale
- New Construction
- Adult 55+
- Lease To Own
- No HOA Fees
- Furnished
- Primary On Main
- Air Conditioning
- Seller Finance
- Green
- Fixer Upper
- Horse
- Golf
- Fireplace
- Deck
- Garage
- Basement
- Pool
Property vs Single Family Average in 77011
Price
Taxes
Year Built

 The information being provided by Houston Association of REALTORS, Inc. is for the consumer's personal, non-commercial use and may not be used for any purpose other than to identify prospective properties consumers may be interested in purchasing. Any information relating to real estate for sale referenced on this web site comes from the Internet Data Exchange (IDX) program of the Houston Association of REALTORS, Inc. This web site may reference real estate listing(s) held by a brokerage firm other
