
New Construction - Eco Friendly
Address
5024 Texana Dr, Baytown, TX
Price
$ 949,000
Property Attributes
- MLS#29303478
- TypeSingle Family
- Listing Status Active
- CountyChambers
- CityBaytown
- Area53 Chambers County West
- NeighborhoodN/A
- Zip77523
- Style
- Year Built2026
- Price$ 949,000
- Bedrooms4
- Full Bathrooms4
- Half Bathrooms2
- Sqr Footage4344
- Lot Size1 Acres
Data Source:
Houston Association of REALTORS® (HAR)
Property Description
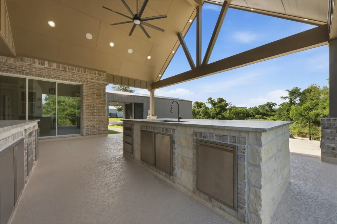
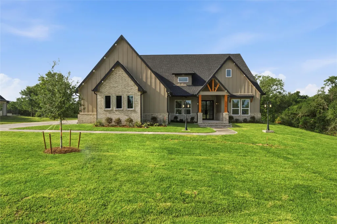
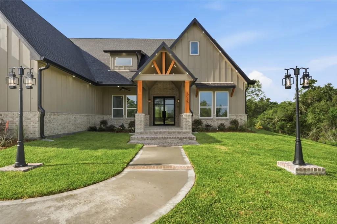
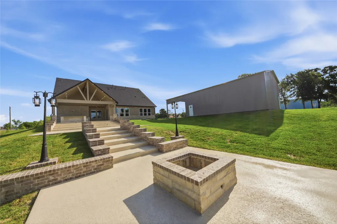
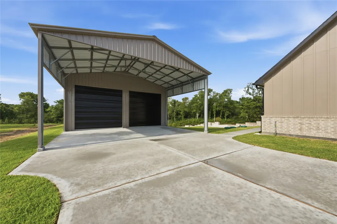
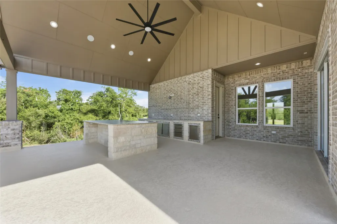
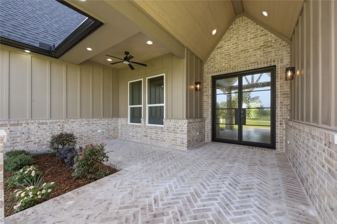
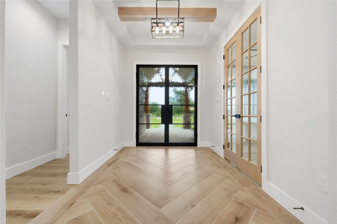
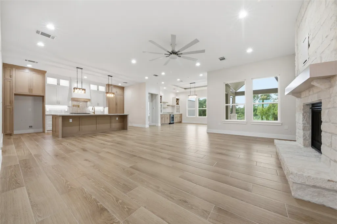
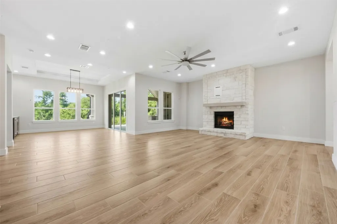
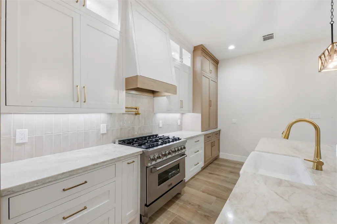
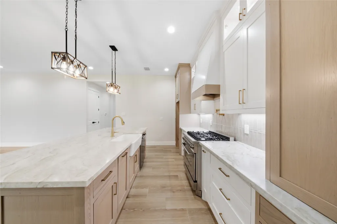
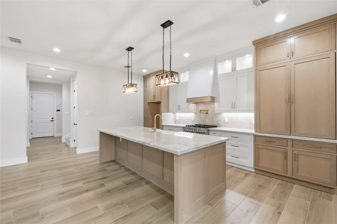
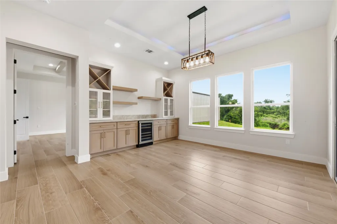
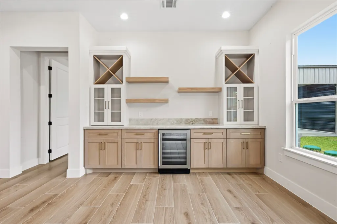
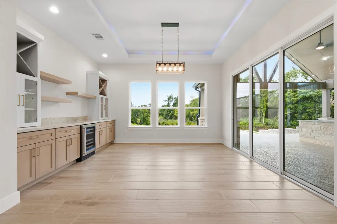
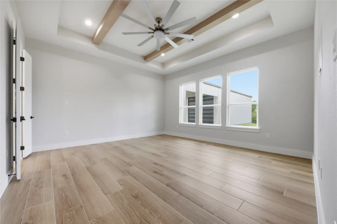
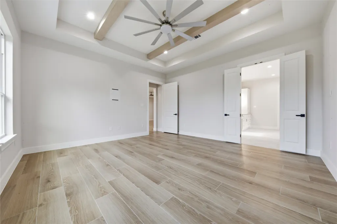
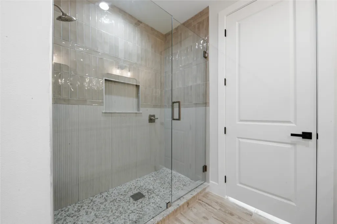
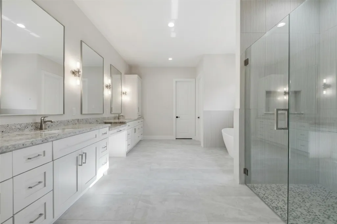
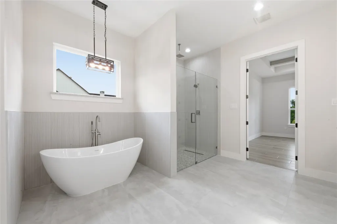
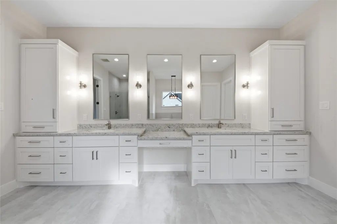
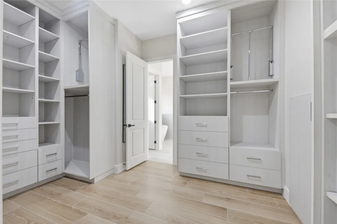
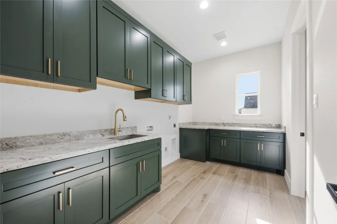
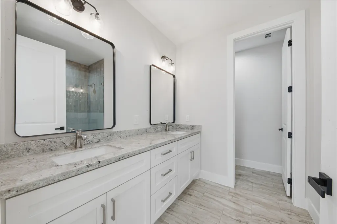
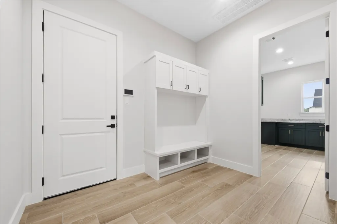
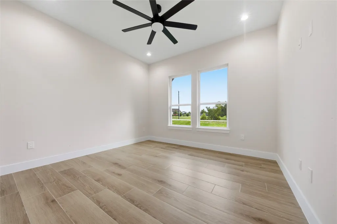
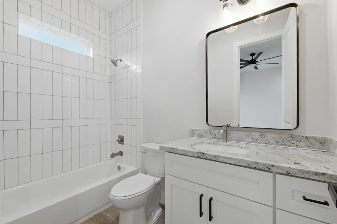
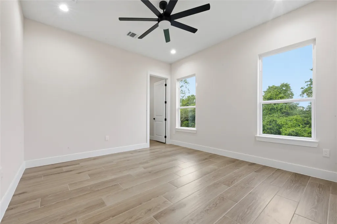
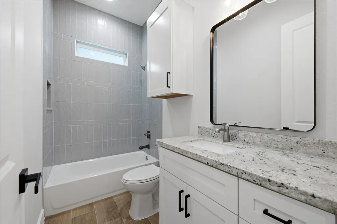
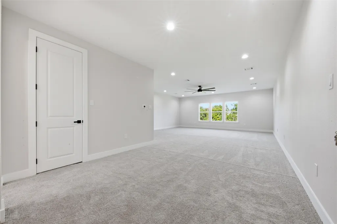
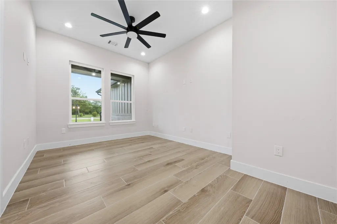
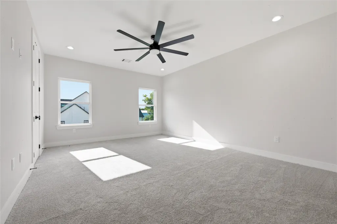
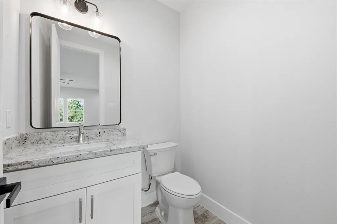
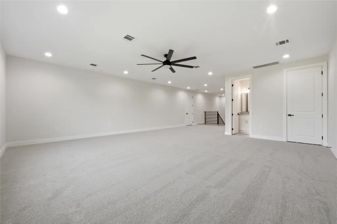
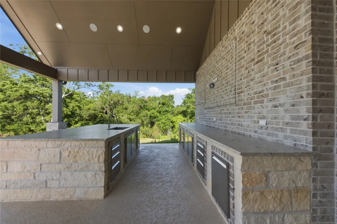
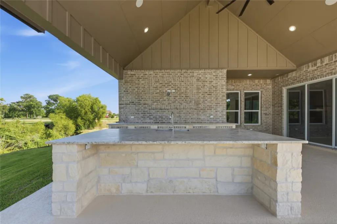
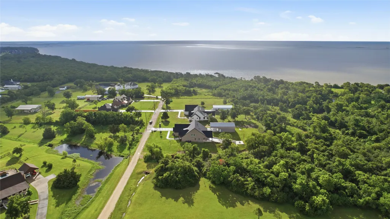
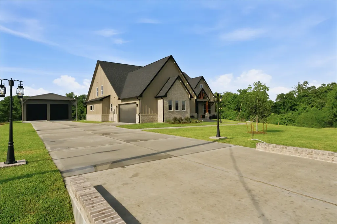
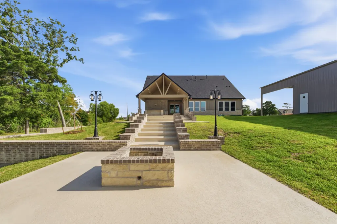
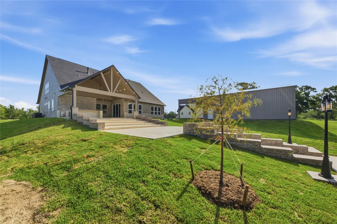
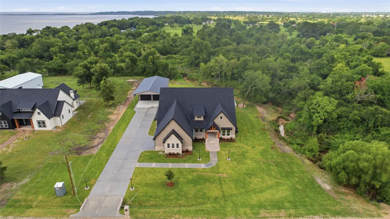
Luxury redefined in the heart of Barbers Hill ISD. Built by DXJ Homes, this extraordinary 4,344 SF custom estate offers 4 bedrooms, 4 full baths, 2 half baths, a 30x60 shop, and no back neighbors for ultimate privacy. Every detail was meticulously curated, showcasing porcelain flooring, white oak cabinetry and stairs, Taj Mahal quartzite countertops, a custom wrought iron staircase, Austin stone fireplace, dry bar, custom closet systems, and 8’ doors throughout. The resort-style outdoor living space features a stunning 3 level entertainment patio, outdoor kitchen, surround sound, custom masonry firepit, cool deck finish, and soffit lighting. Other upgrades include an oversized insulated garage, alarm system, camera pre wire, EV charging readiness, water softener loop, soundproofed interior walls, professional landscaping, herringbone brick entry, and impressive double iron front doors. A rare blend of luxury, craftsmanship, and functionality designed for those who expect excellence.
| Elementary School | Middle School | High School |
|---|---|---|
| BARBERS HILL SOUTH ELEMENTARY SCHOOL Elementary School | BARBERS HILL SOUTH MIDDLE SCHOOL Middle School | BARBERS HILL HIGH SCHOOL High School |
| Price History | |
|---|---|
| 9/9/2026 | Listed $949,000 |
General Features
| Sewer | Septic Tank |
|---|---|
| Heating | Propane |
| Cooling | Central Air,Electric |
| Roof | Composition |
| Appliances | Dishwasher,Disposal,Gas Oven,Gas Range,Wine Refrigerator |
| Garage Spaces | 2 |
| Patio/Porch Features | Covered,Deck,Patio |
| Architectural Style | Farmhouse,Traditional |
| Security Features | Prewired,Smoke Detector(s) |
| Construction Materials | Brick,Cement Siding,Stone,Wood Siding |
| Year Built | 2026 |
| Stories Count | 2 |
| Levels | Two,Multi/Split |
| Property Subtype | Detached |
| County | Chambers |
| New Construction | true |
| Property Type | Residential |
| Energy Efficient | HVAC,Insulation,Thermostat |
| Subdivision Name | N/A |
| Garage Y/N | true |
| Other Structures | Workshop |
| Total Rooms | 4 |
| Full Baths | 4 |
| Status | Active |
| Directions | From I-10 East, take Exit 800 toward SH-146. Head south on SH-146, turn left onto North Main St/FM 565, then right onto Texana Dr. Property is located at 5024 Texana Dr. |
| ModificationTimestamp | 2026-09-09T13:40:18.113-00:00 |
| High School | BARBERS HILL HIGH SCHOOL |
| City | Baytown |
| Disclosures | None |
| High School District | 6 - Barbers Hill |
| MLS Area | 53 |
| Lot Size Units | Square Feet |
| Green Building Verification Type | LEED For Homes |
| Elementary School | BARBERS HILL SOUTH ELEMENTARY SCHOOL |
| Middle/Junior High School | BARBERS HILL SOUTH MIDDLE SCHOOL |
| Property Condition | New Construction |
| MLS Area Minor | Chambers County West |
| Lease Considered Y/N | false |
| Builder Name | DXJ Homes |
| Standard Status | Active |
| Middle/Junior School District | 6 - Barbers Hill |
| Elementary School District | 6 - Barbers Hill |
| Year Built Source | Builder |
| PostalCity | Baytown |
| Legal Description | 28 TR 41A-0-3-3-4 B WINFREE |
Interior Features
| Interior Amenities | Crown Molding,Dry Bar,Entrance Foyer,High Ceilings,Wired for Sound,Ceiling Fan(s),Programmable Thermostat |
|---|---|
| Flooring | Tile |
| Total Fireplaces | 1 |
| Fireplace Features | Gas |
| Air Conditioning Y/N | true |
| Heating Y/N | true |
| Fireplace Y/N | true |
| Half Baths | 2 |
| Laundry Features | Washer Hookup,Electric Dryer Hookup |
| Total Bedrooms | 4 |
| LivingAreaSource | Builder |
| Total Baths | 6 |
Exterior Features
| Exterior Amenities | Covered Patio,Deck,Outdoor Kitchen,Patio,Private Yard |
|---|---|
| Parking Features | Additional Parking,Boat,Oversized,RV Access/Parking,Workshop in Garage |
| Lot Features | Cleared,Side Yard |
| Water Source | Public |
| Foundation Details | Slab |
| Building Area Total | 4344 |
| Lot Dimensions | 150 x 289 |
| Lot Size Acres | 1 |
| Private Pool | false |
Amenities
- Foreclosure
- Views
- Short Sale
- New Construction
- Adult 55+
- Lease To Own
- No HOA Fees
- Furnished
- Primary On Main
- Air Conditioning
- Seller Finance
- Green
- Fixer Upper
- Horse
- Golf
- Fireplace
- Deck
- Garage
- Basement
- Pool
Property vs Single Family Average in 77523
Price
Year Built

 The information being provided by Houston Association of REALTORS, Inc. is for the consumer's personal, non-commercial use and may not be used for any purpose other than to identify prospective properties consumers may be interested in purchasing. Any information relating to real estate for sale referenced on this web site comes from the Internet Data Exchange (IDX) program of the Houston Association of REALTORS, Inc. This web site may reference real estate listing(s) held by a brokerage firm other
