
Price Reduction








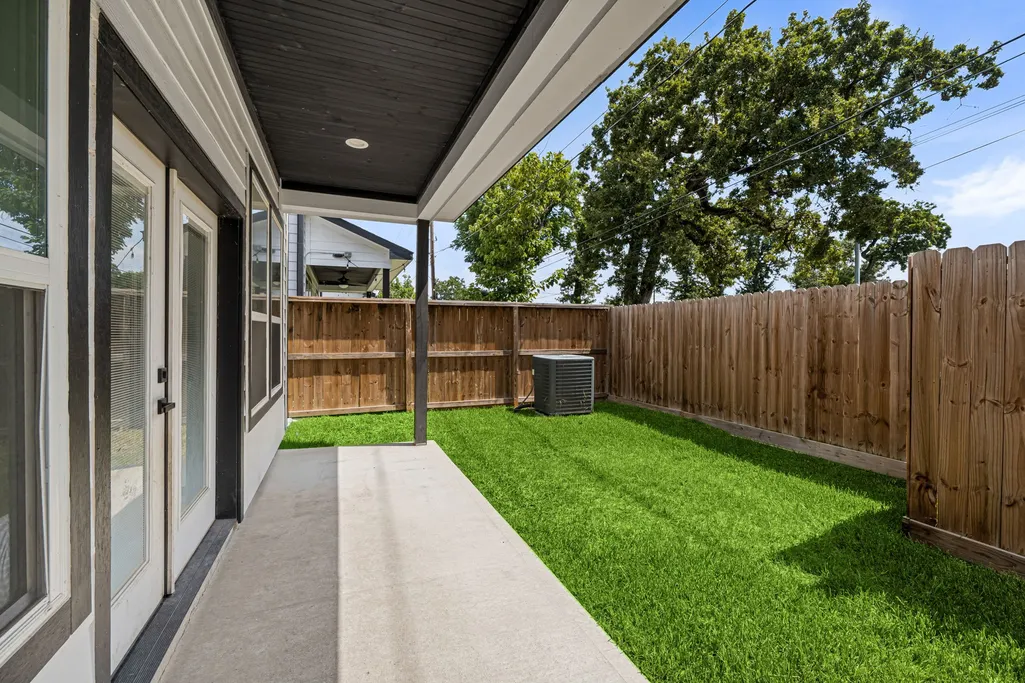
Address
6476 T C Jester Boulevard, Houston, TX
Price
$ 348,000
Property Attributes
- MLS#30197671
- TypeSingle Family
- Listing Status Active
- CountyHarris
- CityHouston
- Area9 Northwest Houston
- NeighborhoodMatthews Village Estates #1
- Zip77091
- Style
- Year Built2021
- Taxes$ 8230
- Price$ 348,000
- Bedrooms3
- Full Bathrooms3
- Half Bathrooms1
- Sqr Footage2086
- Lot Size0.0817 Acres
Data Source:
Houston Association of REALTORS® (HAR)
Property Description
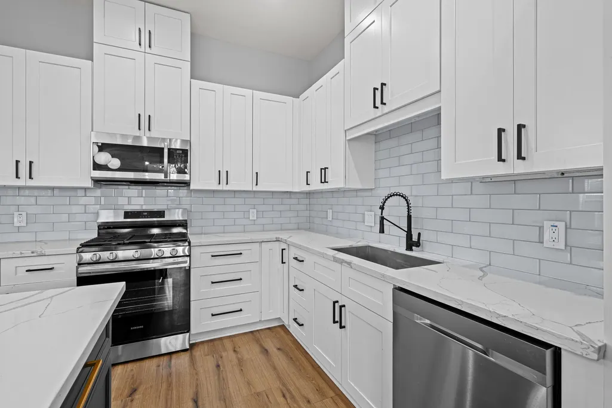
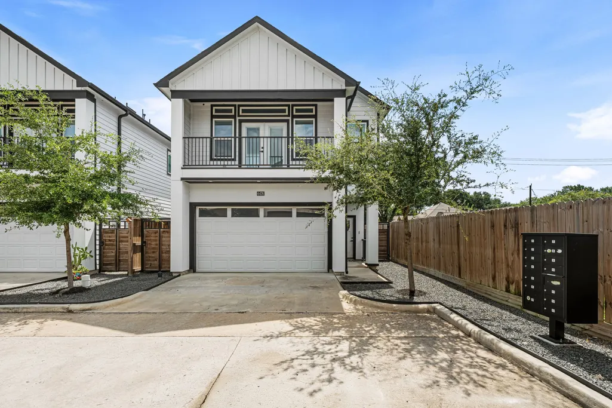
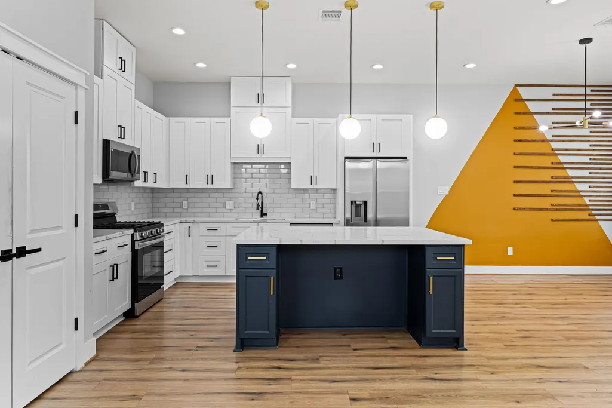
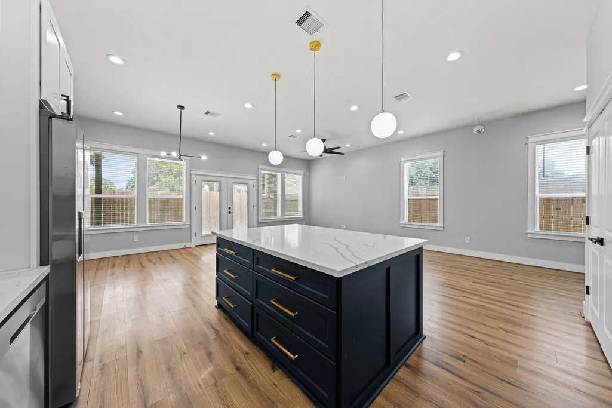
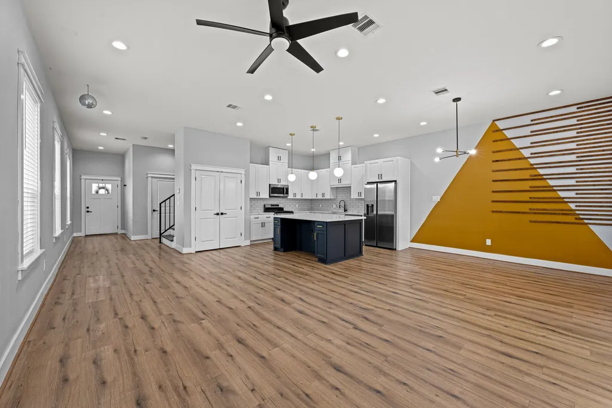
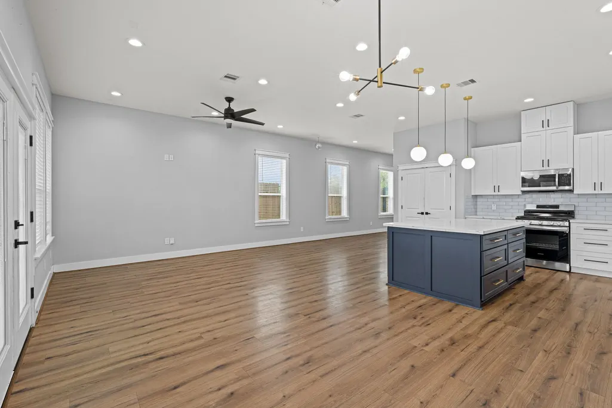
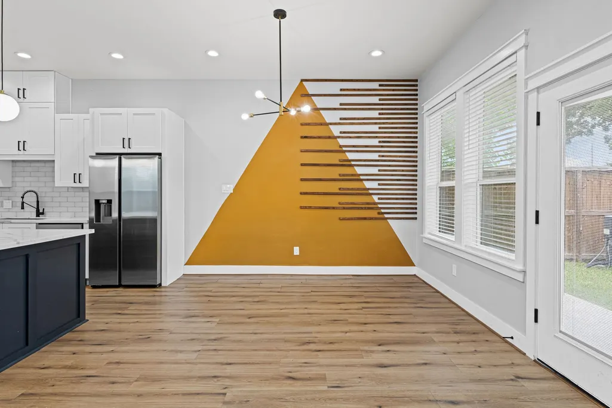
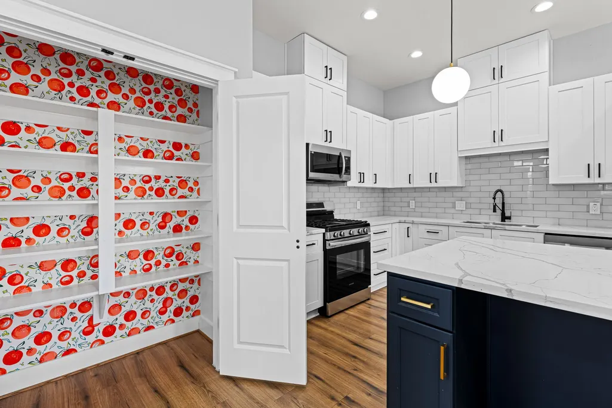
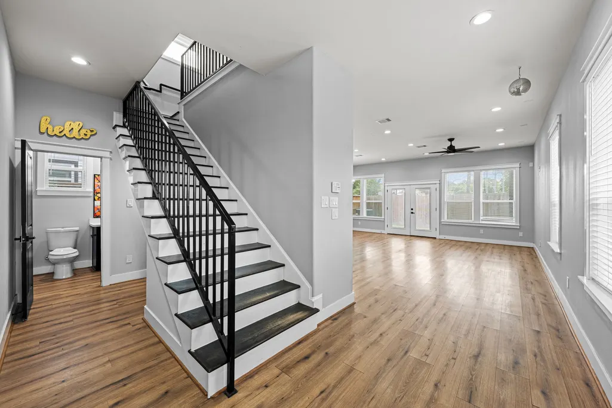
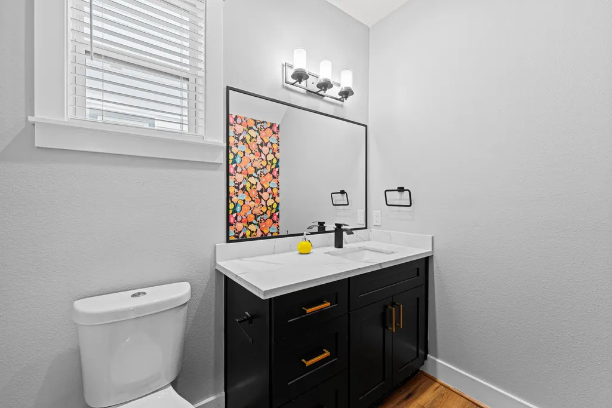
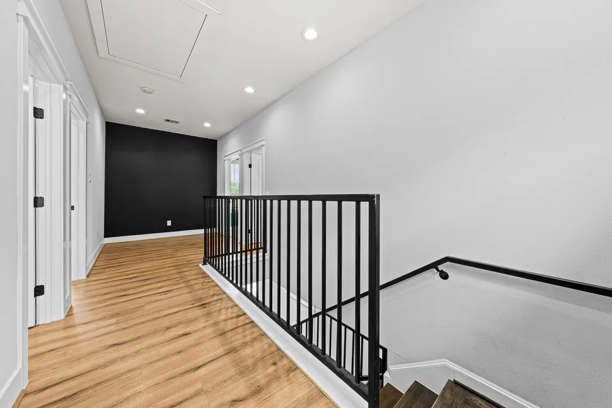
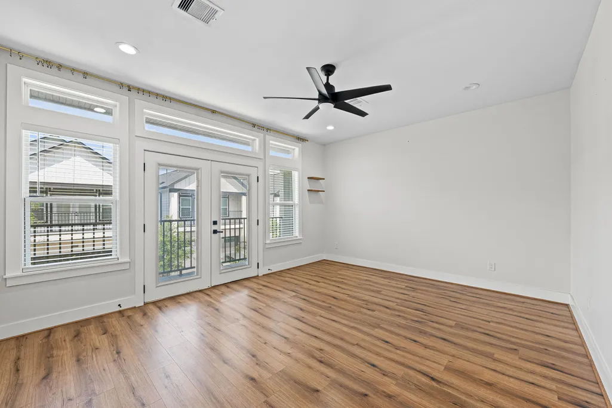
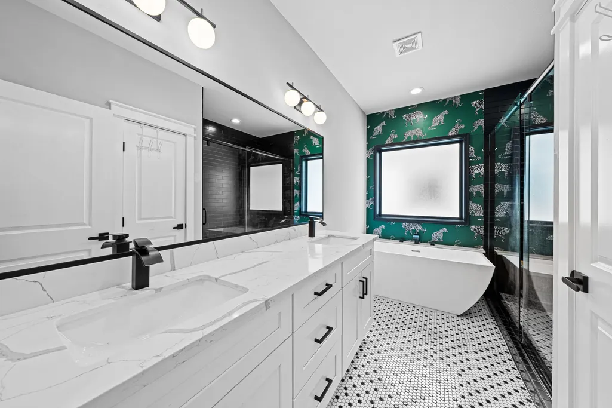
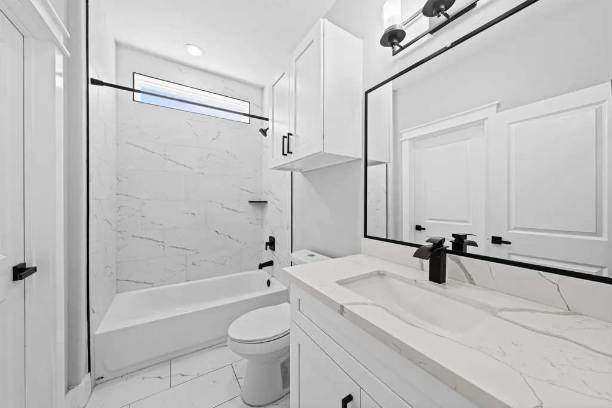
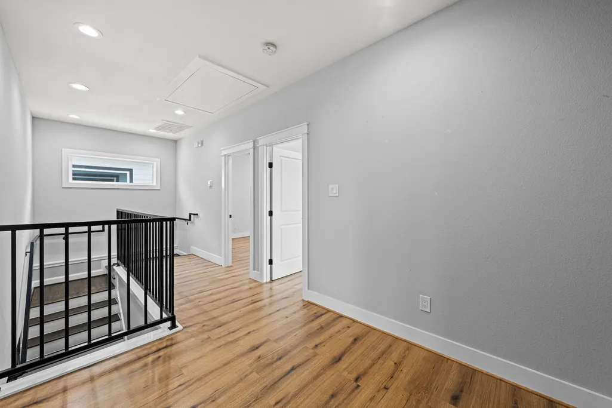
Welcome to Matthews Village, a private gated community offering modern design, thoughtful finishes, & an unbeatable Northwest Houston location. This beautifully appointed home features the convenience of first floor living with an open concept design that's perfect for both everyday living and entertaining. Offering 3 spacious bedrooms, 3 full ensuite bathrooms, and a convenient half bath, this home provides comfort and privacy for family and guests alike. The well appointed kitchen flows seamlessly into the living and dining areas, while large windows fill the home with natural light, creating a warm and inviting atmosphere. Upstairs, each generously sized bedroom features its own private bathroom. The attached two car garage, ample storage, and low maintenance. Ideally located with convenient access to I 45, Loop 610, Shepherd Drive, The Heights, Garden Oaks, Oak Forest, and Downtown Houston, you'll enjoy easy access to shopping, dining, parks, and major employment centers.
| Elementary School | Middle School | High School |
|---|---|---|
| HARRIS ACADEMY Elementary School | HOFFMAN MIDDLE SCHOOL Middle School | EISENHOWER HIGH SCHOOL High School |
| Price History | |
|---|---|
| 7/29/2026 | Listed $359,900 |
| 8/20/2026 | 3$348,788 |
| 9/6/2026 | 3$339,788 |
| 9/11/2026 | 2$348,000 |
General Features
| Country | US |
|---|---|
| Sewer | Public Sewer |
| Heating | Central,Gas |
| Cooling | Central Air,Electric |
| Roof | Composition |
| Appliances | Dishwasher,Free-Standing Range,Disposal,Gas Oven,Gas Range,Microwave,Oven |
| HOA Fee | 150 |
| Garage Spaces | 2 |
| Patio/Porch Features | Balcony,Covered,Deck,Patio,Porch |
| Architectural Style | Contemporary/Modern |
| Security Features | Security System Owned,Smoke Detector(s) |
| Construction Materials | Cement Siding,Wood Siding |
| Exclusions | Refrigerator, Washer & Dryer |
| Year Built | 2021 |
| Stories Count | 2 |
| Levels | Two |
| Property Subtype | Detached |
| Tax Year | 2025 |
| Assoc Fee Paid Per | Monthly |
| County | Harris |
| New Construction | false |
| Property Type | Residential |
| Association Amenities | Controlled Access,Gated |
| HOA | true |
| Attached Garage | true |
| Subdivision Name | Matthews Village Estates #1 |
| Garage Y/N | true |
| Total Rooms | 6 |
| Full Baths | 3 |
| Status | Active |
| Directions | On 610, take the exit for TC Jester. Head North on E TC Jester and pass Tidwell. The property is on the right side, slightly past Garipan St. |
| ModificationTimestamp | 2026-09-11T22:37:18.433-00:00 |
| High School | EISENHOWER HIGH SCHOOL |
| City | Houston |
| Disclosures | Seller Disclosure |
| Association Name | Santliff Enterprises |
| High School District | 1 - Aldine |
| MLS Area | 9 |
| Lot Size Units | Square Feet |
| Elementary School | HARRIS ACADEMY |
| Tax Annual Amount | 8230 |
| Middle/Junior High School | HOFFMAN MIDDLE SCHOOL |
| MLS Area Minor | Northwest Houston |
| Lease Considered Y/N | false |
| Standard Status | Active |
| Middle/Junior School District | 1 - Aldine |
| Elementary School District | 1 - Aldine |
| Year Built Source | Public Records |
| PostalCity | Houston |
| Legal Description | LT 7 BLK 1 MATTHEWS VILLAGE ESTATES AMEND R/P |
Interior Features
| Interior Amenities | All Bedrooms Up,Double Vanity,Kitchen Island,Kitchen/Family Room Combo,Bath in Primary Bedroom,Separate Shower,Window Treatments,Kitchen/Dining Combo,Living/Dining Room |
|---|---|
| Flooring | Laminate |
| Air Conditioning Y/N | true |
| Heating Y/N | true |
| Window Features | Window Coverings |
| Half Baths | 1 |
| Laundry Features | Washer Hookup,Electric Dryer Hookup,Gas Dryer Hookup |
| Total Bedrooms | 3 |
| Room Type | Kitchen,Living Room,Utility Room,Half Bath |
| LivingAreaSource | Appraiser |
| Total Baths | 4 |
| Bedrooms Possible | 3 |
Exterior Features
| Exterior Amenities | Balcony,Covered Patio,Deck,Fence,Porch,Patio,Private Yard |
|---|---|
| Fencing | Back Yard |
| Parking Features | Attached,Garage |
| Lot Features | Subdivision |
| Water Source | Public |
| Lot Size Area | 3558 |
| Foundation Details | Slab |
| Building Area Total | 2086 |
| Lot Size Acres | 0.0817 |
| Road Surface Type | Concrete |
| Lot Size Source | Appraiser |
| Private Pool | false |
Amenities
- Foreclosure
- Views
- Short Sale
- New Construction
- Adult 55+
- Lease To Own
- No HOA Fees
- Furnished
- Primary On Main
- Air Conditioning
- Seller Finance
- Green
- Fixer Upper
- Horse
- Golf
- Fireplace
- Deck
- Garage
- Basement
- Pool
Property vs Single Family Average in 77091
Price
Taxes
Year Built

 The information being provided by Houston Association of REALTORS, Inc. is for the consumer's personal, non-commercial use and may not be used for any purpose other than to identify prospective properties consumers may be interested in purchasing. Any information relating to real estate for sale referenced on this web site comes from the Internet Data Exchange (IDX) program of the Houston Association of REALTORS, Inc. This web site may reference real estate listing(s) held by a brokerage firm other
