

Address
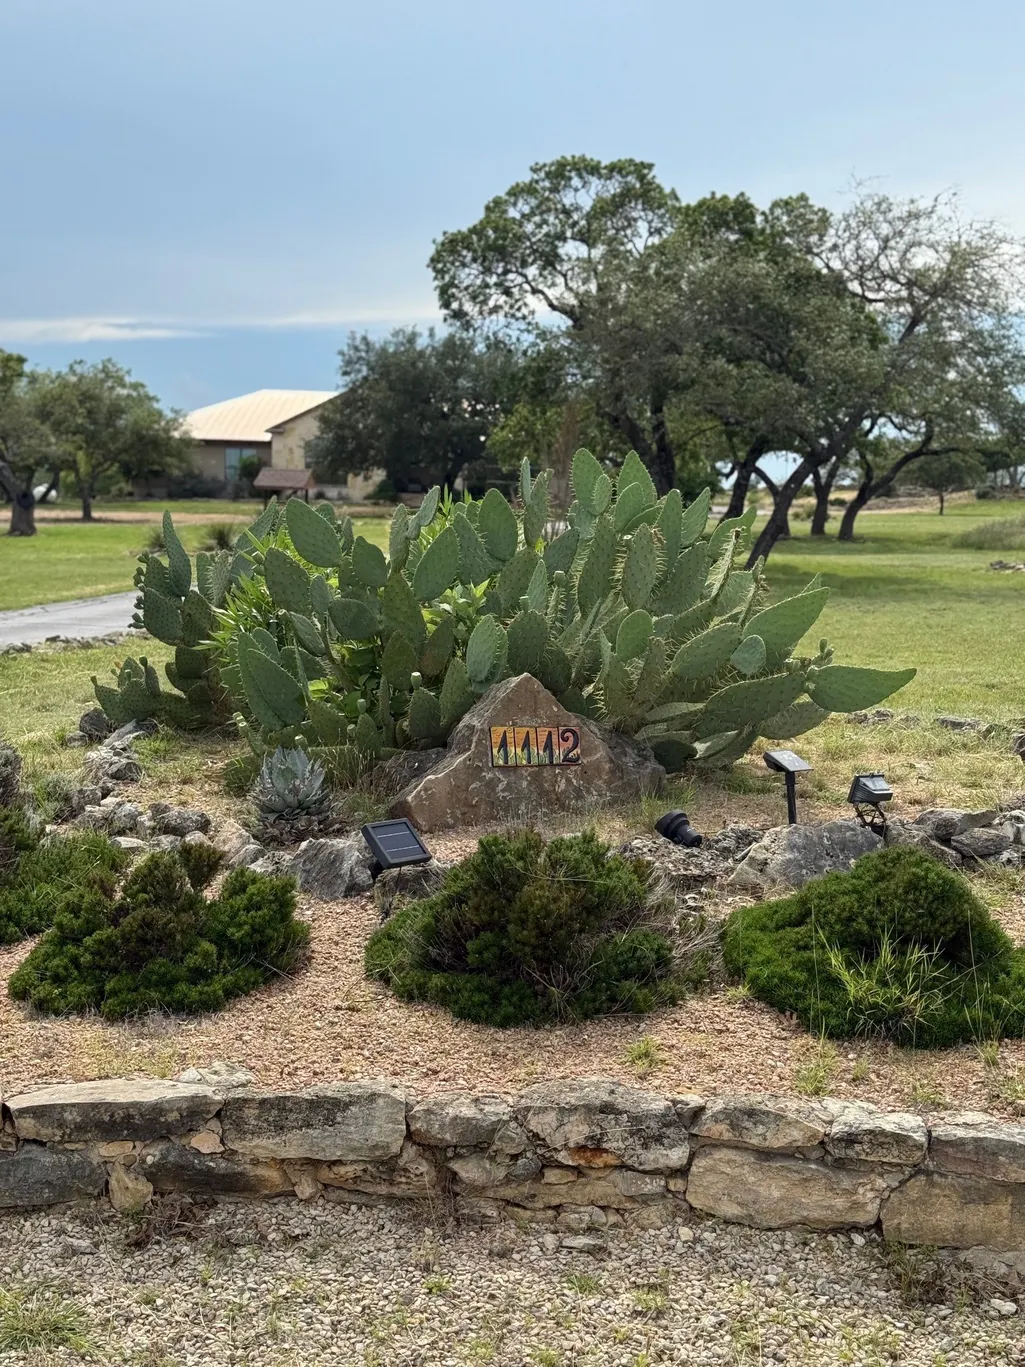
1112 Kendall Jackson, Comfort, TX
Price
$ 830,000
Property Attributes
- MLS#32713069
- TypeSingle Family
- Listing Status Active
- CountyKendall
- CityComfort
- Area83
- NeighborhoodWoodridge Estates
- Zip78013
- Style
- Year Built2008
- Taxes$ 6265
- Price$ 830,000
- Bedrooms3
- Full Bathrooms3
- Half Bathrooms0
- Sqr Footage2205
- Lot Size4.25 Acres
Data Source:
Houston Association of REALTORS® (HAR)
Property Description
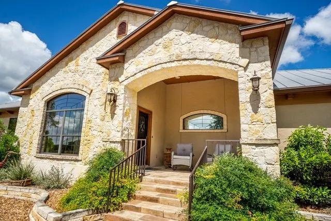
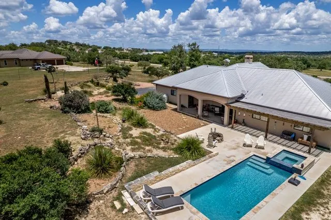
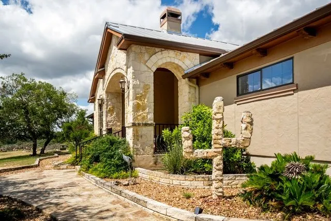
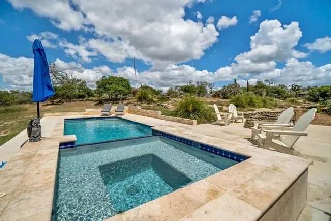
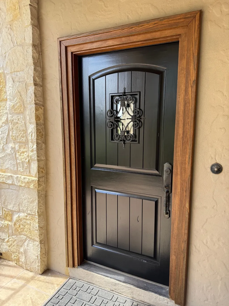
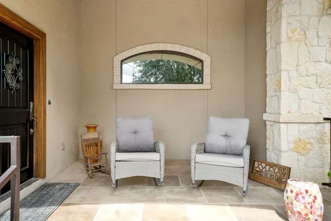
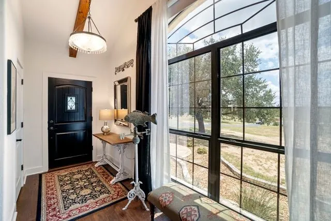
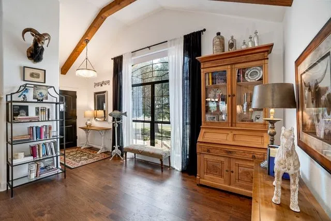
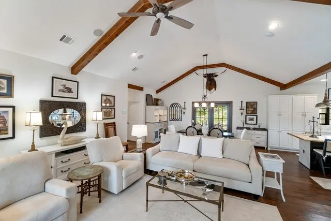
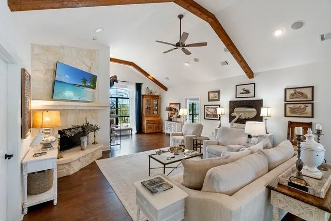
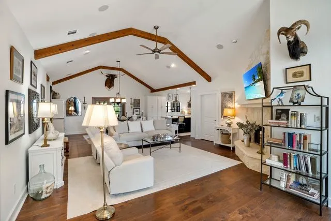
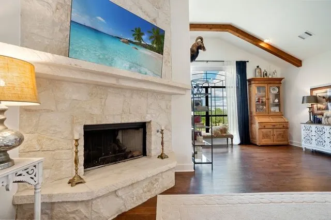
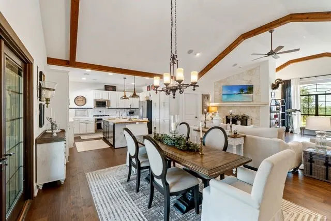
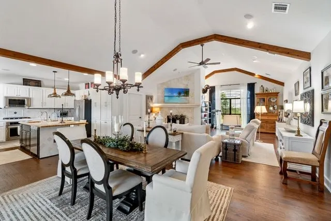
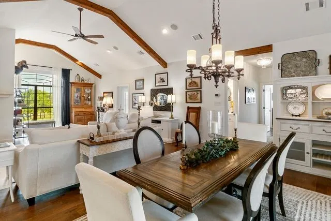
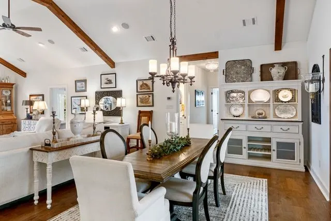
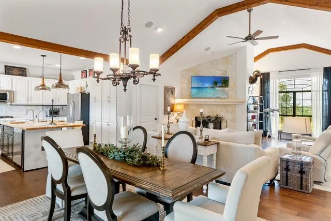
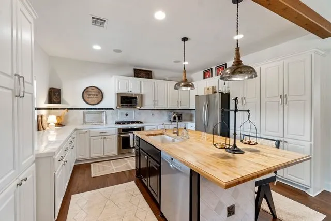
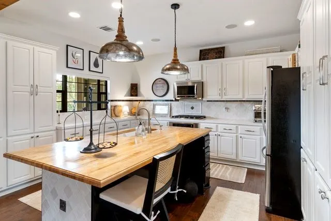
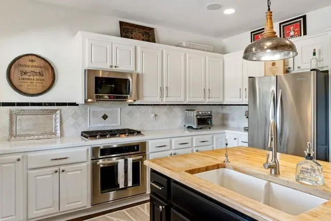
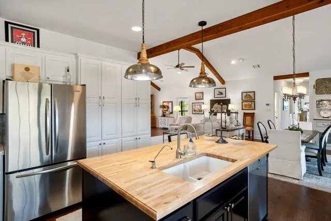
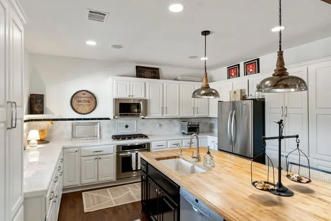
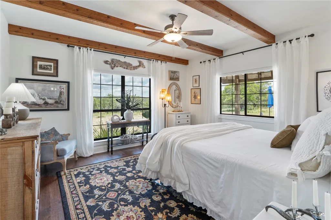
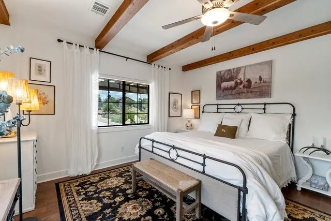
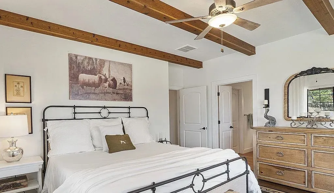
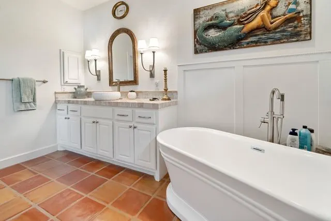
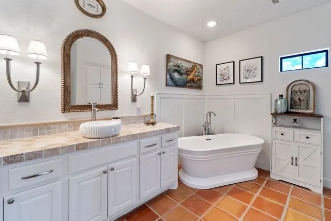
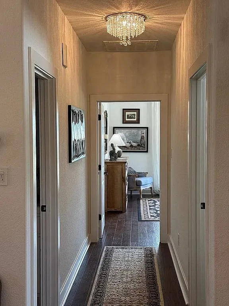
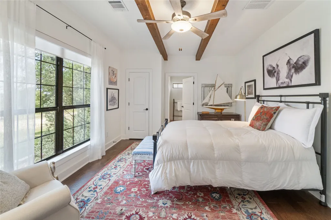
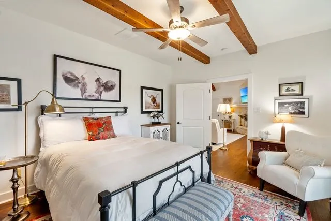
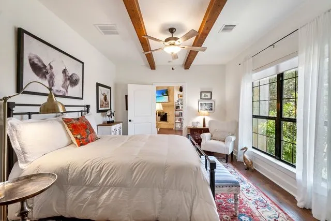
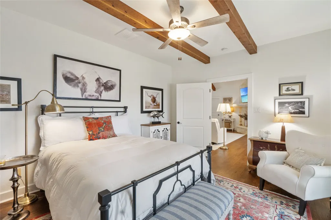
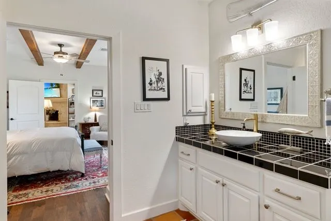
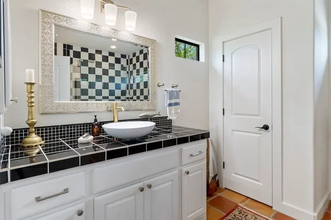
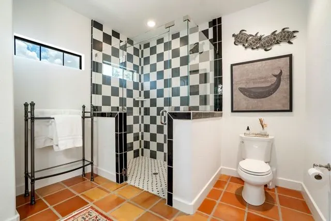
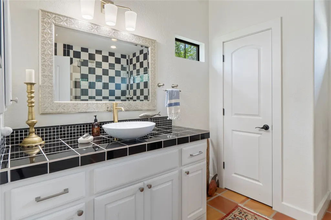
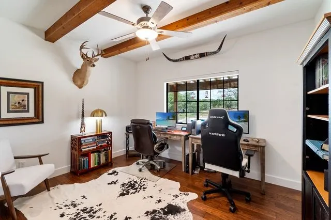
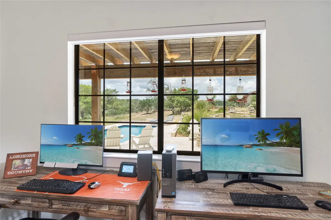
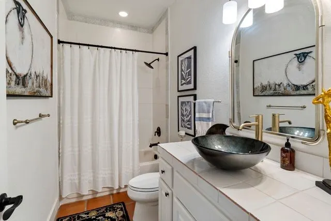
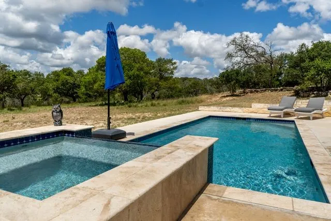
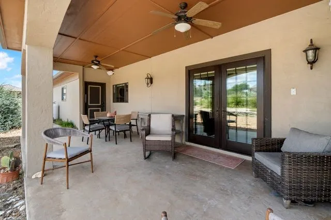
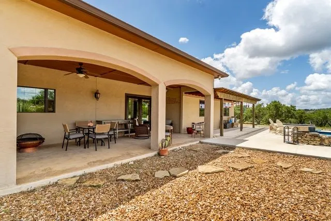
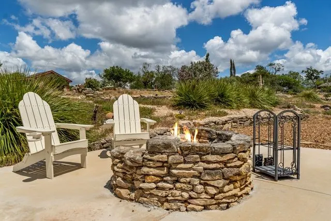
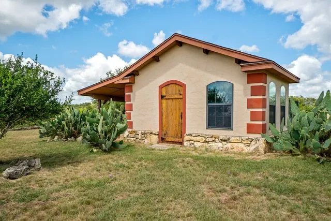
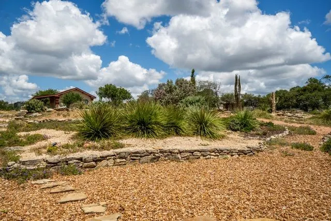
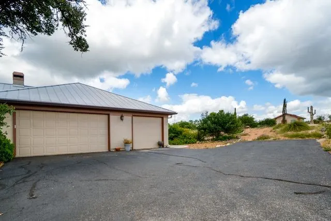
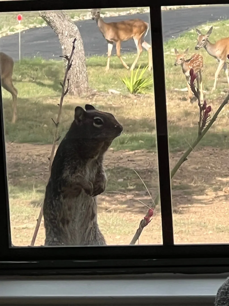
3/3 on 4.25 ACRES! Comfort 8 minutes, Boerne 20, Kerrville 23, Fredricksburg 30, San Antonio 30. Historic, walkable towns, fine dining, antiques, San Antonio Riverwalk, all amenities. 5-star medical care Boerne & Kerrville. New Peterson Medical Clinic Comfort. 4.25 acres, privacy & peace. Horses permitted. Family room: Large arched window, vaulted ceiling, beams, and fireplace. Open-concept design entering dining room. Kitchen: 3 year old Bosch dishwasher, Dukar propane gas stovetop, butcher block top island, loads of cabinets, soft-close drawers, Spanish tile counters. Roof 2021. Low maintenance heated pool, hot tub, hand-hewn rock fire pit, air conditioned storage room adjacent to garage. Trane A/C 2 year old. Double paned windows. New Floors: manufactured hardwood, Saltillo tile. 10’ ceilings. Water softener filtration system. 2 new 50-gallon electric water heaters. 2022: toilets, fixtures, shower, tub, tile, baseboards, floors, pool, kitchen, beams, and more. Wildlife abounds!
| Elementary School | Middle School | High School |
|---|---|---|
| COMFORT ELEMENTARY SCHOOL Elementary School | COMFORT MIDDLE SCHOOL Middle School | COMFORT HIGH SCHOOL High School |
| Price History | |
|---|---|
| 7/11/2026 | Listed $830,000 |
General Features
| Country | US |
|---|---|
| Sewer | Septic Tank |
| Heating | Heat Pump |
| Cooling | Central Air,Electric |
| Roof | Metal |
| Appliances | Dishwasher,Disposal,Gas Range,Microwave,Water Softener Owned |
| HOA Fee | 145 |
| Garage Spaces | 2 |
| Patio/Porch Features | Covered,Deck,Patio,Porch |
| Architectural Style | Other |
| Pool Features | Heated,In Ground,Pool/Spa Combo |
| Security Features | Smoke Detector(s) |
| Construction Materials | Stone,Stucco |
| Year Built | 2008 |
| Stories Count | 1 |
| Levels | One |
| Property Subtype | Detached |
| Tax Year | 2025 |
| Assoc Fee Paid Per | Annually |
| County | Kendall |
| New Construction | false |
| Property Type | Residential |
| HOA | true |
| Attached Garage | true |
| Subdivision Name | Woodridge Estates |
| Garage Y/N | true |
| Other Structures | Shed(s) |
| Total Rooms | 8 |
| Full Baths | 3 |
| Status | Active |
| Directions | I-10 W, exit 527 toward FM 1621, merge onto 10 Frontage Rd, R onto FM 1621, R onto Kendall Jackson, turn R |
| ModificationTimestamp | 2026-07-12T09:01:50.163-00:00 |
| High School | COMFORT HIGH SCHOOL |
| City | Comfort |
| Disclosures | Seller Disclosure |
| Association Name | Woodridge Estates |
| High School District | 430 - Comfort |
| MLS Area | 83 |
| Lot Size Units | Square Feet |
| Elementary School | COMFORT ELEMENTARY SCHOOL |
| Tax Annual Amount | 6265 |
| Middle/Junior High School | COMFORT MIDDLE SCHOOL |
| Lease Considered Y/N | false |
| Standard Status | Active |
| Middle/Junior School District | 430 - Comfort |
| Elementary School District | 430 - Comfort |
| Year Built Source | Public Records |
| PostalCity | Comfort |
| Legal Description | WOODRIDGE ESTATES UNIT 2 LOT 19, 4.25 ACRES |
Interior Features
| Interior Amenities | Breakfast Bar,Entrance Foyer,High Ceilings,Hot Tub/Spa,Kitchen Island,Kitchen/Family Room Combo,Self-closing Drawers,Soaking Tub,Separate Shower,Vaulted Ceiling(s),Walk-In Pantry,Ceiling Fan(s),Kitchen/Dining Combo |
|---|---|
| Flooring | Tile,Wood |
| Total Fireplaces | 1 |
| Fireplace Features | Gas Log,Outside |
| Air Conditioning Y/N | true |
| Heating Y/N | true |
| Fireplace Y/N | true |
| Laundry Features | Washer Hookup,Electric Dryer Hookup |
| Total Bedrooms | 3 |
| Room Type | Dining Room,Entry/Foyer,Family Room,Kitchen,Living Room,Utility Room |
| LivingAreaSource | Appraiser |
| Total Baths | 3 |
Exterior Features
| Exterior Amenities | Covered Patio,Deck,Porch,Patio,Private Yard,Storage |
|---|---|
| Parking Features | Attached,Driveway,Garage,Garage Door Opener |
| Lot Features | Subdivision |
| Water Source | Well |
| Lot Size Area | 185130 |
| Foundation Details | Slab |
| Spa | true |
| Building Area Total | 2205 |
| Lot Size Acres | 4.25 |
| Lot Size Source | Appraiser |
| Private Pool | true |
Amenities
- Foreclosure
- Views
- Short Sale
- New Construction
- Adult 55+
- Lease To Own
- No HOA Fees
- Furnished
- Primary On Main
- Air Conditioning
- Seller Finance
- Green
- Fixer Upper
- Horse
- Golf
- Fireplace
- Deck
- Garage
- Basement
- Pool
Property vs Single Family Average in 78013
Price
Taxes
Year Built

 The information being provided by Houston Association of REALTORS, Inc. is for the consumer's personal, non-commercial use and may not be used for any purpose other than to identify prospective properties consumers may be interested in purchasing. Any information relating to real estate for sale referenced on this web site comes from the Internet Data Exchange (IDX) program of the Houston Association of REALTORS, Inc. This web site may reference real estate listing(s) held by a brokerage firm other
