
Price Reduction
Address
1005 Prescott Drive, Conroe, TX
Price
$ 899,000
Property Attributes
- MLS#34495145
- TypeSingle Family
- Listing Status Active
- CountyMontgomery
- CityConroe
- Area19 Conroe Southeast
- NeighborhoodStewarts Forest 01
- Zip77301
- Style
- Year Built2011
- Taxes$ 16608
- Price$ 899,000
- Bedrooms5
- Full Bathrooms3
- Half Bathrooms1
- Sqr Footage3691
- Lot Size0.5695 Acres
Data Source:
Houston Association of REALTORS® (HAR)
Property Description
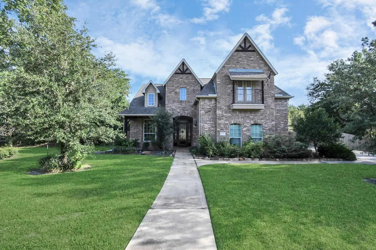
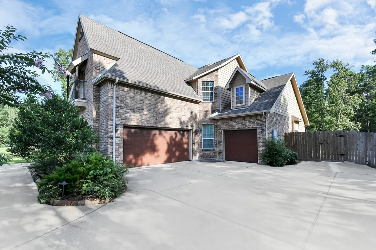
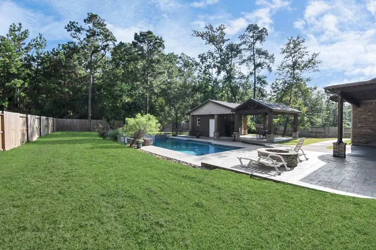
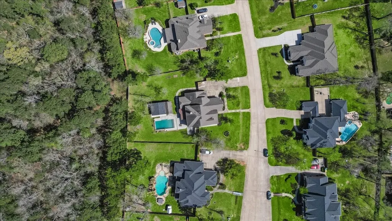
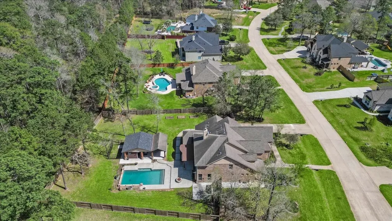
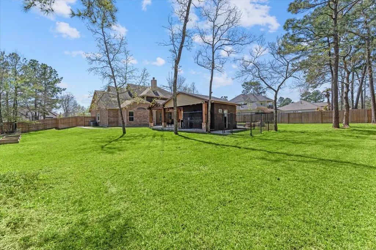
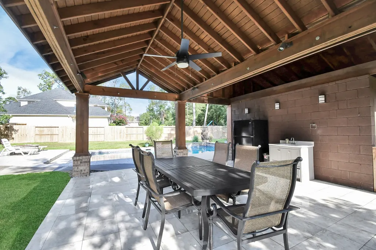
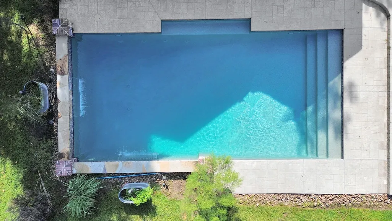
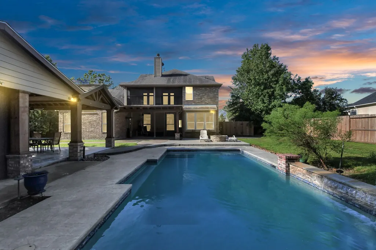
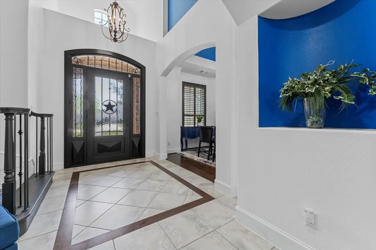
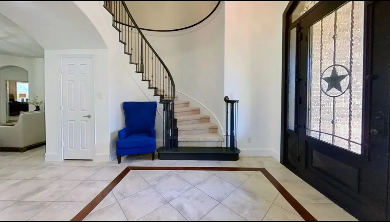
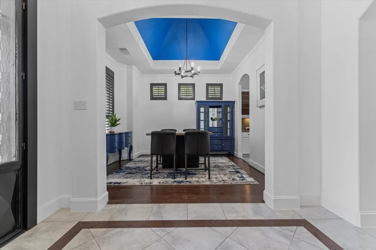
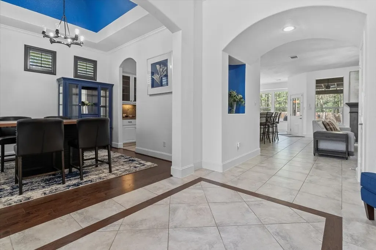
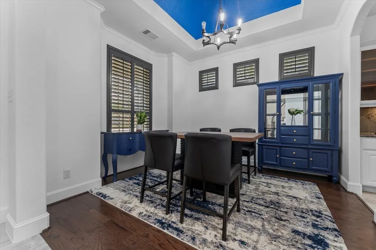
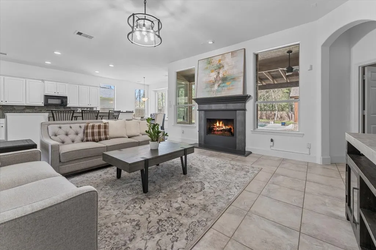
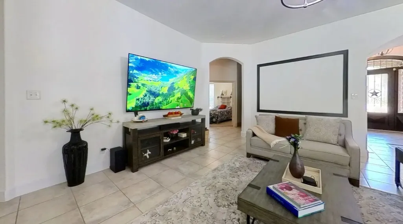
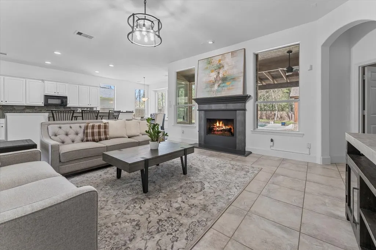
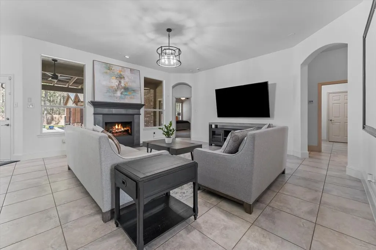
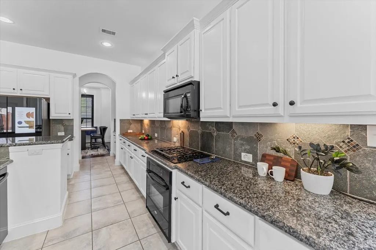
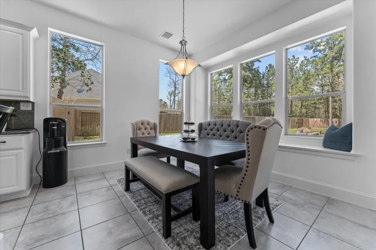
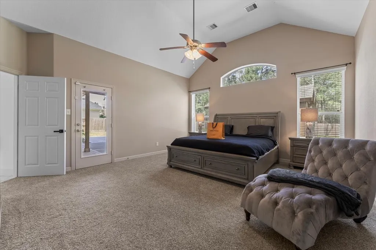
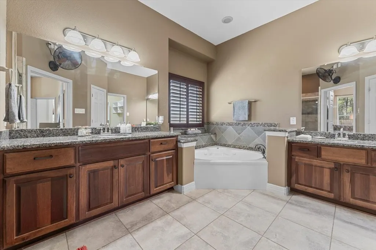
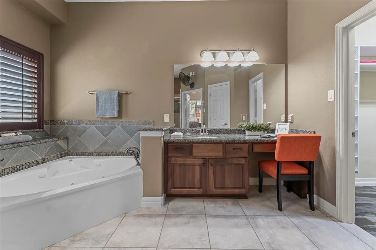
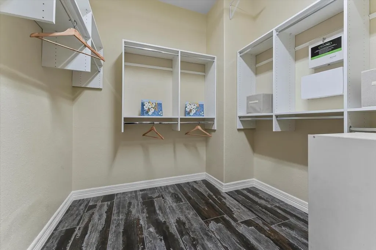
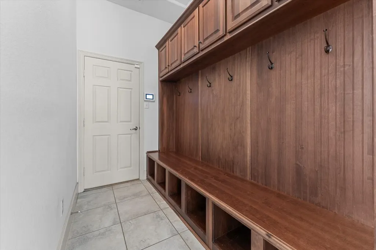
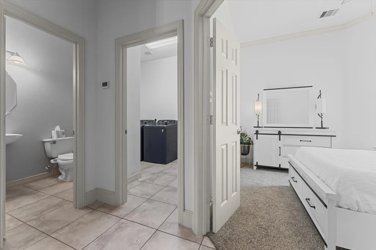
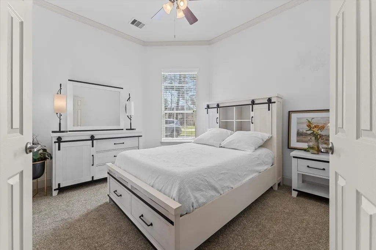
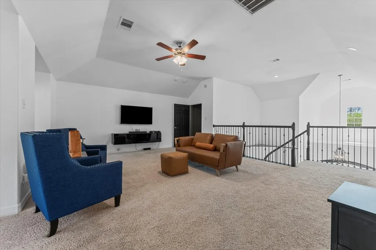
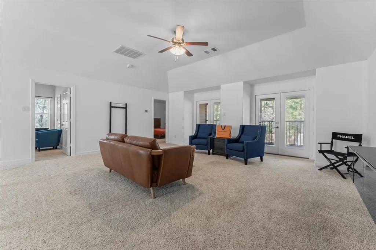
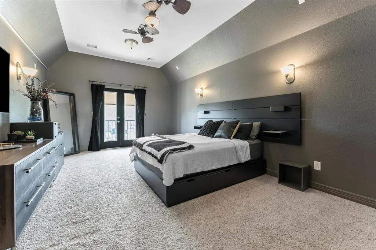
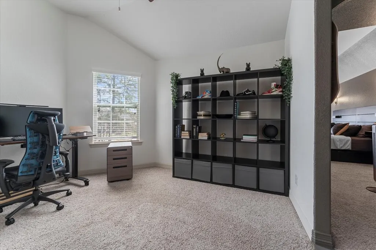
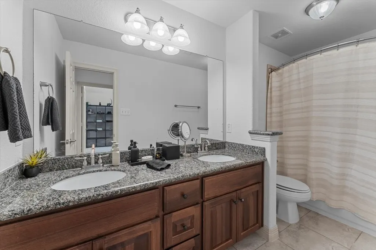

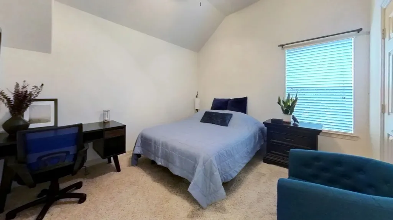
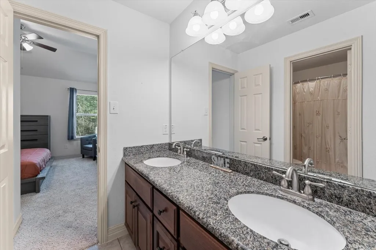
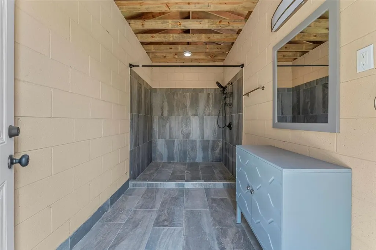
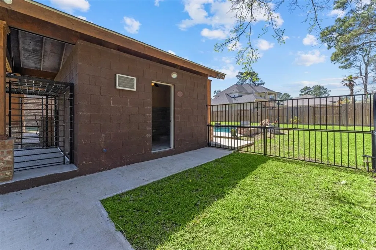
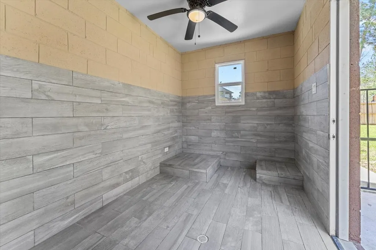
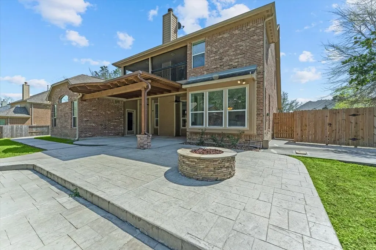
YOUR PRIVATE RESORT IN STEWART’S FOREST! Set on over half an acre with mature trees and no rear neighbors, this impressive 5-bedroom, 3.5-bath home offers nearly 3,700 sq. ft. designed for living and entertaining. A grand foyer opens to soaring ceilings and a spacious family room, while the chef-inspired kitchen showcases 42” Benedettini cabinetry, granite countertops, stainless appliances and generous gathering space. Two bedrooms downstairs provide added flexibility, including the private primary suite. Upstairs, a dramatic spiral staircase leads to a game room, media room and additional bedrooms. Then step outside—the backyard steals the show! Enjoy a resort-style pool surrounded by lush landscaping, expansive pavilion, covered patio and an air-conditioned bonus room with outdoor bath access. Add a 3-car garage and convenient access to I-45, Grand Central Park, shopping and medical facilities. THIS is indoor-outdoor living!
| Elementary School | Middle School | High School |
|---|---|---|
| WILKINSON ELEMENTARY SCHOOL Elementary School | STOCKTON JUNIOR HIGH SCHOOL Middle School | CONROE HIGH SCHOOL High School |
| Price History | |
|---|---|
| 6/28/2026 | Listed $950,000 |
| 8/25/2026 | 1$940,000 |
| 9/21/2026 | 4$899,000 |
General Features
| Country | US |
|---|---|
| Sewer | Public Sewer |
| Heating | Central,Gas |
| Cooling | Central Air,Electric |
| Roof | Composition |
| Appliances | Dishwasher,Microwave,Cooktop |
| HOA Fee | 535 |
| Garage Spaces | 3 |
| Association Fee Includes | Recreation Facilities |
| Patio/Porch Features | Balcony,Covered,Deck,Patio,Porch |
| Architectural Style | Contemporary/Modern,Traditional |
| Pool Features | In Ground,Association |
| Construction Materials | Brick |
| Year Built | 2011 |
| Stories Count | 2 |
| Levels | Two |
| Property Subtype | Detached |
| Tax Year | 2024 |
| Community Features | Community Pool |
| Additional Parcels Description | 90240001500 |
| Assoc Fee Paid Per | Annually |
| County | Montgomery |
| New Construction | false |
| Property Type | Residential |
| Association Amenities | Picnic Area,Playground,Pool,Trail(s),Trash |
| HOA | true |
| Subdivision Name | Stewarts Forest 01 |
| Garage Y/N | true |
| Total Rooms | 10 |
| Full Baths | 3 |
| Status | Active |
| Directions | From I-45 exit loop 336 and turn right. Turn right on Stewarts Forest. Take the first left on Prescott Drive. The home will be located on the left. |
| ModificationTimestamp | 2026-09-21T21:07:22.607-00:00 |
| High School | CONROE HIGH SCHOOL |
| City | Conroe |
| Disclosures | Municipal Utility District Disclosure |
| Association Name | VanMore Properties |
| High School District | 11 - Conroe |
| MLS Area | 19 |
| Lot Size Units | Square Feet |
| Elementary School | WILKINSON ELEMENTARY SCHOOL |
| Tax Annual Amount | 16608 |
| Middle/Junior High School | STOCKTON JUNIOR HIGH SCHOOL |
| MLS Area Minor | Conroe Southeast |
| Additional Parcels Y/N | true |
| Lease Considered Y/N | false |
| Virtual Tour | https://matterport.com/discover/space/Sg9UsoieSuz |
| Builder Name | Grand View |
| Standard Status | Active |
| Middle/Junior School District | 11 - Conroe |
| Elementary School District | 11 - Conroe |
| Year Built Source | Public Records |
| PostalCity | Conroe |
| Legal Description | STEWARTS FOREST 01, BLOCK 2, LOT 3 |
Interior Features
| Interior Amenities | Breakfast Bar,Balcony,Crown Molding,Double Vanity,Granite Counters,High Ceilings,Kitchen Island,Main Level Primary,Pantry,Two Bedrooms Down,Walk-In Pantry,Ceiling Fan(s) |
|---|---|
| Flooring | Carpet,Tile |
| Total Fireplaces | 1 |
| Fireplace Features | Gas |
| Air Conditioning Y/N | true |
| Heating Y/N | true |
| Fireplace Y/N | true |
| Half Baths | 1 |
| Total Bedrooms | 5 |
| Room Type | Dining Room,Family Room,Office |
| LivingAreaSource | Appraiser |
| Total Baths | 4 |
Exterior Features
| Exterior Amenities | Balcony,Covered Patio,Deck,Fully Fenced,Sprinkler/Irrigation,Paved Driveway,Porch,Patio,Private Yard |
|---|---|
| Parking Features | Garage |
| Lot Features | Subdivision |
| Water Source | Public |
| Lot Size Area | 24807 |
| Foundation Details | Slab |
| Building Area Total | 3691 |
| Lot Size Acres | 0.5695 |
| Lot Size Source | Appraiser |
| Private Pool | true |
Amenities
- Foreclosure
- Views
- Short Sale
- New Construction
- Adult 55+
- Lease To Own
- No HOA Fees
- Furnished
- Primary On Main
- Air Conditioning
- Seller Finance
- Green
- Fixer Upper
- Horse
- Golf
- Fireplace
- Deck
- Garage
- Basement
- Pool
Property vs Single Family Average in 77301
Price
Taxes
Year Built

 The information being provided by Houston Association of REALTORS, Inc. is for the consumer's personal, non-commercial use and may not be used for any purpose other than to identify prospective properties consumers may be interested in purchasing. Any information relating to real estate for sale referenced on this web site comes from the Internet Data Exchange (IDX) program of the Houston Association of REALTORS, Inc. This web site may reference real estate listing(s) held by a brokerage firm other
