
New Construction - Eco Friendly
Address
343 Louvenia Court, Pinehurst, TX
Price
$ 829,650
Property Attributes
- MLS#34861262
- TypeSingle Family
- Listing Status Active
- CountyMontgomery
- CityPinehurst
- Area15 Tomball
- NeighborhoodButlers Bend Estates
- Zip77362
- Style
- Year Built2026
- Price$ 829,650
- Bedrooms4
- Full Bathrooms4
- Half Bathrooms1
- Sqr Footage3139
- Lot Size1 Acres
Data Source:
Houston Association of REALTORS® (HAR)
Property Description
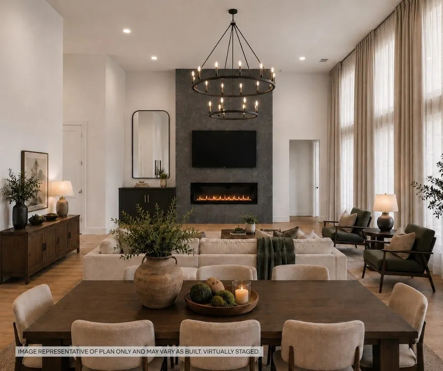
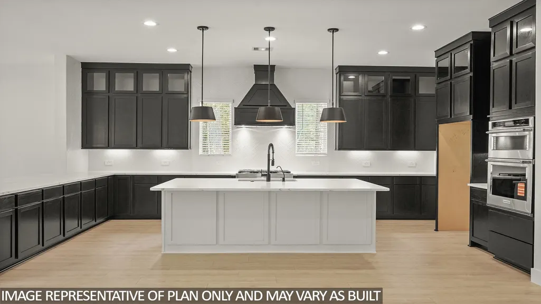
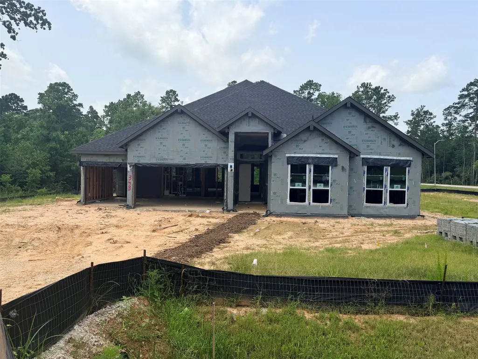
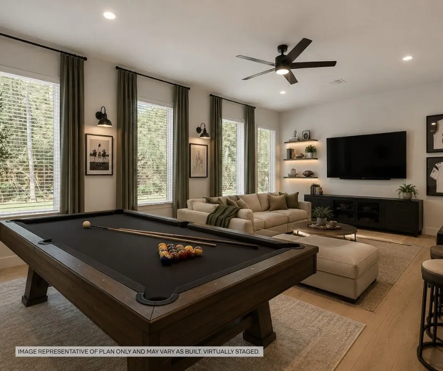
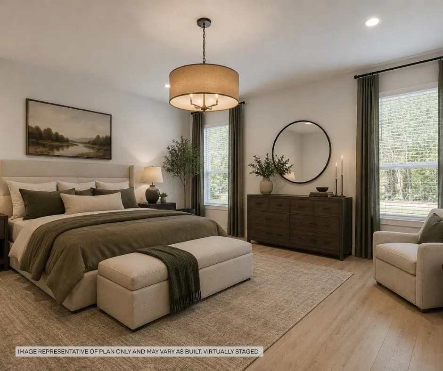
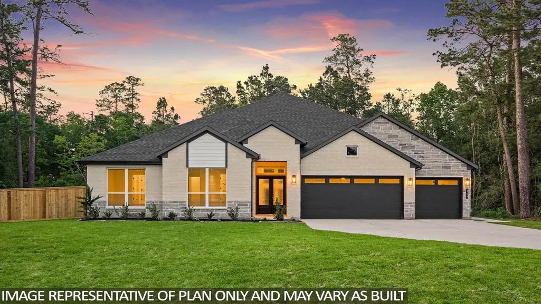
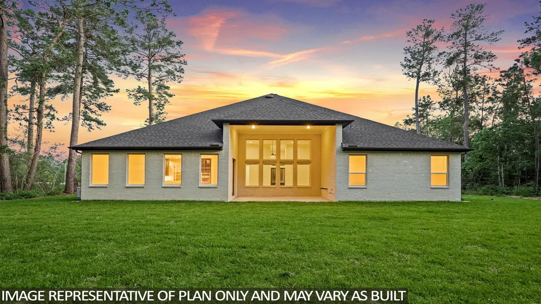
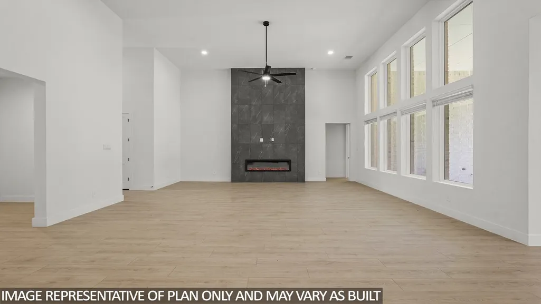
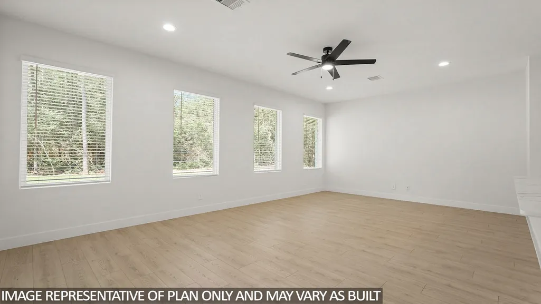
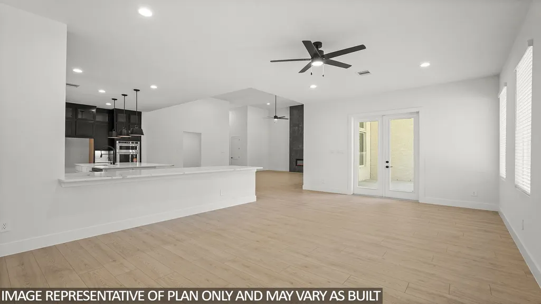
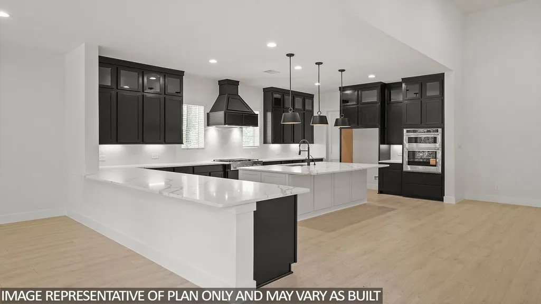
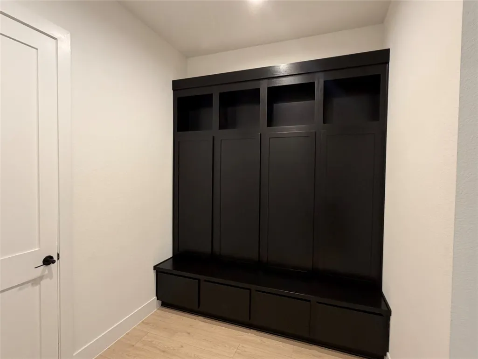

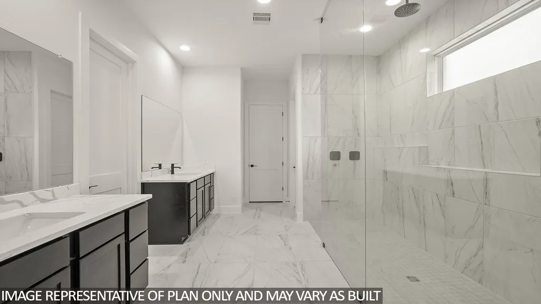
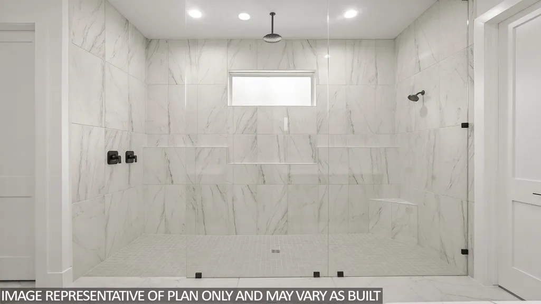
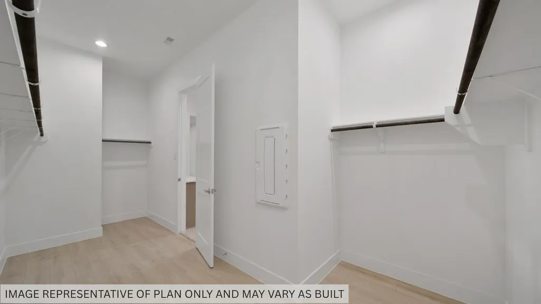
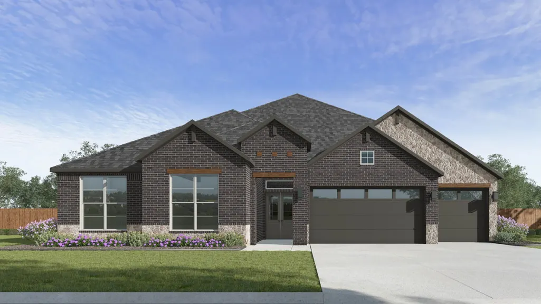
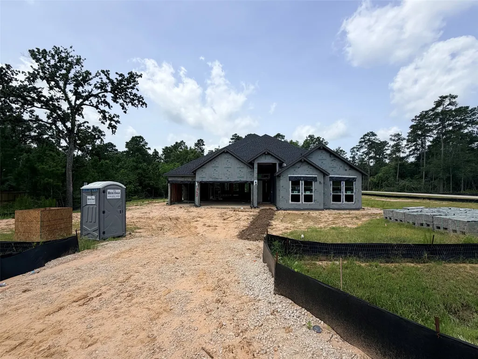
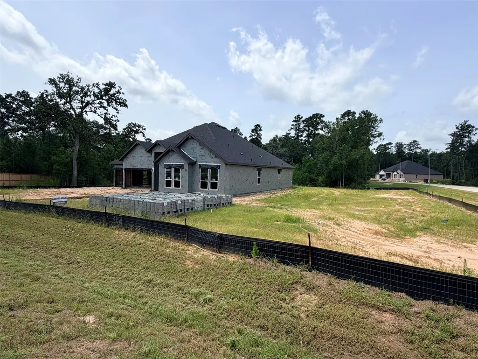
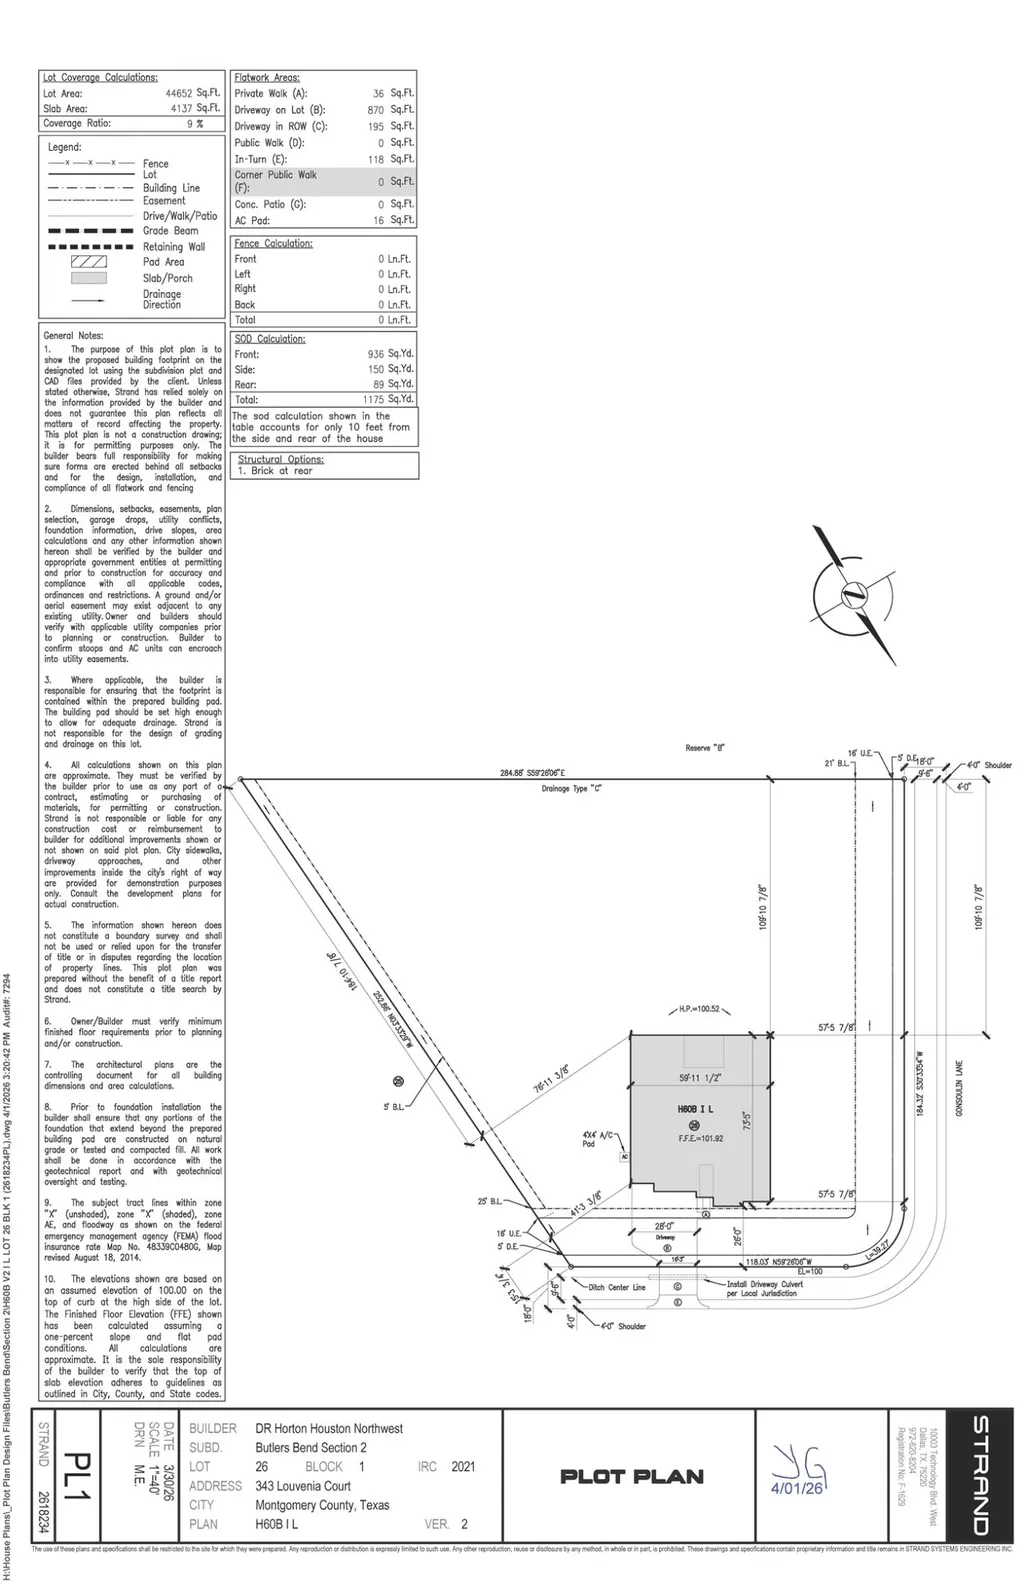
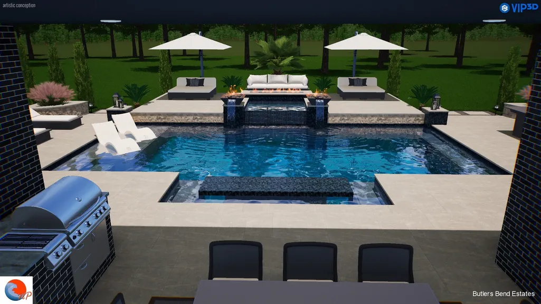
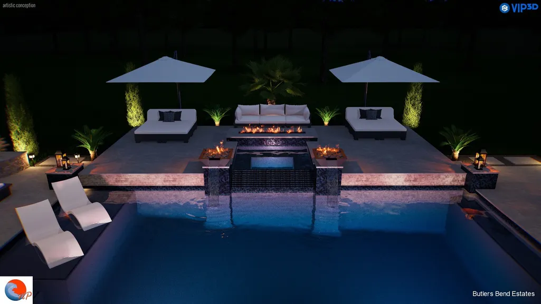
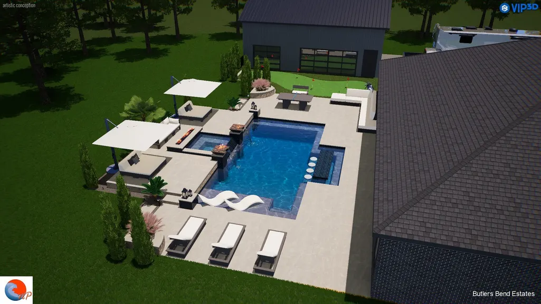
WELCOME TO BUTLERS BEND ESTATES ZONED TO TOMBALL ISD! A PRIVATE & EXCLUSIVE ENCLAVE OF 30 WOODED 1 ACRE RESIDENCES DEBUTING OUR NEW EMERALD LUXURY SERIES! THE H60B is a 3,39 sq.ft. 1 Story w/ 4 Beds 4.5 Baths Dining Gameroom & 3 Car! THIS HOME WAS MADE TO ENTERAIN IN! DBL Front Doors,Soaring Ceilings in the Entry,Family & Dining! All Secondary Beds are EnSuites! Chefs Dream Kitchen w/ Table Top Island, 42"Shaker Cabinets to Ceiling w/ Glass Doors & LED Lights, SILESTONE CTops & 2x2 Grigio Basketweave to Ceiling,KitchenAid Prof Series w/ 6 Burner Range, Built-in Combo Oven/ Mirco w/Airfryer,& 36" Wood Venthood! REVWOOD Flooring throughout! NO CARPET! Gameroom off Kitchen w/Huge Counertop! SUPER SHOWER IN BATH 1! SINK IN LAUNDRY & MUDBENCH! HUGE COVERED PATIO! This WOODED HOMESITE offers 44Ksq.ft. NESTLED on a CORNER along a Reserve & Backs to Woods. Ample ROOM TO CREATE YOUR OWN PRIVATE OASIS & FREE STANDING SHOP/GYM/RV GARAGE OR POOL HOUSE!! REACH OUT TODAY! READY AUG/SEPT 2026!
| Elementary School | Middle School | High School |
|---|---|---|
| DECKER PRAIRIE ELEMENTARY SCHOOL Elementary School | TOMBALL JUNIOR HIGH SCHOOL Middle School | TOMBALL HIGH SCHOOL High School |
| Price History | |
|---|---|
| 6/30/2026 | Listed $829,650 |
General Features
| Country | US |
|---|---|
| Sewer | Public Sewer,Aerobic Septic |
| Heating | Central,Gas |
| Cooling | Central Air,Electric |
| Roof | Composition |
| Appliances | Convection Oven,Double Oven,Dishwasher,Electric Oven,Gas Cooktop,Disposal,Ice Maker,Microwave,ENERGY STAR Qualified Appliances,Tankless Water Heater |
| HOA Fee | 500 |
| Garage Spaces | 3 |
| Association Fee Includes | Common Areas |
| Patio/Porch Features | Covered,Deck,Patio,Porch |
| Architectural Style | Contemporary/Modern |
| Security Features | Prewired,Security System Owned,Smoke Detector(s) |
| Construction Materials | Brick,Stone |
| Exclusions | None |
| Year Built | 2026 |
| Stories Count | 1 |
| Levels | One |
| Property Subtype | Detached |
| Tax Year | 2026 |
| Ownership | Full Ownership |
| Community Features | Gutter(s) |
| Assoc Fee Paid Per | Annually |
| County | Montgomery |
| New Construction | true |
| Property Type | Residential |
| HOA | true |
| Attached Garage | true |
| Energy Efficient | Radiant Attic Barrier,Appliances,Doors,HVAC,Insulation,Lighting,Other,Roof,Thermostat,Water Heater,Windows |
| Subdivision Name | Butlers Bend Estates |
| Facing Direction | North |
| Garage Y/N | true |
| Green Indoor Air Quality | Ventilation |
| Total Rooms | 8 |
| Full Baths | 4 |
| Status | Active |
| Directions | From 249 North: Exit Hardin Store Road & Turn Right. Follow to OLD HARDIN STORE RD and turn LEFT. Immediate LEFT on Hughes Ln. Follow to END & See (Entrance Monument) Right on Lentini Lane. Model at CORNER 205 Gonsoulin Lane, Pinehurst, Tx. 77362 |
| ModificationTimestamp | 2026-09-12T16:32:27.060-00:00 |
| High School | TOMBALL HIGH SCHOOL |
| City | Pinehurst |
| Disclosures | None |
| Association Name | Inframark |
| High School District | 53 - Tomball |
| MLS Area | 15 |
| Lot Size Units | Square Feet |
| Green Building Verification Type | ENERGY STAR Certified Homes,HERS Index Score |
| Elementary School | DECKER PRAIRIE ELEMENTARY SCHOOL |
| Middle/Junior High School | TOMBALL JUNIOR HIGH SCHOOL |
| Property Condition | Under Construction |
| MLS Area Minor | Tomball |
| Lease Considered Y/N | false |
| Builder Name | DR Horton - Emerald Series |
| Standard Status | Active |
| Middle/Junior School District | 53 - Tomball |
| Elementary School District | 53 - Tomball |
| Year Built Source | Builder |
| PostalCity | Pinehurst |
| Legal Description | Butlers Bend 02 BLK 1 LOT 26 |
Interior Features
| Interior Amenities | All Bedrooms Down,Breakfast Bar,Double Vanity,Entrance Foyer,En Suite Bathroom,High Ceilings,Kitchen Island,Kitchen/Family Room Combo,Bath in Primary Bedroom,Main Level Primary,Multiple Primary Suites,Pantry,Self-closing Cabinet Doors,Split Bedrooms,Self-closing Drawers,Vanity,Walk-In Pantry,Walk-In Closet(s),Ceiling Fan(s),Kitchen/Dining Combo,Living/Dining Room |
|---|---|
| Flooring | Engineered Hardwood,Tile |
| Total Fireplaces | 1 |
| Fireplace Features | Electric |
| Air Conditioning Y/N | true |
| Heating Y/N | true |
| Window Features | Low-Emissivity Windows |
| Fireplace Y/N | true |
| Half Baths | 1 |
| Laundry Features | Washer Hookup,Electric Dryer Hookup |
| Total Bedrooms | 4 |
| Room Type | Dining Room,Family Room,Game Room,Guest Quarters,Kitchen,Living Room,Utility Room,Half Bath |
| LivingAreaSource | Builder |
| Total Baths | 5 |
| Bedrooms Possible | 4 |
Exterior Features
| Exterior Amenities | Covered Patio,Sprinkler/Irrigation,Porch,Patio,Private Yard |
|---|---|
| Parking Features | Attached,Garage,Oversized |
| Lot Features | Corner Lot,Cul-De-Sac,Greenbelt,Subdivision,Wooded,Backs to Greenbelt/Park,Side Yard |
| Water Source | Public |
| Lot Size Area | 44436 |
| Foundation Details | Slab |
| Building Area Total | 3139 |
| Lot Size Acres | 1 |
| Road Surface Type | Concrete |
| Lot Size Source | Survey |
| Door Features | Insulated Doors |
| Other Equipment | Reverse Osmosis System |
| Private Pool | false |
Amenities
- Foreclosure
- Views
- Short Sale
- New Construction
- Adult 55+
- Lease To Own
- No HOA Fees
- Furnished
- Primary On Main
- Air Conditioning
- Seller Finance
- Green
- Fixer Upper
- Horse
- Golf
- Fireplace
- Deck
- Garage
- Basement
- Pool
Property vs Single Family Average in 77362
Price
Year Built

 The information being provided by Houston Association of REALTORS, Inc. is for the consumer's personal, non-commercial use and may not be used for any purpose other than to identify prospective properties consumers may be interested in purchasing. Any information relating to real estate for sale referenced on this web site comes from the Internet Data Exchange (IDX) program of the Houston Association of REALTORS, Inc. This web site may reference real estate listing(s) held by a brokerage firm other
