
New Construction - Eco Friendly



Address
2027 Fairview Avenue, Houston, TX
Price
$ 899,900
Property Attributes
- MLS#35367554
- TypeSingle Family
- Listing Status Active
- CountyHarris
- CityHouston
- Area16 River Oaks Shopping Area
- NeighborhoodFairveiw Patio Homes
- Zip77019
- Style
- Year Built2026
- Price$ 899,900
- Bedrooms4
- Full Bathrooms3
- Half Bathrooms1
- Sqr Footage2834
Data Source:
Houston Association of REALTORS® (HAR)
Property Description
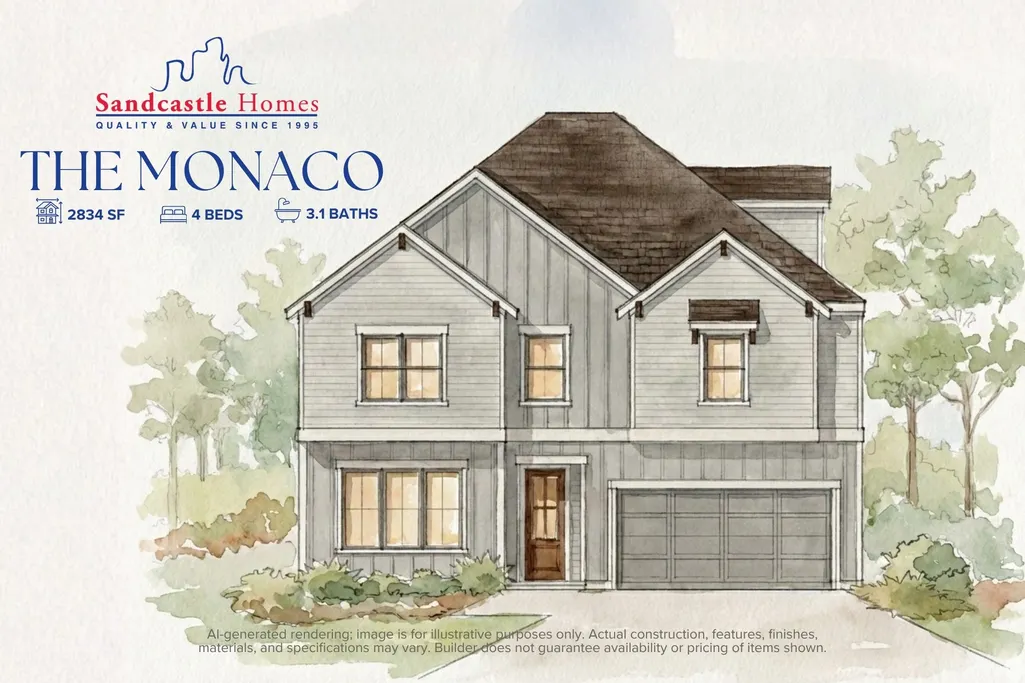
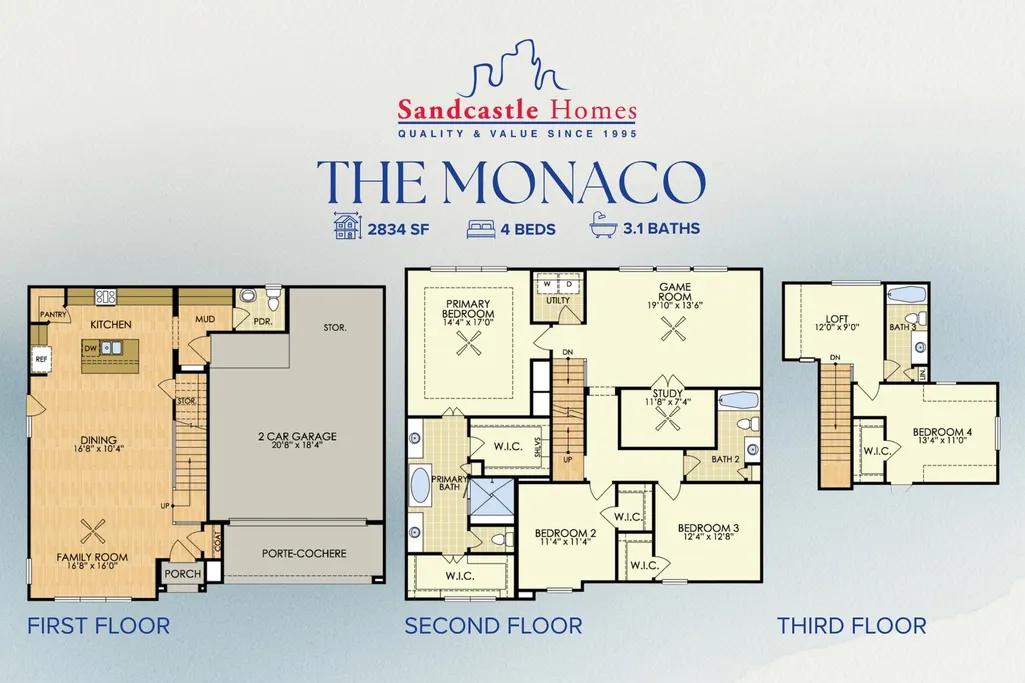
First-floor living, thoughtful flexibility, and everyday ease come together beautifully in The Monaco by Sandcastle Homes. The open kitchen, dining, and family room create a warm, connected space for quiet nights in or easy entertaining, while the fenced yard with cedar privacy fencing extends the living area outdoors for pets, play, or relaxed evenings outside. A walk-in pantry, true mudroom, oversized garage, and private driveway for two cars add the kind of function that makes daily life simpler. Upstairs, a game room, dedicated study, and spacious primary suite with two walk-in closets offer room to work, unwind, and recharge. The third-floor loft adds valuable flex space alongside a fourth bedroom and full bath, ideal for guests, a media room, or a second office. Set on a prominent corner, this home also enjoys beautiful natural light and standout curb appeal.
| Elementary School | Middle School | High School |
|---|---|---|
| BAKER MONTESSORI SCHOOL Elementary School | LANIER MIDDLE SCHOOL Middle School | LAMAR HIGH SCHOOL (HOUSTON) High School |
| Price History | |
|---|---|
| 6/6/2026 | Listed $899,900 |
General Features
| Country | US |
|---|---|
| Sewer | Public Sewer |
| Heating | Central,Gas |
| Cooling | Central Air,Electric |
| Roof | Composition |
| Appliances | Dishwasher,Disposal,Gas Oven,Gas Range,Microwave,ENERGY STAR Qualified Appliances,Tankless Water Heater |
| Garage Spaces | 2 |
| Patio/Porch Features | Porch |
| Architectural Style | Traditional |
| Security Features | Smoke Detector(s) |
| Construction Materials | Cement Siding |
| Year Built | 2026 |
| Stories Count | 3 |
| Levels | Three Or More |
| Property Subtype | Detached |
| Tax Year | 2025 |
| Ownership | Full Ownership |
| Community Features | Community Pool,Curbs,Gutter(s) |
| County | Harris |
| New Construction | true |
| Property Type | Residential |
| Attached Garage | true |
| Energy Efficient | Appliances,HVAC,Insulation,Lighting,Thermostat,Water Heater,Windows |
| Subdivision Name | Fairveiw Patio Homes |
| Facing Direction | North |
| Garage Y/N | true |
| Green Indoor Air Quality | Ventilation |
| Total Rooms | 15 |
| Full Baths | 3 |
| Status | Active |
| Directions | From downtown Houston, travel Southwest Fwy/I-69/59 torward Sugarland; Take exit 126B onto Shepherd Dr toward University Of St Thomas, Greenbriar Dr; travel 0.2 mi; Turn right onto S Shepherd Dr; travel 0.9 mi; Turn right onto Fairview Ave; travel 500ft; The destination is on your right, at the SE corner of Fairview Ave and Huldy St |
| ModificationTimestamp | 2026-06-07T09:02:37.847-00:00 |
| High School | LAMAR HIGH SCHOOL (HOUSTON) |
| City | Houston |
| Disclosures | Owner Is Listing Agent |
| High School District | 27 - Houston |
| MLS Area | 16 |
| Lot Size Units | Square Feet |
| Green Building Verification Type | HERS Index Score |
| Elementary School | BAKER MONTESSORI SCHOOL |
| Middle/Junior High School | LANIER MIDDLE SCHOOL |
| Property Condition | Under Construction |
| MLS Area Minor | River Oaks Shopping Area |
| Lease Considered Y/N | false |
| Builder Name | Sandcastle Homes |
| Standard Status | Active |
| Middle/Junior School District | 27 - Houston |
| Elementary School District | 27 - Houston |
| Year Built Source | Builder |
| PostalCity | Houston |
| Legal Description | Lot 1, Block 1, Fairveiw Patio Homes, Sec 1 |
Interior Features
| Interior Amenities | Crown Molding,Double Vanity,High Ceilings,Kitchen Island,Kitchen/Family Room Combo,Bath in Primary Bedroom,Pantry,Quartz Counters,Self-closing Drawers,Soaking Tub,Separate Shower,Tub Shower,Vaulted Ceiling(s),Walk-In Pantry,Wired for Sound,Ceiling Fan(s),Loft,Living/Dining Room,Programmable Thermostat |
|---|---|
| Flooring | Carpet,Engineered Hardwood |
| Air Conditioning Y/N | true |
| Heating Y/N | true |
| Window Features | Low-Emissivity Windows |
| Half Baths | 1 |
| Laundry Features | Washer Hookup,Electric Dryer Hookup,Gas Dryer Hookup |
| Total Bedrooms | 4 |
| Room Type | Family Room,Game Room,Loft,Living Room,Office,Utility Room,Half Bath |
| LivingAreaSource | Builder |
| Total Baths | 4 |
Exterior Features
| Exterior Amenities | Fence,Paved Driveway,Porch |
|---|---|
| Fencing | Back Yard |
| Parking Features | Attached,Driveway,Garage,Garage Door Opener,Oversized |
| Lot Features | Corner Lot,Side Yard |
| Water Source | Public |
| Lot Size Area | 3125 |
| Foundation Details | Slab |
| Building Area Total | 2834 |
| Road Surface Type | Asphalt |
| Lot Size Source | Other |
| Private Pool | false |
Amenities
- Foreclosure
- Views
- Short Sale
- New Construction
- Adult 55+
- Lease To Own
- No HOA Fees
- Furnished
- Primary On Main
- Air Conditioning
- Seller Finance
- Green
- Fixer Upper
- Horse
- Golf
- Fireplace
- Deck
- Garage
- Basement
- Pool
Property vs Single Family Average in 77019
Price
Year Built

 The information being provided by Houston Association of REALTORS, Inc. is for the consumer's personal, non-commercial use and may not be used for any purpose other than to identify prospective properties consumers may be interested in purchasing. Any information relating to real estate for sale referenced on this web site comes from the Internet Data Exchange (IDX) program of the Houston Association of REALTORS, Inc. This web site may reference real estate listing(s) held by a brokerage firm other
