
Water Views - Golf Course
Address
2901 Green Tee Drive, Pearland, TX
Price
$ 1,575,000
Property Attributes
- MLS#40866632
- TypeSingle Family
- Listing Status Active
- CountyHarris
- CityPearland
- Area3 Pearland
- NeighborhoodLocher Estates
- Zip77581
- Style
- Year Built2012
- Taxes$ 23803
- Price$ 1,575,000
- Bedrooms5
- Full Bathrooms5
- Half Bathrooms0
- Sqr Footage5115
- Lot Size3.174 Acres
Data Source:
Houston Association of REALTORS® (HAR)
Property Description
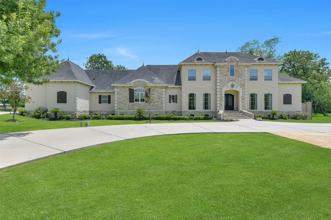
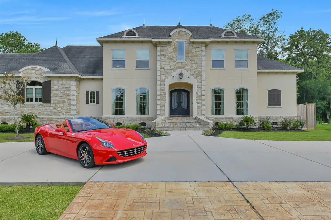
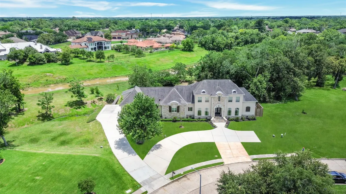
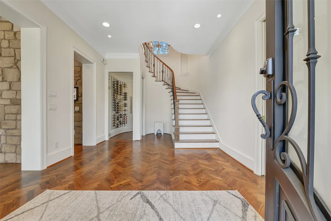
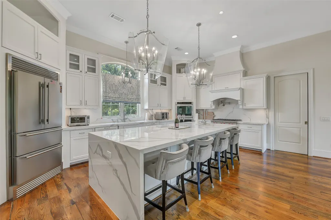
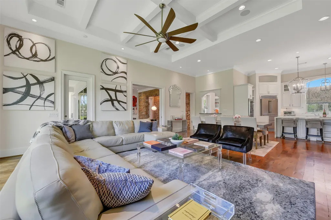
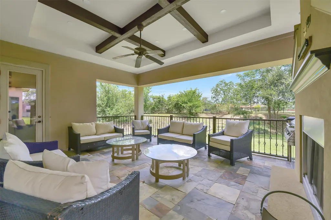
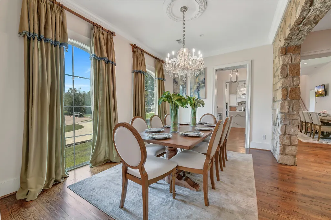
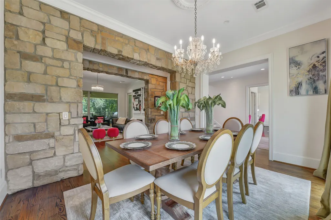
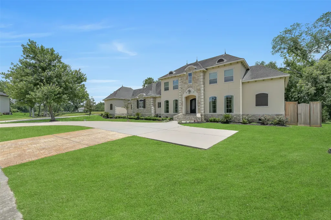
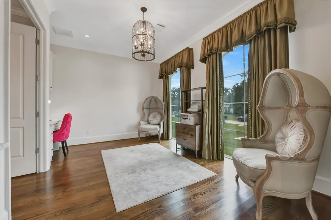
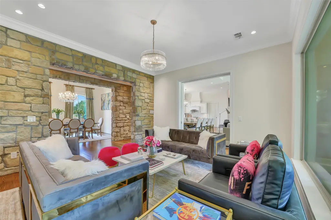
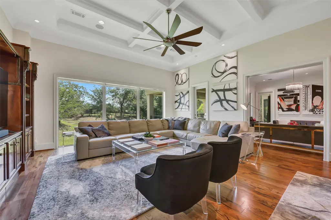
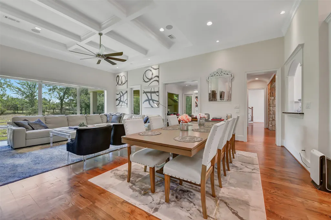
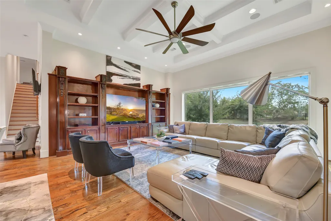
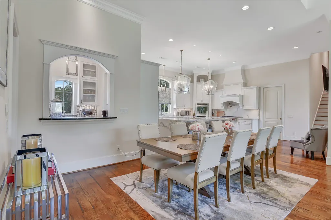
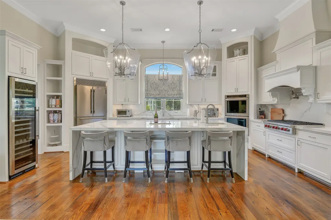
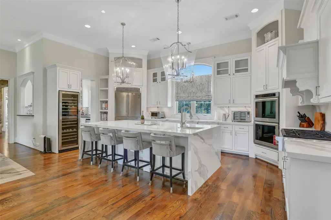
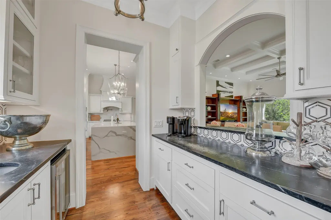
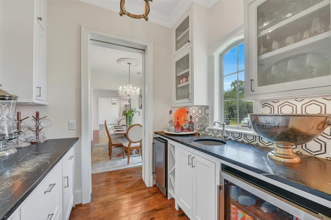
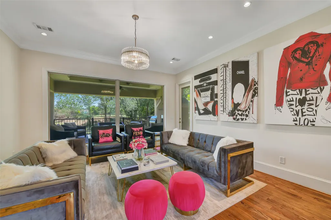
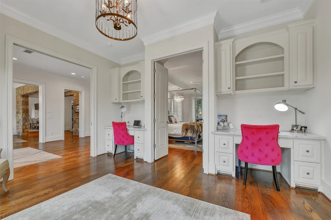
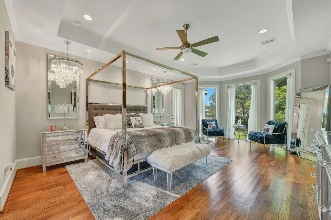
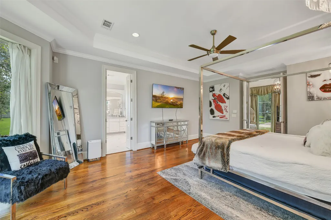
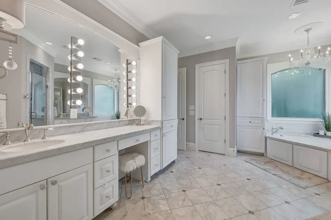
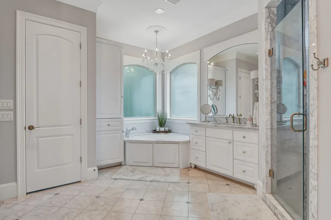
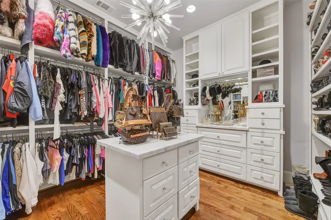
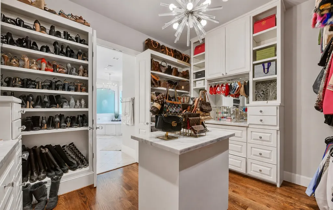
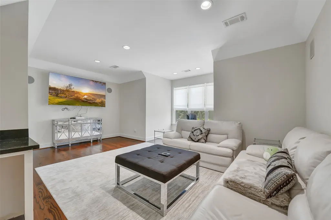
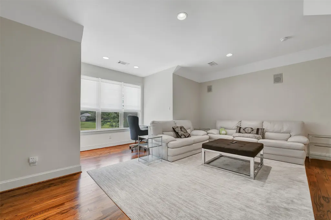
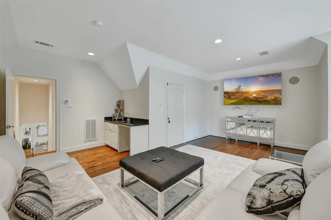
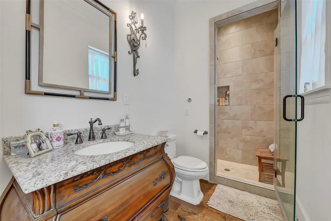
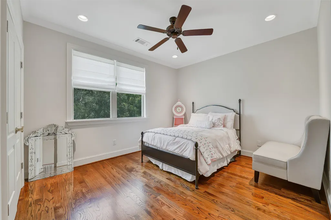
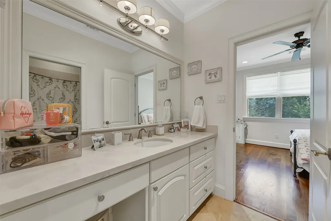
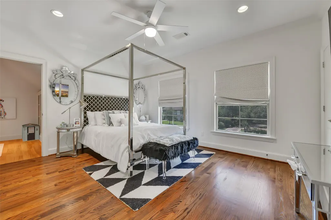
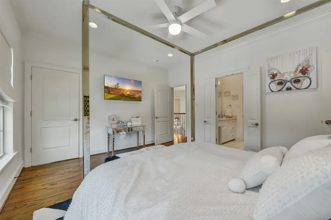
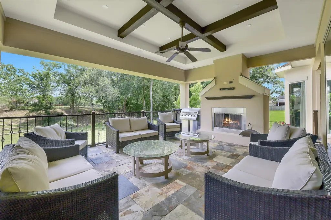
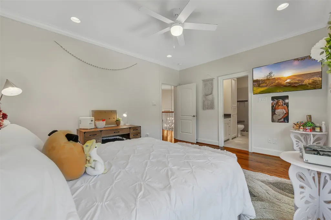
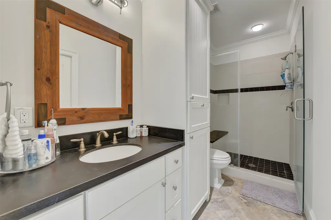
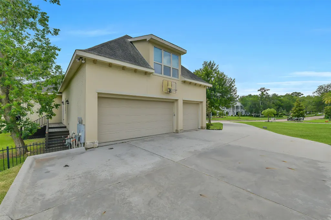
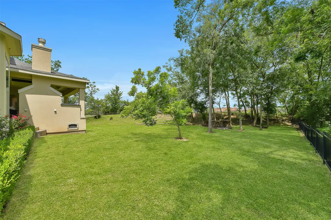
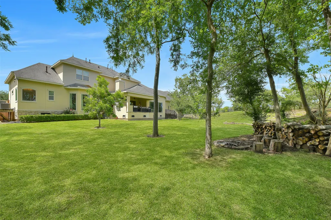
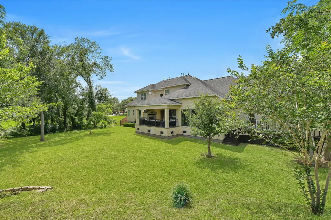
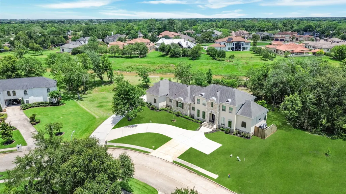
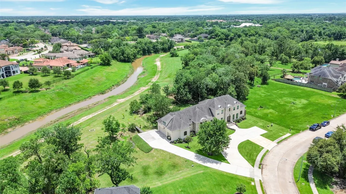
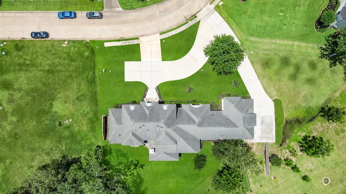
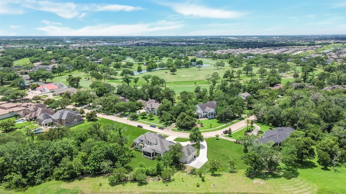
Country French estate on 3+ acres in Green Tee, Pearland—never flooded. Professionally designed with a gourmet kitchen featuring an oversized island and premium Wolf cooktop, ideal for entertaining. Expansive windows provide natural light and greenspace views and privacy. Covered pavilion with fireplace extends outdoor living. High ceilings and hardwood floors throughout the first level. Primary suite offers a spa bath with Carrera marble, floor-to-ceiling marble shower with remote Moen digital system, rain head and body sprays, plus Toto Washlet with heated seat. Custom closet includes triple hanging space, built-ins, and marble packing island. Architectural highlights include double crown molding, coffered ceilings, barrel dome, and lit stone walkway. 3-car garage with workbench and wine refrigerator. Convenient access to Hwy 288, Beltway 8, shopping, dining, and medical centers. Expansive acreage offers privacy and room for a pool and recreation. New Roof installed June 2026!!
| Elementary School | Middle School | High School |
|---|---|---|
| SHADYCREST ELEMENTARY SCHOOL Elementary School | PEARLAND JUNIOR HIGH EAST Middle School | PEARLAND HIGH SCHOOL High School |
| Price History | |
|---|---|
| 6/5/2026 | Listed $1,575,000 |
General Features
| Country | US |
|---|---|
| Sewer | PublicSewer |
| Heating | Central,Gas |
| Cooling | CentralAir,Electric |
| Roof | Composition |
| Appliances | DoubleOven,Dishwasher,ElectricOven,GasCooktop,Disposal,Microwave |
| Garage Spaces | 3 |
| Patio/Porch Features | Covered,Deck,Patio,Porch |
| Architectural Style | FrenchProvincial |
| Security Features | SecuritySystemOwned |
| Construction Materials | Stone,Stucco |
| Year Built | 2012 |
| View | River |
| Stories Count | 2 |
| Levels | Two |
| Property Subtype | Detached |
| Tax Year | 2025 |
| Waterfront Features | Waterfront |
| Community Features | Golf |
| County | Harris |
| New Construction | false |
| Property Type | Residential |
| Attached Garage | true |
| Energy Efficient | Doors,Hvac,Insulation,Thermostat,Windows |
| Subdivision Name | Locher Estates |
| Facing Direction | West |
| Garage Y/N | true |
| Green Indoor Air Quality | Ventilation |
| Other Structures | Workshop |
| Total Rooms | 13 |
| Full Baths | 5 |
| Status | Active |
| Directions | From Hwy 288 South, exit FM 518/Broadway and head east. Turn right on Country Club Drive, right on Green Tee Drive, home is on the right. |
| ModificationTimestamp | 2026-06-29T18:50:04.347-00:00 |
| High School | PEARLAND HIGH SCHOOL |
| City | Pearland |
| Disclosures | SellerDisclosure |
| High School District | 42 - Pearland |
| MLS Area | 3 |
| Lot Size Units | SquareFeet |
| Elementary School | SHADYCREST ELEMENTARY SCHOOL |
| Tax Annual Amount | 23803 |
| Middle/Junior High School | PEARLAND JUNIOR HIGH EAST |
| MLS Area Minor | Pearland |
| Lease Considered Y/N | false |
| Standard Status | Active |
| Middle/Junior School District | 42 - Pearland |
| Elementary School District | 42 - Pearland |
| Year Built Source | PublicRecords |
| PostalCity | Pearland |
| Legal Description | LT 12A BLK 1 LOCHER ESTATES |
Interior Features
| Interior Amenities | WetBar,BreakfastBar,Bidet,CrownMolding,DualSinks,DoubleVanity,EntranceFoyer,GraniteCounters,HighCeilings,JettedTub,KitchenIsland,KitchenFamilyRoomCombo,BathInPrimaryBedroom,MainLevelPrimary,MultipleStaircases,Pantry,PotFiller,Sink,SeparateShower,WalkInPantry,WalkInClosets |
|---|---|
| Flooring | Tile,Wood |
| Total Fireplaces | 2 |
| Fireplace Features | WoodBurning,Outside |
| Air Conditioning Y/N | true |
| Heating Y/N | true |
| Window Features | LowEmissivityWindows,WindowCoverings |
| Fireplace Y/N | true |
| Laundry Features | WasherHookup,ElectricDryerHookup,GasDryerHookup |
| Total Bedrooms | 5 |
| Room Type | BreakfastRoomNook,Den,GameRoom,LivingRoom,Office,HalfBath |
| LivingAreaSource | Appraiser |
| Total Baths | 5 |
Exterior Features
| Exterior Amenities | CoveredPatio,Porch,Patio,PrivateYard |
|---|---|
| Parking Features | AdditionalParking,Attached,Driveway,Garage,GarageDoorOpener,Oversized |
| Lot Features | NearGolfCourse,Waterfront |
| Water Source | Public |
| Lot Size Area | 138259 |
| Foundation Details | Slab |
| Building Area Total | 5115 |
| Lot Size Acres | 3.174 |
| Road Surface Type | Concrete |
| Lot Size Source | Appraiser |
| Waterfront Y/N | true |
| Door Features | InsulatedDoors |
| Private Pool | false |
Amenities
- Foreclosure
- Views
- Short Sale
- New Construction
- Adult 55+
- Lease To Own
- No HOA Fees
- Furnished
- Primary On Main
- Air Conditioning
- Seller Finance
- Green
- Fixer Upper
- Horse
- Golf
- Fireplace
- Deck
- Garage
- Basement
- Pool
Property vs Single Family Average in 77581
Price
Taxes
Year Built

 The information being provided by Houston Association of REALTORS, Inc. is for the consumer's personal, non-commercial use and may not be used for any purpose other than to identify prospective properties consumers may be interested in purchasing. Any information relating to real estate for sale referenced on this web site comes from the Internet Data Exchange (IDX) program of the Houston Association of REALTORS, Inc. This web site may reference real estate listing(s) held by a brokerage firm other
