
Golf Course - Seller Financing
Address
2510 Serene Path, Missouri City, TX
Price
$ 1,200,000
Property Attributes
- MLS#47116190
- TypeSingle Family
- Listing Status Active
- CountyFort Bend
- CityMissouri City
- Area38 Sienna Area
- NeighborhoodSienna Village Of Destrehan
- Zip77459
- Style
- Year Built2018
- Taxes$ 19004
- Price$ 1,200,000
- Bedrooms4
- Full Bathrooms4
- Half Bathrooms1
- Sqr Footage4242
- Lot Size0.2384 Acres
Data Source:
Houston Association of REALTORS® (HAR)
Property Description
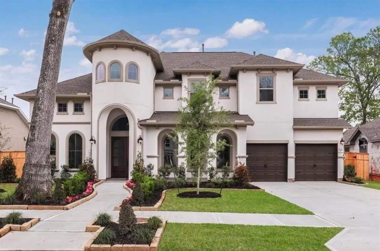
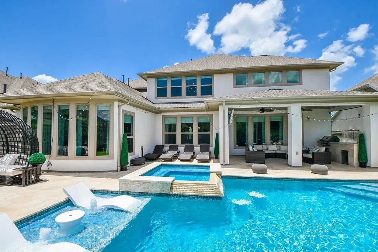
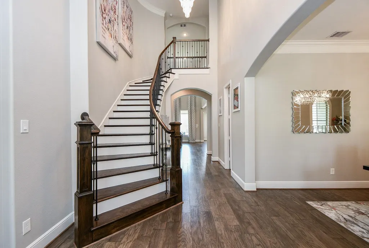
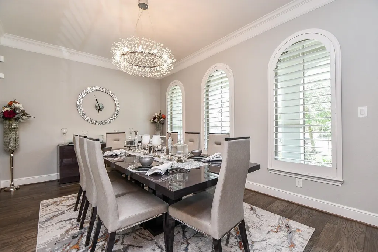
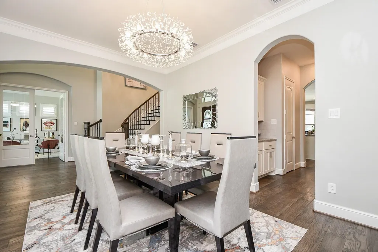
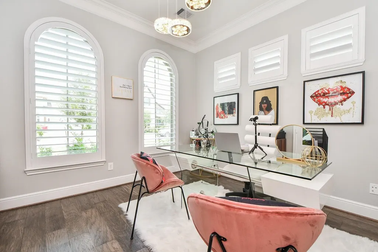
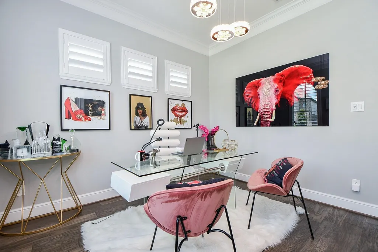
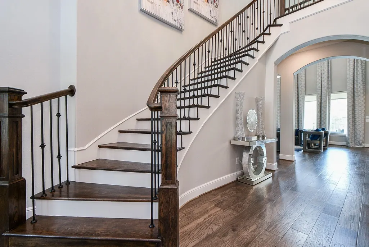
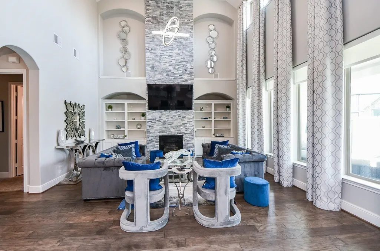
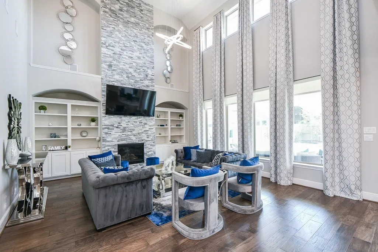
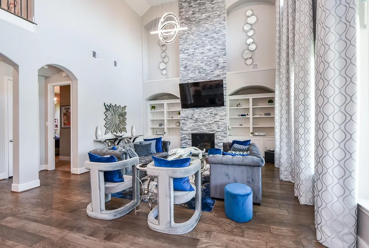
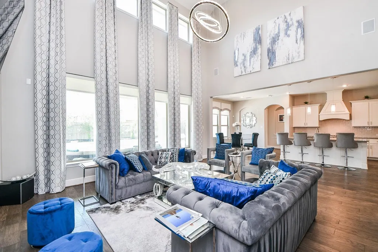
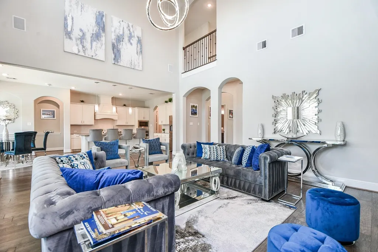
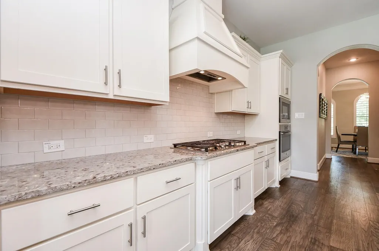
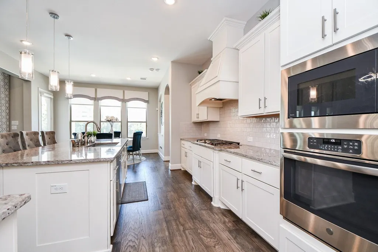
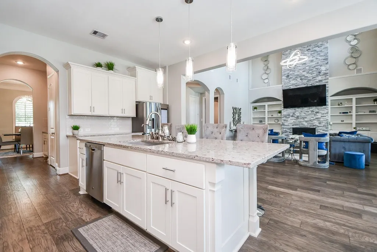
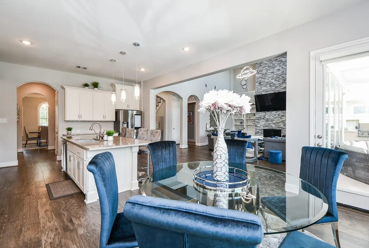
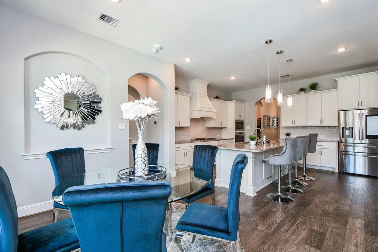
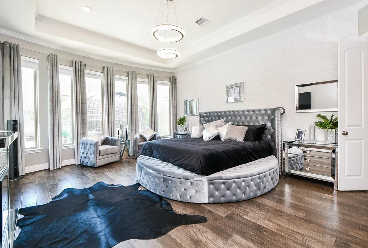
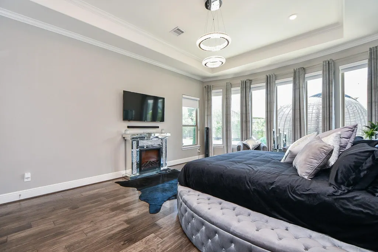
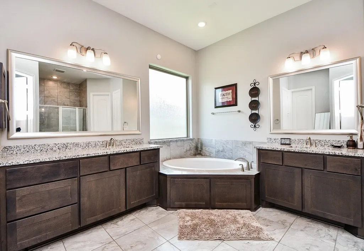
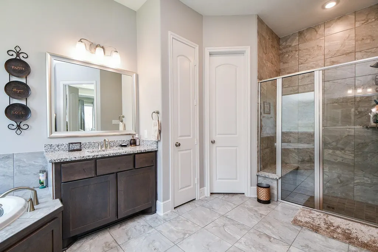
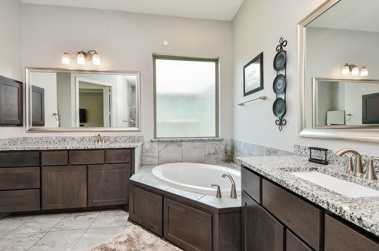
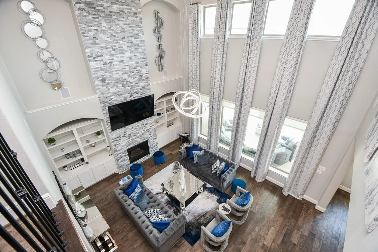
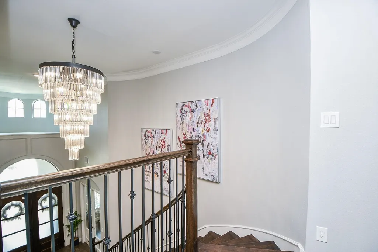
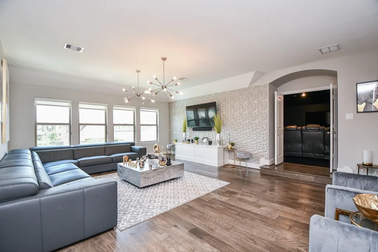
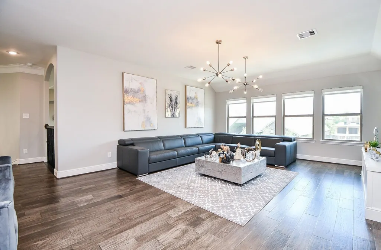
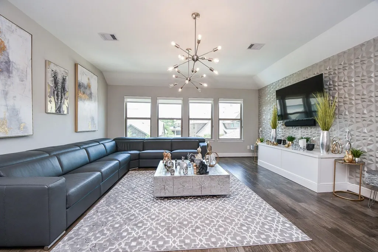
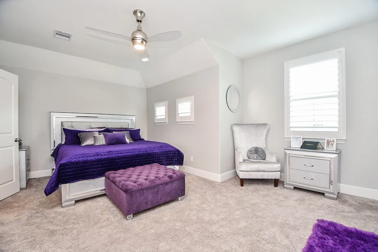
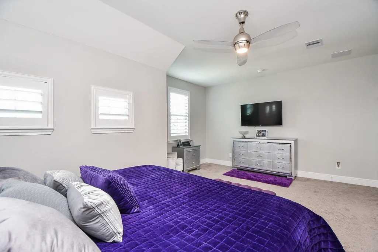
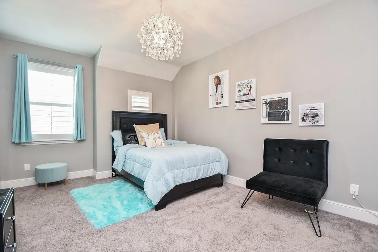
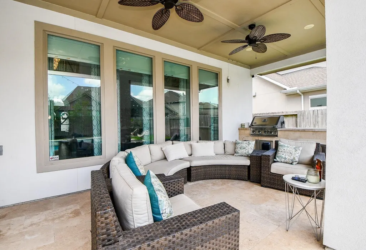
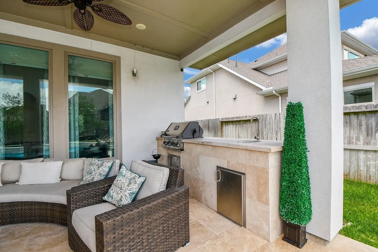
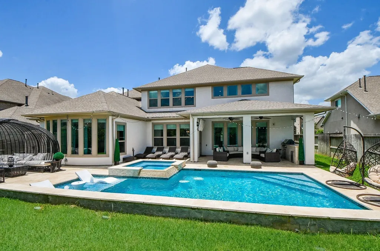
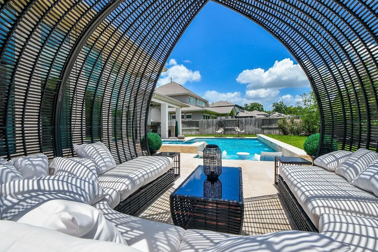
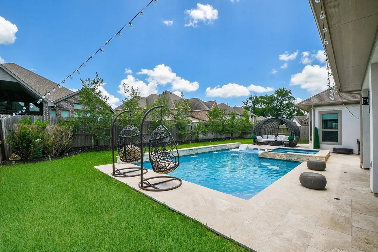
Luxury at its best! This grand stucco home has a castle-like Mediterranean elevation with double front doors that opens into a gorgeous two-story dramatic entry. The downstairs is thoughtfully designed with hardwood floors throughout, an open concept family room, and the kitchen with custom cabinetry, granite countertops, a custom vent hood, and stainless-steel appliances. The master suite is tucked away in the back corner of the house for privacy. Upstairs, there is a large game room and media room which are great for entertaining. Enjoy evenings relaxing in your oversized backyard on the covered patio with an outdoor kitchen, which includes a large, heated pool and hot tub. All the details and architectural design in this home make it a work of art, with lots of storage space. It's a Smart Home with Tech shield attic barrier, High efficiency appliances and Low e windows. With all Sienna amenities. This is your dream home; it has everything you need! Call today to schedule a showing.
| Elementary School | Middle School | High School |
|---|---|---|
| ALYSSA FERGUSON ELEMENTARY Elementary School | THORNTON MIDDLE SCHOOL (FORT BEND) Middle School | RIDGE POINT HIGH SCHOOL High School |
| Price History | |
|---|---|
| 4/1/2026 | Listed $1,200,000 |
General Features
| Country | US |
|---|---|
| Sewer | Public Sewer |
| Heating | Central,Gas |
| Cooling | Central Air,Electric |
| Roof | Composition |
| Appliances | Dishwasher,Gas Cooktop,Disposal,Gas Oven,Microwave,Oven |
| HOA Fee | 1500 |
| Garage Spaces | 3 |
| Association Fee Includes | Clubhouse |
| Patio/Porch Features | Covered,Deck,Patio,Porch |
| Architectural Style | Contemporary/Modern,Mediterranean,Split Level,Traditional |
| Pool Features | In Ground,Association |
| Security Features | Prewired,Security System Owned,Smoke Detector(s) |
| Construction Materials | Stucco |
| Year Built | 2018 |
| Stories Count | 2 |
| Levels | Two,Multi/Split |
| Property Subtype | Detached |
| Tax Year | 2022 |
| Community Features | Community Pool,Master Planned Community,Curbs,Golf,Gutter(s) |
| Assoc Fee Paid Per | Annually |
| County | Fort Bend |
| New Construction | false |
| Property Type | Residential |
| Association Amenities | Basketball Court,Clubhouse,Golf Course,Picnic Area,Playground,Pool,Tennis Court(s),Trail(s) |
| HOA | true |
| Attached Garage | true |
| Energy Efficient | HVAC |
| Subdivision Name | Sienna Village Of Destrehan |
| Garage Y/N | true |
| Other Structures | Shed(s) |
| Total Rooms | 12 |
| Full Baths | 4 |
| Status | Active |
| Directions | HWY 6 TO SIENNA PWKY. ENTER ROUND ABOUT AND VIER OVER TO THE FIRST RIGHT ONTO MOUNT LOGAN. LEFT ON SERENA PATH. HOUSE ON THE LEFT. |
| ModificationTimestamp | 2026-04-01T11:28:34.253-00:00 |
| High School | RIDGE POINT HIGH SCHOOL |
| City | Missouri City |
| Disclosures | Seller Disclosure |
| Association Name | SPAI |
| High School District | 19 - Fort Bend |
| MLS Area | 38 |
| Lot Size Units | Square Feet |
| Spa Features | Hot Tub |
| Elementary School | ALYSSA FERGUSON ELEMENTARY |
| Tax Annual Amount | 19004 |
| Middle/Junior High School | THORNTON MIDDLE SCHOOL (FORT BEND) |
| MLS Area Minor | Sienna Area |
| Lease Considered Y/N | false |
| Virtual Tour | https://youtu.be/TPFUVbwSLzE |
| Builder Name | Coventry Homes |
| Standard Status | Active |
| Middle/Junior School District | 19 - Fort Bend |
| Elementary School District | 19 - Fort Bend |
| Year Built Source | Public Records |
| PostalCity | Missouri City |
| Legal Description | SIENNA VILLAGE OF DESTREHAN SEC 7B, BLOCK 5, LOT 3 |
Interior Features
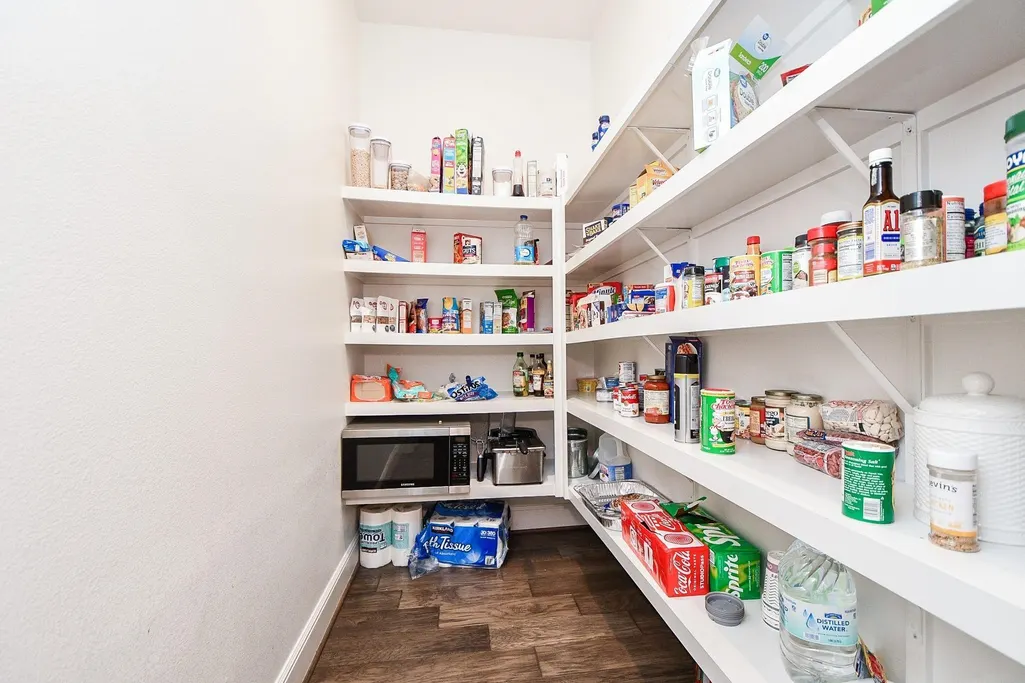
| Interior Amenities | Crown Molding,Double Vanity,Granite Counters,Hollywood Bath,High Ceilings,Jetted Tub,Kitchen Island,Kitchen/Family Room Combo,Pot Filler,Self-closing Cabinet Doors,Self-closing Drawers,Separate Shower,Vanity,Walk-In Pantry,Wired for Sound,Window Treatments,Ceiling Fan(s) |
|---|---|
| Flooring | Carpet,Tile,Wood |
| Total Fireplaces | 1 |
| Fireplace Features | Gas,Gas Log |
| Air Conditioning Y/N | true |
| Heating Y/N | true |
| Window Features | Window Coverings |
| Fireplace Y/N | true |
| Half Baths | 1 |
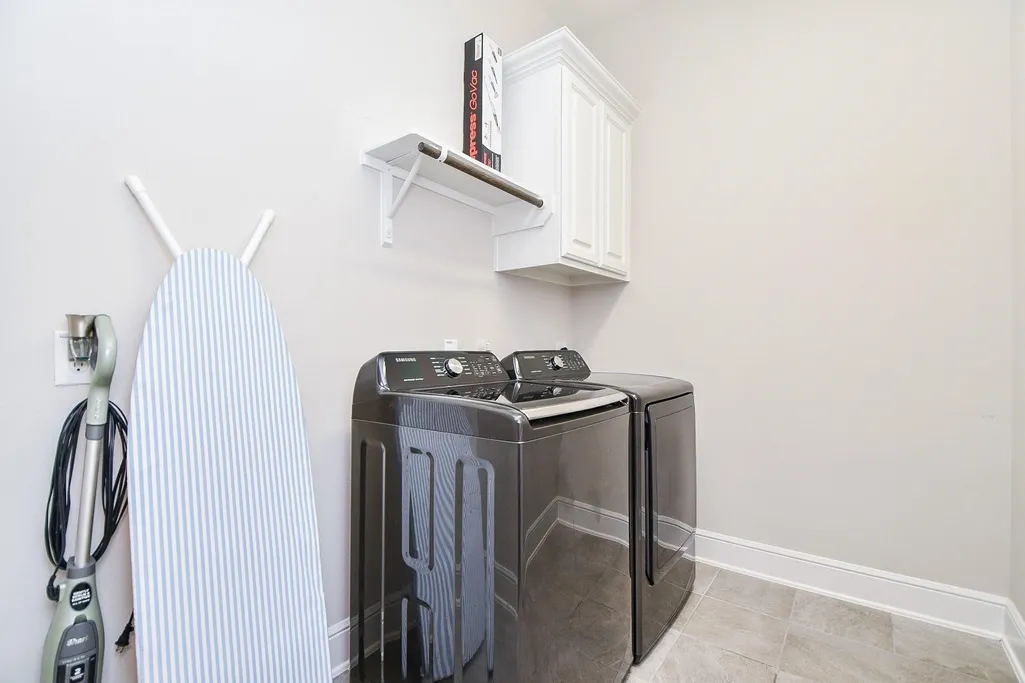
| Laundry Features | Washer Hookup,Electric Dryer Hookup,Gas Dryer Hookup |
| Total Bedrooms | 4 |
| Room Type | Breakfast Room/Nook,Den,Dining Room,Family Room,Game Room,Library,Living Room,Media Room,Utility Room |
| LivingAreaSource | Builder |
| Total Baths | 5 |
| Bedrooms Possible | 5 |
Exterior Features
| Exterior Amenities | Covered Patio,Deck,Fence,Hot Tub/Spa,Sprinkler/Irrigation,Outdoor Kitchen,Porch,Patio,Private Yard,Storage,Tennis Court(s) |
|---|---|
| Fencing | Back Yard |
| Parking Features | Additional Parking,Attached,Driveway,Garage,Golf Cart Garage,Garage Door Opener,Oversized,Tandem |
| Lot Features | Near Golf Course,Subdivision,Backs to Greenbelt/Park,Side Yard |
| Water Source | Public |
| Lot Size Area | 10383 |
| Foundation Details | Slab |
| Spa | true |
| Building Area Total | 4242 |
| Lot Size Acres | 0.2384 |
| Road Surface Type | Concrete |
| Lot Size Source | Appraiser |
| Other Equipment | Satellite Dish |
| Private Pool | true |
Amenities
- Foreclosure
- Views
- Short Sale
- New Construction
- Adult 55+
- Lease To Own
- No HOA Fees
- Furnished
- Primary On Main
- Air Conditioning
- Seller Finance
- Green
- Fixer Upper
- Horse
- Golf
- Fireplace
- Deck
- Garage
- Basement
- Pool
Property vs Single Family Average in 77459
Price
Taxes
Year Built

 The information being provided by Houston Association of REALTORS, Inc. is for the consumer's personal, non-commercial use and may not be used for any purpose other than to identify prospective properties consumers may be interested in purchasing. Any information relating to real estate for sale referenced on this web site comes from the Internet Data Exchange (IDX) program of the Houston Association of REALTORS, Inc. This web site may reference real estate listing(s) held by a brokerage firm other
