











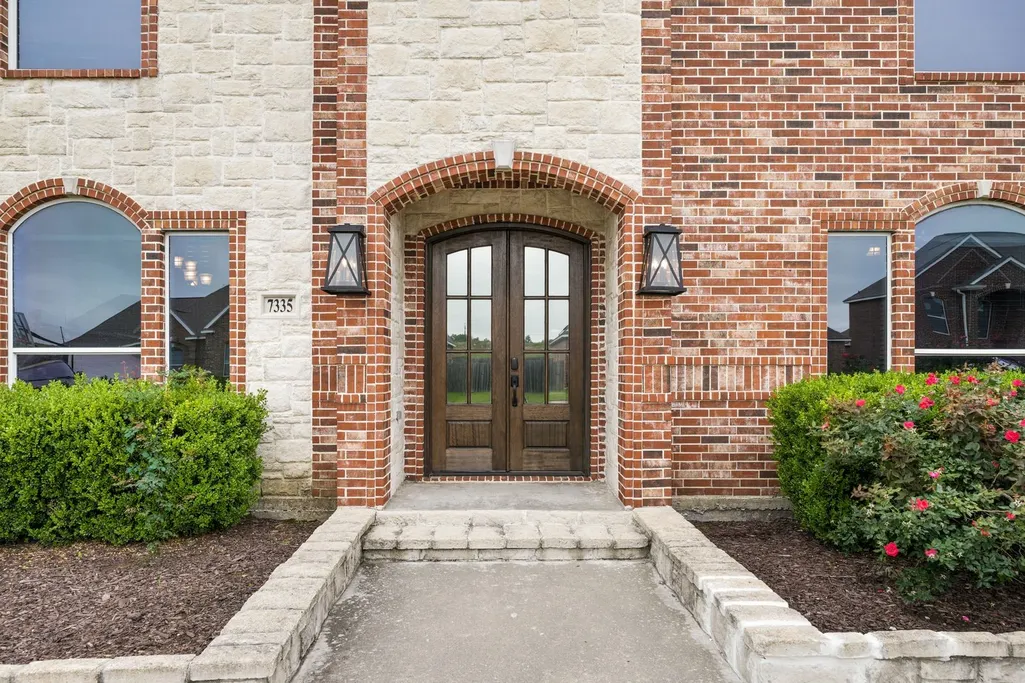
Address
7335 Indian River Drive, Port Arthur, TX
Price
$ 580,000
Property Attributes
- MLS#49651234
- TypeSingle Family
- Listing Status Active
- CountyJefferson
- CityPort Arthur
- Area51
- NeighborhoodIndian Lake Estates
- Zip77642
- Style
- Year Built2010
- Taxes$ 13829
- Price$ 580,000
- Bedrooms5
- Full Bathrooms4
- Half Bathrooms1
- Sqr Footage3919
- Lot Size0.2004 Acres
Data Source:
Houston Association of REALTORS® (HAR)
Property Description
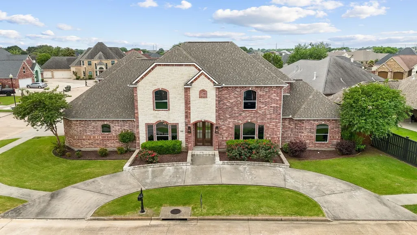
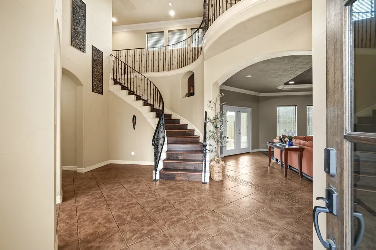
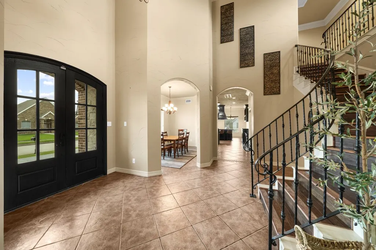
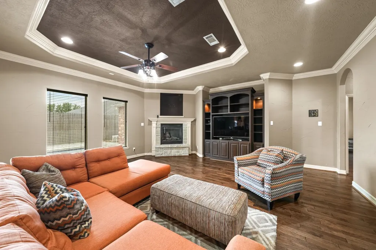
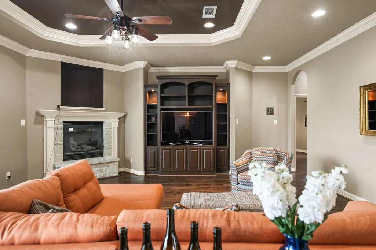
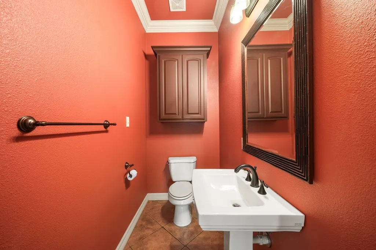
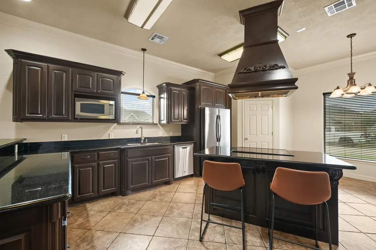
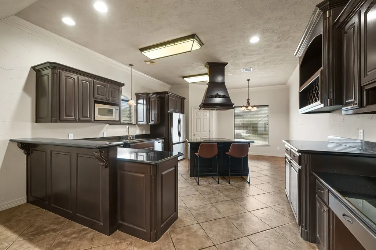
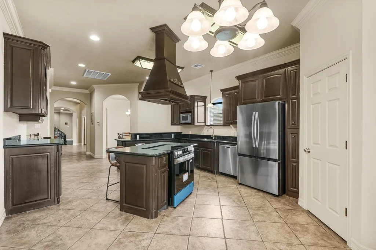
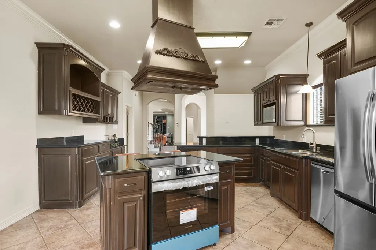
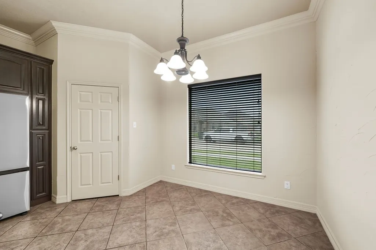
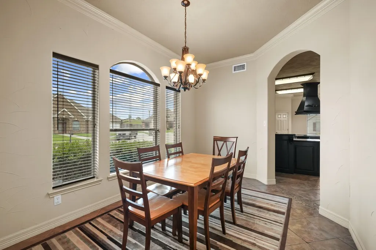
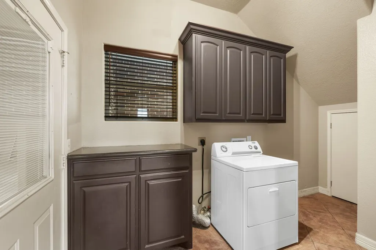
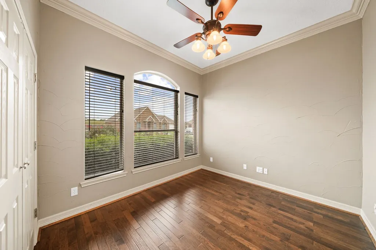
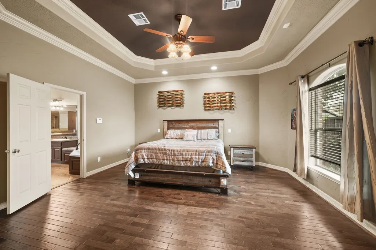
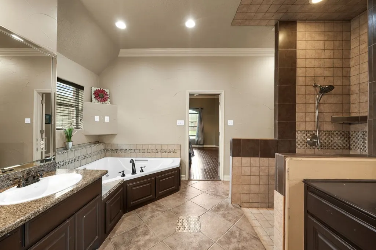
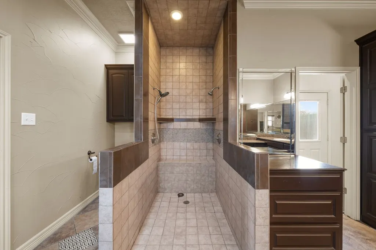
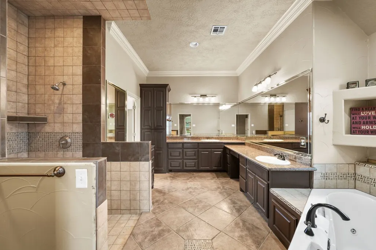
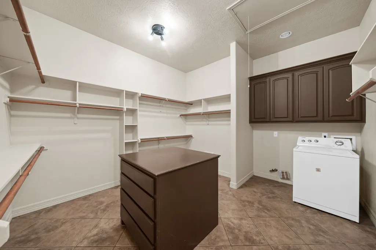
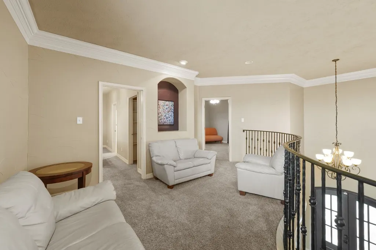
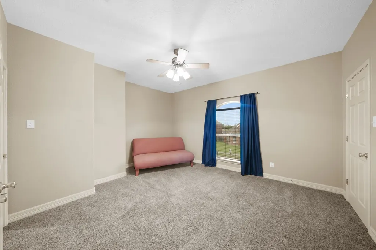
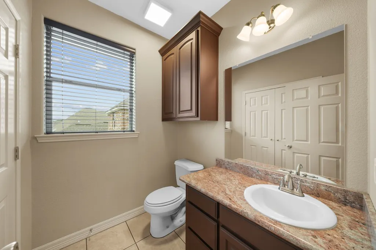
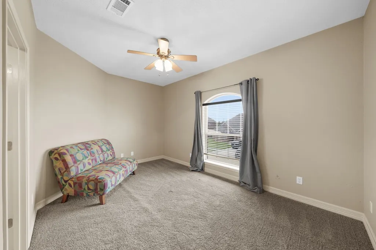
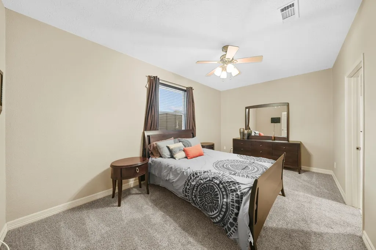
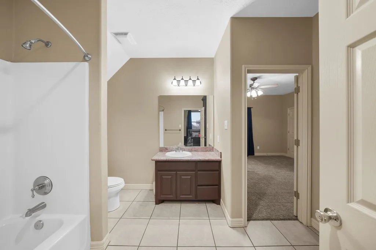
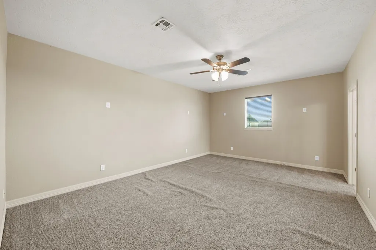
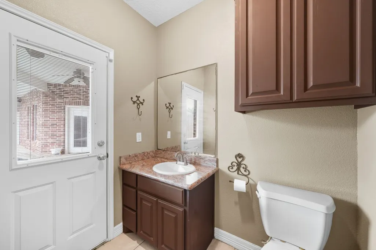
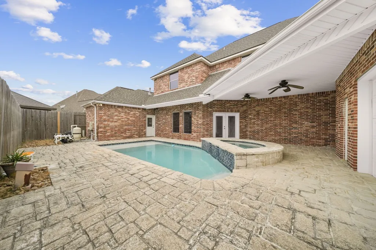
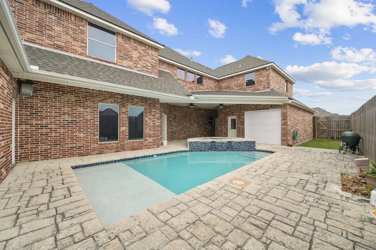
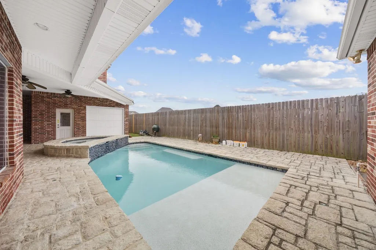
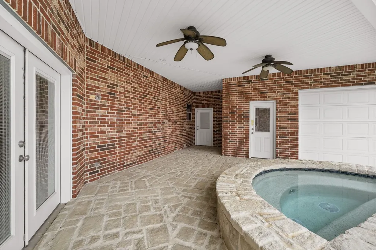
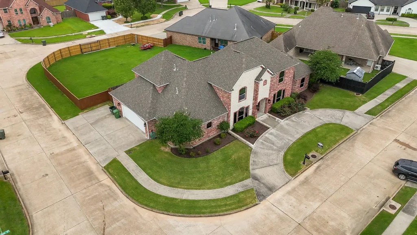
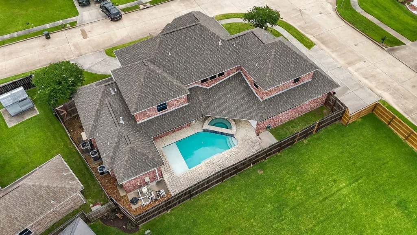
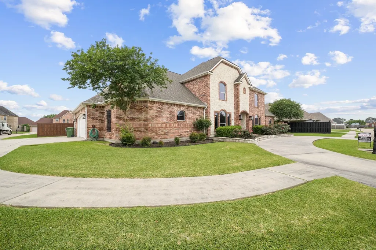
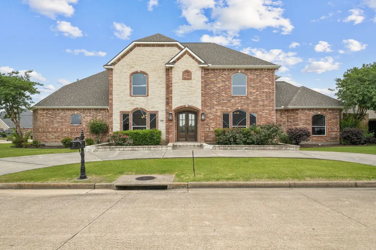
Welcome to 7335 Indian River Drive in Indian Lake Estates, a spacious 5-bedroom, 4.5-bath home offering 3,919 SF, a private in-ground pool with attached hot tub, and a flexible 1.5-story layout designed for both everyday living and entertaining. The first floor features the primary suite, formal dining, formal living, a wood-burning fireplace, and an open kitchen with island, breakfast bar, pantry, and direct flow into the family room. Upstairs, generously sized secondary bedrooms provide space for family, guests, a media room, home office, or game room setup. Outside, enjoy your own backyard retreat with room to relax, host, and unwind by the pool. Located in Port Arthur and zoned to Port Neches-Groves ISD, this home offers convenient access to industry, medical, dining, shopping, and coastal recreation. Port Arthur is known for Gulf Coast outdoor living, including Sabine Lake fishing, Pleasure Island, Sea Rim State Park, and the Museum of the Gulf Coast.
| Elementary School | Middle School | High School |
|---|---|---|
| PORT NECHES ELEMENTARY SCHOOL Elementary School | PORT NECHES MIDDLE SCHOOL Middle School | PORT NECHES-GROVES HIGH SCHOOL High School |
| Price History | |
|---|---|
| 5/11/2026 | Listed $590,000 |
| 6/26/2026 | 2$580,000 |
General Features
| Country | US |
|---|---|
| Sewer | PublicSewer |
| Heating | Central,Gas |
| Cooling | CentralAir,Gas |
| Roof | Shingle,Wood |
| Appliances | Dishwasher,ElectricOven,ElectricRange,Microwave,Oven |
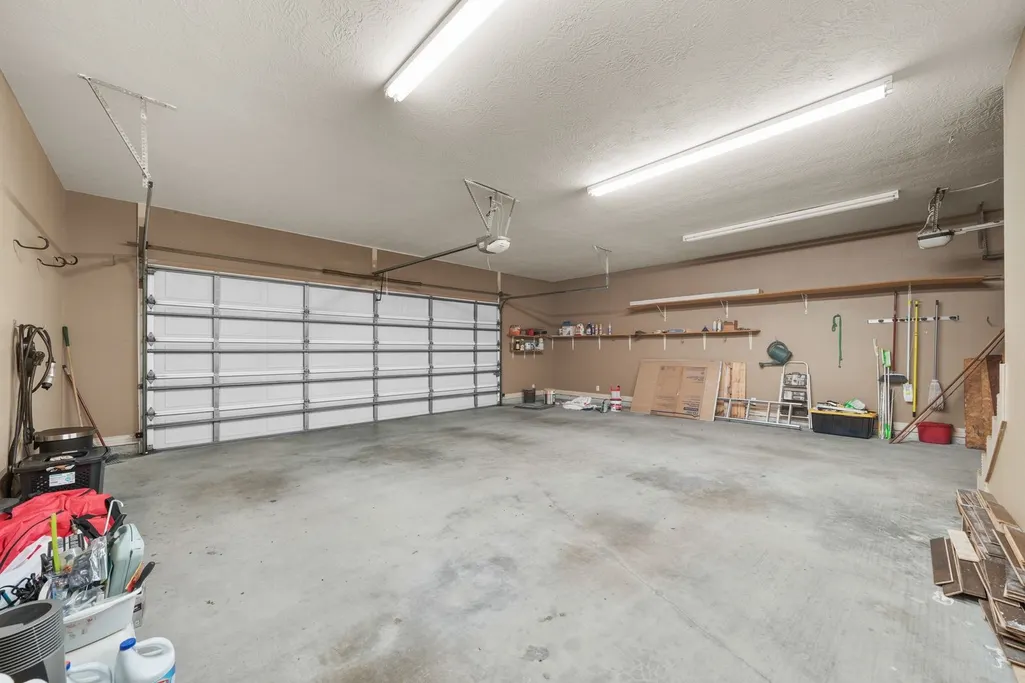
| Garage Spaces | 2 |
| Architectural Style | ContemporaryModern,Traditional |
| Pool Features | InGround,PoolSpaCombo |
| Security Features | SmokeDetectors |
| Construction Materials | Brick |
| Year Built | 2010 |
| Levels | OneAndOneHalf |
| Property Subtype | Detached |
| Tax Year | 2025 |
| County | Jefferson |
| New Construction | false |
| Property Type | Residential |
| Attached Garage | true |
| Energy Efficient | Thermostat |
| Subdivision Name | Indian Lake Estates |
| Garage Y/N | true |
| Total Rooms | 10 |
| Full Baths | 4 |
| Status | Active |
| Directions | From U.S. Highway 69, take the exit toward Port Arthur and continue south. Merge onto Gulfway Dr (TX-87) heading into the city. Turn left onto Jimmy Johnson Blvd, then right onto 19th St. Continue and turn left onto Indian River Dr. Proceed down the street—7335 Indian River Dr will be on your right. |
| ModificationTimestamp | 2026-06-27T20:10:28.897-00:00 |
| High School | PORT NECHES-GROVES HIGH SCHOOL |
| City | Port Arthur |
| Disclosures | SellerDisclosure |
| High School District | 233 - Port Neches-Groves |
| MLS Area | 51 |
| Lot Size Units | SquareFeet |
| Elementary School | PORT NECHES ELEMENTARY SCHOOL |
| Tax Annual Amount | 13829 |
| Middle/Junior High School | PORT NECHES MIDDLE SCHOOL |
| Lease Considered Y/N | false |
| Standard Status | Active |
| Middle/Junior School District | 233 - Port Neches-Groves |
| Elementary School District | 233 - Port Neches-Groves |
| Year Built Source | PublicRecords |
| PostalCity | Port Arthur |
| Legal Description | INDIAN LAKE ESTATES LT 30 |
Interior Features
| Interior Amenities | BreakfastBar,DoubleVanity,JettedTub,KitchenIsland,KitchenFamilyRoomCombo,BathInPrimaryBedroom,MainLevelPrimary,Pantry,SeparateShower,TubShower,WalkInClosets,CeilingFans,ProgrammableThermostat |
|---|---|
| Flooring | Carpet,Tile,Wood |
| Total Fireplaces | 1 |
| Fireplace Features | WoodBurning |
| Air Conditioning Y/N | true |
| Heating Y/N | true |
| Fireplace Y/N | true |
| Half Baths | 1 |
| Laundry Features | WasherHookup,ElectricDryerHookup |
| Total Bedrooms | 5 |
| Room Type | DiningRoom,LivingRoom,UtilityRoom,HalfBath |
| LivingAreaSource | Appraiser |
| Total Baths | 5 |
Exterior Features
| Parking Features | Attached,Driveway,Garage |
|---|---|
| Lot Features | Subdivision |
| Water Source | Public |
| Lot Size Area | 8730 |
| Foundation Details | Slab |
| Building Area Total | 3919 |
| Lot Size Acres | 0.2004 |
| Lot Size Source | Appraiser |
| Private Pool | true |
Amenities
- Foreclosure
- Views
- Short Sale
- New Construction
- Adult 55+
- Lease To Own
- No HOA Fees
- Furnished
- Primary On Main
- Air Conditioning
- Seller Finance
- Green
- Fixer Upper
- Horse
- Golf
- Fireplace
- Deck
- Garage
- Basement
- Pool
Property vs Single Family Average in 77642
Price
Taxes
Year Built

 The information being provided by Houston Association of REALTORS, Inc. is for the consumer's personal, non-commercial use and may not be used for any purpose other than to identify prospective properties consumers may be interested in purchasing. Any information relating to real estate for sale referenced on this web site comes from the Internet Data Exchange (IDX) program of the Houston Association of REALTORS, Inc. This web site may reference real estate listing(s) held by a brokerage firm other
