
Address
9 Sarita Court, Angleton, TX
Price
$ 249,000
Property Attributes
- MLS#5045996
- TypeSingle Family
- Listing Status Active
- CountyBrazoria
- CityAngleton
- Area5 Angleton
- NeighborhoodRancho Isabella
- Zip77515
- Style
- Year Built1983
- Taxes$ 2704
- Price$ 249,000
- Bedrooms4
- Full Bathrooms2
- Half Bathrooms0
- Sqr Footage1433
Data Source:
Houston Association of REALTORS® (HAR)
Property Description
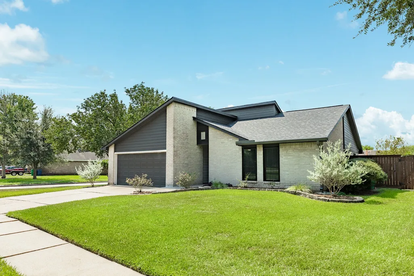
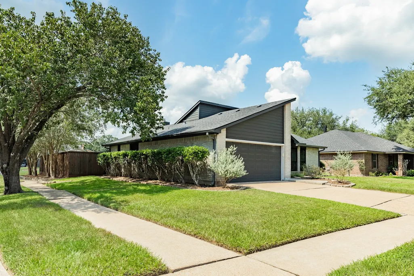
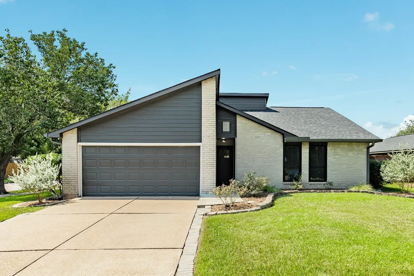
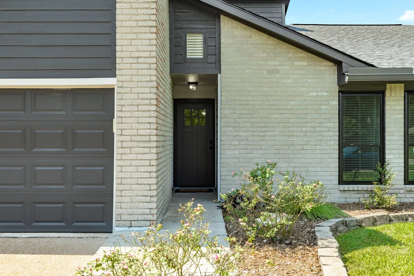
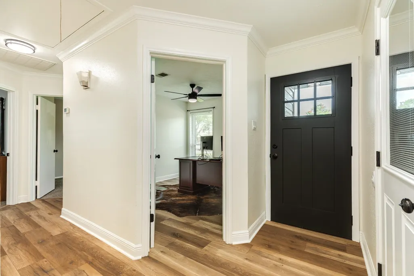
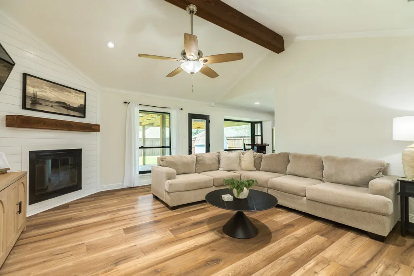
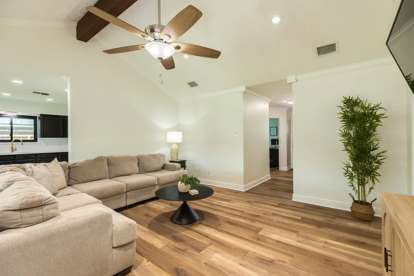
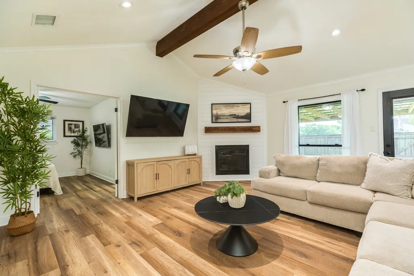
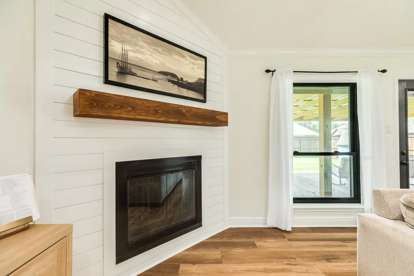
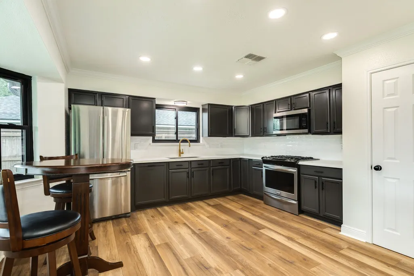
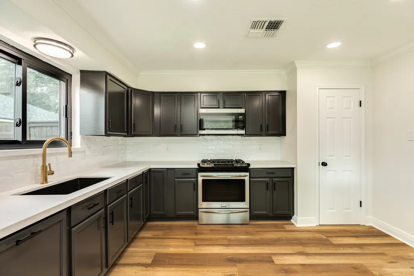
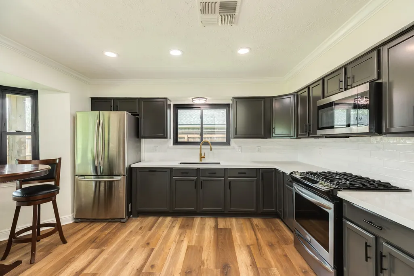
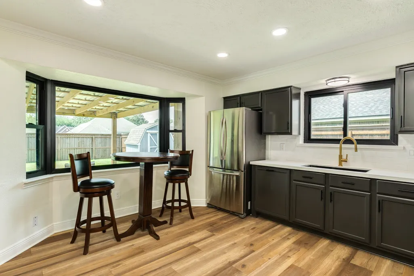
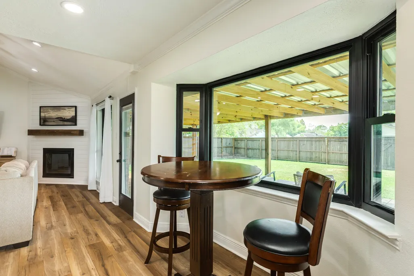
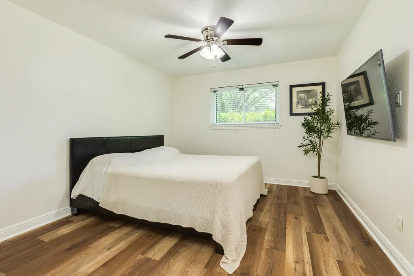
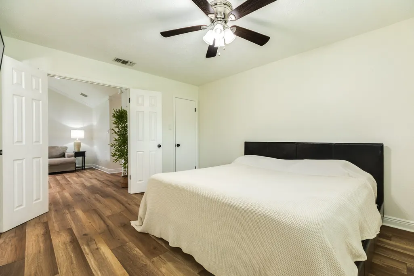
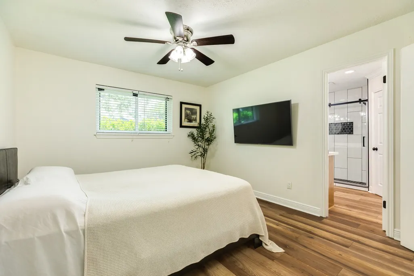
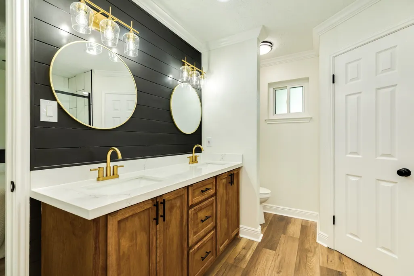
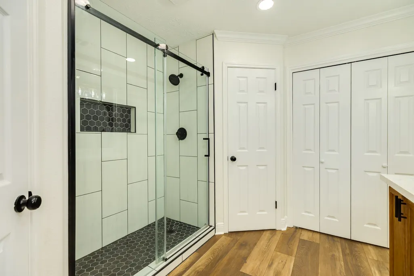
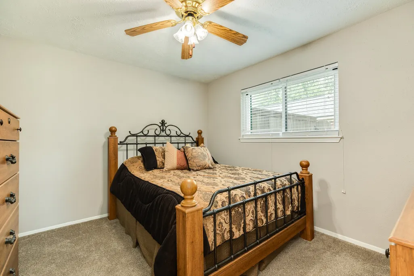
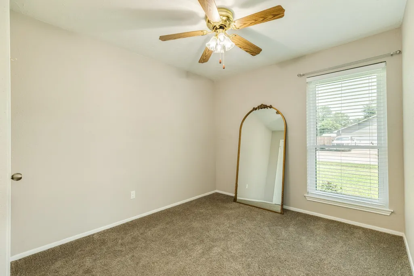
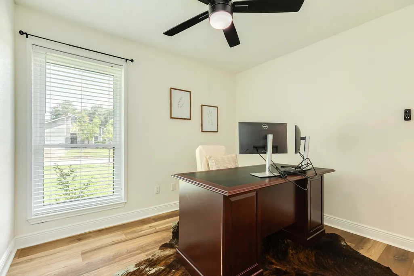
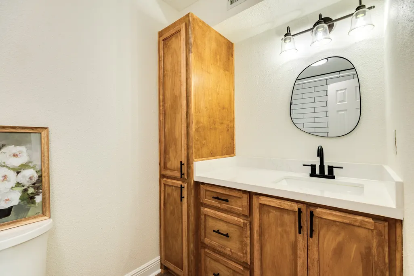
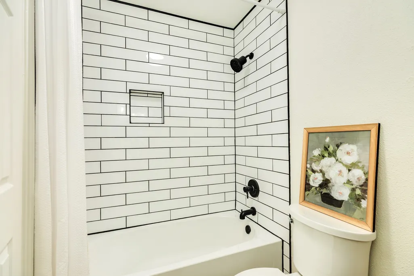
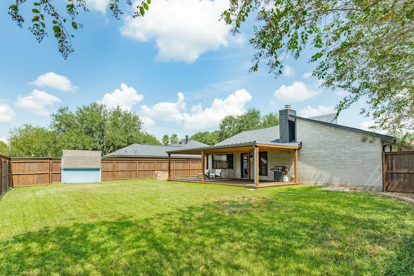
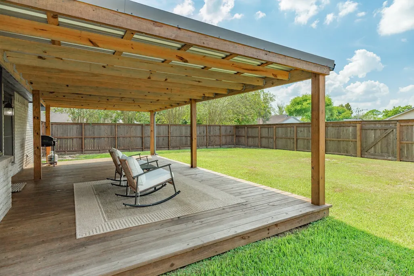
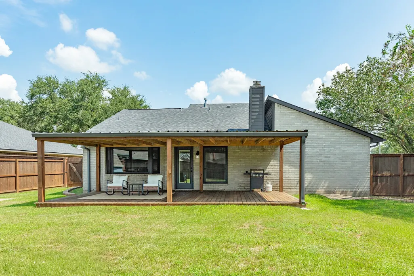
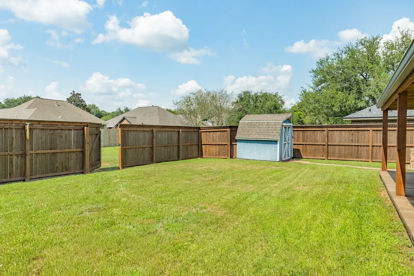
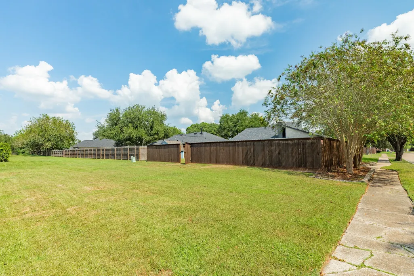
Elevated design meets effortless living in this beautifully renovated 4-bedroom, 2-bath home, perfectly positioned on an oversized corner lot along a quiet cul-de-sac street. Thoughtfully transformed from top to bottom, no detail was overlooked—from the new roof and roof redecking to the sophisticated interior finishes. These owners knew what they were doing. Step inside to a desirable split floor plan where elevated ceilings and a dramatic floor-to-ceiling gas fireplace create an impressive focal point. The open-concept kitchen flows into the living and entertaining spaces, while expansive windows frame views of the beautifully manicured backyard and fill the home with natural light. Stylish, spacious, and completely refreshed, this exceptional home delivers the luxury of a designer renovation with the peace of mind of extensive updates. See our attached sellers improvements list for more details. You don't want to miss this one. It will check all of the boxes.
| Elementary School | Middle School | High School |
|---|---|---|
| RANCHO ISABELLA ELEMENTARY SCHOOL Elementary School | ANGLETON MIDDLE SCHOOL Middle School | ANGLETON HIGH SCHOOL High School |
| Price History | |
|---|---|
| 9/25/2026 | Listed $249,000 |
General Features
| Country | US |
|---|---|
| Sewer | Public Sewer |
| Heating | Central,Gas |
| Cooling | Central Air,Electric |
| Roof | Composition |
| Appliances | Gas Oven,Gas Range,Microwave |
| HOA Fee | 275 |
| Garage Spaces | 2 |
| Patio/Porch Features | Covered,Deck,Patio |
| Architectural Style | Craftsman,Contemporary/Modern,Traditional |
| Pool Features | Association |
| Security Features | Smoke Detector(s) |
| Construction Materials | Brick,Wood Siding |
| Year Built | 1983 |
| Stories Count | 1 |
| Levels | One |
| Property Subtype | Detached |
| Tax Year | 2026 |
| Community Features | Community Pool |
| Assoc Fee Paid Per | Annually |
| County | Brazoria |
| New Construction | false |
| Property Type | Residential |
| Association Amenities | Pool |
| HOA | true |
| Attached Garage | true |
| Energy Efficient | Thermostat |
| Subdivision Name | Rancho Isabella |
| Garage Y/N | true |
| Total Rooms | 4 |
| Full Baths | 2 |
| Status | Active |
| Directions | From Business 288 N, turn right onto Henderson Rd and travel approximately 1.3 miles. Turn left onto N Valderas St and continue approximately 0.5 mile. Turn right onto Crossing Rd and travel approximately 0.4 mile. Turn right onto Sarita Rd. Continue approximately 0.1 mile; 9 Sarita Rd will be on the right. |
| ModificationTimestamp | 2026-09-26T20:39:25.623-00:00 |
| High School | ANGLETON HIGH SCHOOL |
| City | Angleton |
| Association Name | Rancho Isabella HOA |
| High School District | 5 - Angleton |
| MLS Area | 5 |
| Lot Size Units | Square Feet |
| Elementary School | RANCHO ISABELLA ELEMENTARY SCHOOL |
| Tax Annual Amount | 2704 |
| Middle/Junior High School | ANGLETON MIDDLE SCHOOL |
| MLS Area Minor | Angleton |
| Lease Considered Y/N | false |
| Standard Status | Active |
| Middle/Junior School District | 5 - Angleton |
| Elementary School District | 5 - Angleton |
| Year Built Source | Public Records |
| PostalCity | Angleton |
| Legal Description | RANCHO ISABELLA SEC 1 (ANGLETON) , BLOCK 9, LOT 12 |
Interior Features
| Interior Amenities | All Bedrooms Down,Crown Molding,Double Vanity,Entrance Foyer,En Suite Bathroom,High Ceilings,Kitchen/Family Room Combo,Shower Only,Tub Shower,Vaulted Ceiling(s),Ceiling Fan(s),Programmable Thermostat |
|---|---|
| Flooring | Carpet,Plank,Vinyl |
| Total Fireplaces | 1 |
| Fireplace Features | Gas,Wood Burning |
| Air Conditioning Y/N | true |
| Heating Y/N | true |
| Fireplace Y/N | true |
| Laundry Features | Washer Hookup,Electric Dryer Hookup |
| Total Bedrooms | 4 |
| Room Type | Living Room,Office,Utility Room |
| LivingAreaSource | Appraiser |
| Total Baths | 2 |
Exterior Features
| Exterior Amenities | Covered Patio,Fence,Patio |
|---|---|
| Fencing | Back Yard |
| Parking Features | Attached,Driveway,Garage,Garage Door Opener |
| Lot Features | Cul-De-Sac,Subdivision,Backs to Greenbelt/Park |
| Water Source | Public |
| Lot Size Area | 8100 |
| Foundation Details | Slab |
| Building Area Total | 1433 |
| Lot Size Source | Appraiser |
| Private Pool | false |
Amenities
- Foreclosure
- Views
- Short Sale
- New Construction
- Adult 55+
- Lease To Own
- No HOA Fees
- Furnished
- Primary On Main
- Air Conditioning
- Seller Finance
- Green
- Fixer Upper
- Horse
- Golf
- Fireplace
- Deck
- Garage
- Basement
- Pool
Property vs Single Family Average in 77515
Price
Taxes
Year Built

 The information being provided by Houston Association of REALTORS, Inc. is for the consumer's personal, non-commercial use and may not be used for any purpose other than to identify prospective properties consumers may be interested in purchasing. Any information relating to real estate for sale referenced on this web site comes from the Internet Data Exchange (IDX) program of the Houston Association of REALTORS, Inc. This web site may reference real estate listing(s) held by a brokerage firm other
