
Open House Sat, Sep 26th 02:00 PM - 04:00 PM









Address
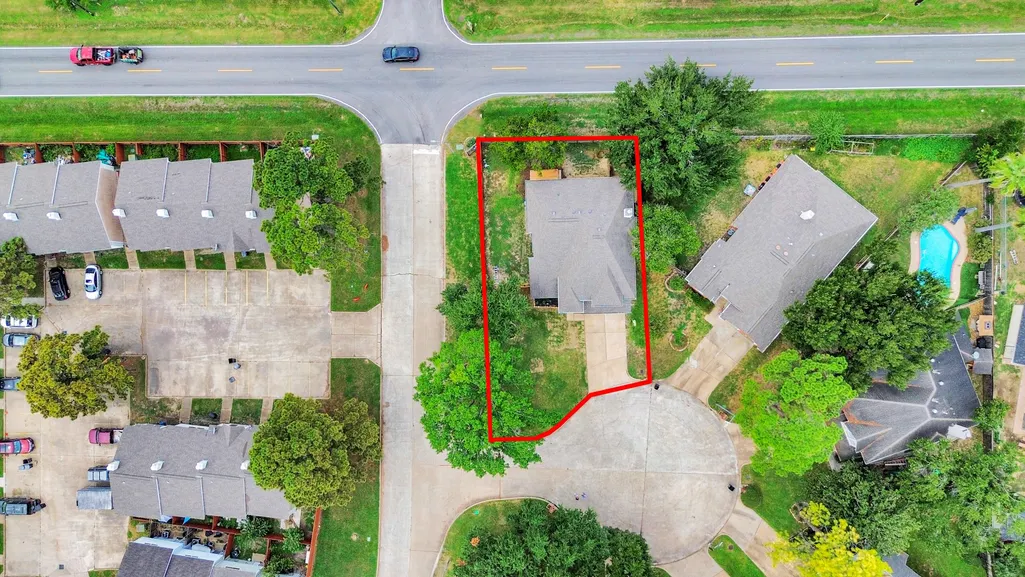
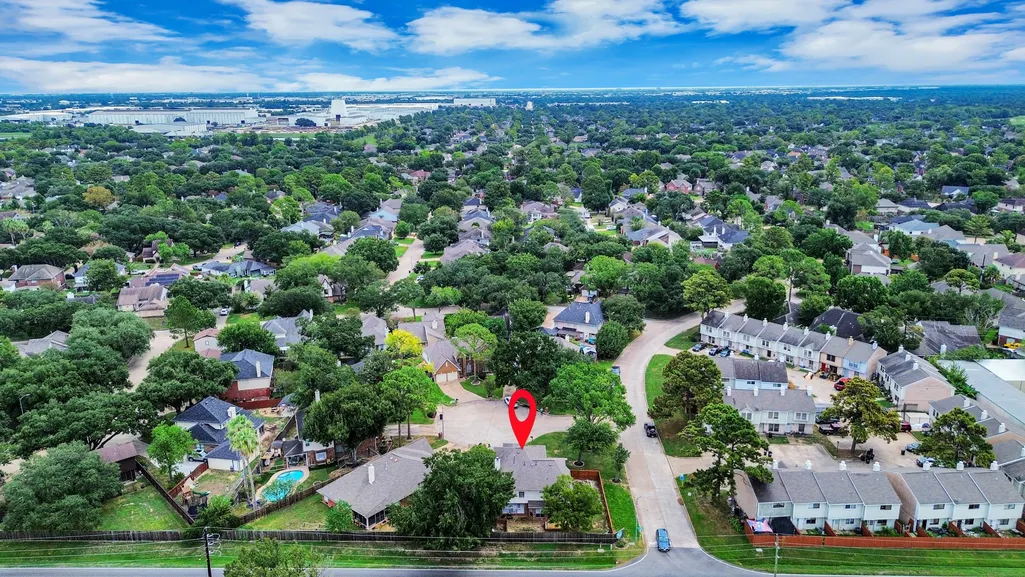
6103 Cape Henry Lane, Houston, TX
Price
$ 330,000
Property Attributes
- MLS#54103326
- TypeSingle Family
- Listing Status Active
- CountyHarris
- CityHouston
- Area8 Eldridge North
- NeighborhoodJamestown Colony
- Zip77084
- Style
- Year Built1990
- Taxes$ 6600
- Price$ 330,000
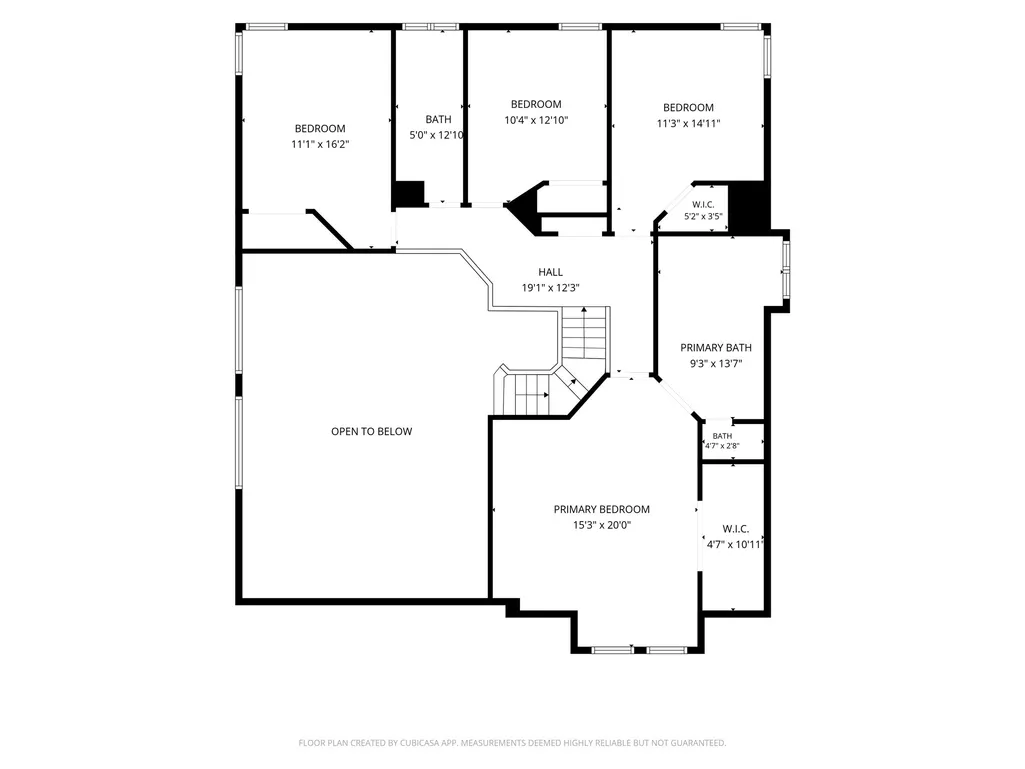
- Bedrooms4
- Full Bathrooms2
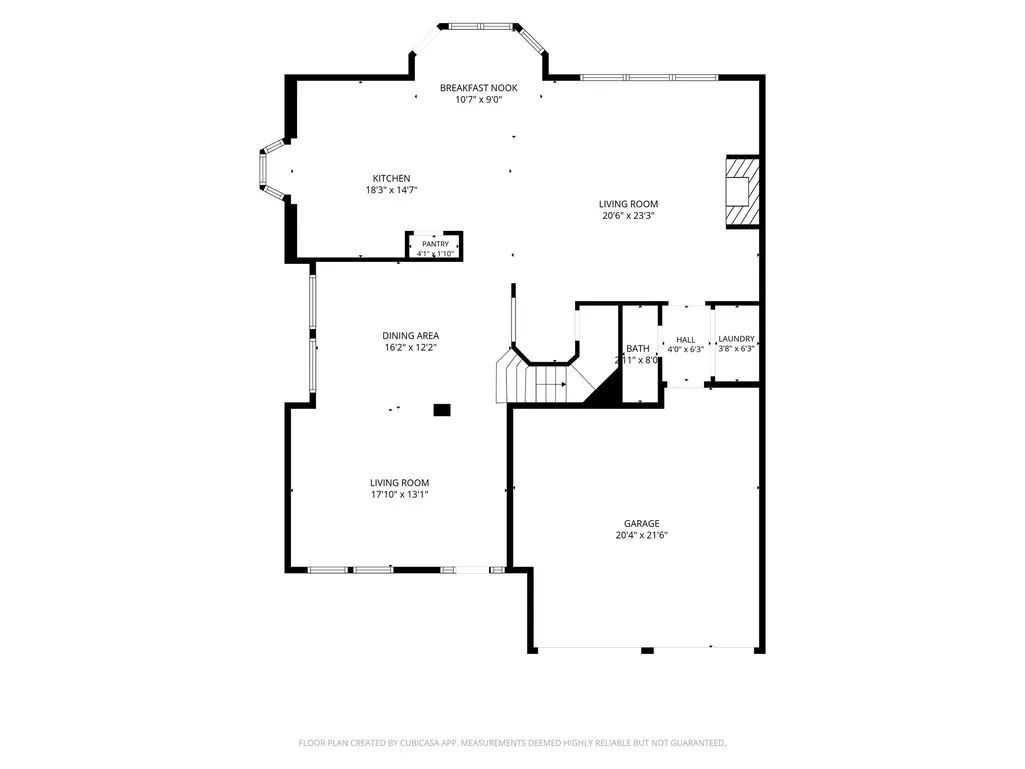
- Half Bathrooms1
- Sqr Footage2620
- Lot Size0.1377 Acres
Data Source:
Houston Association of REALTORS® (HAR)
Property Description
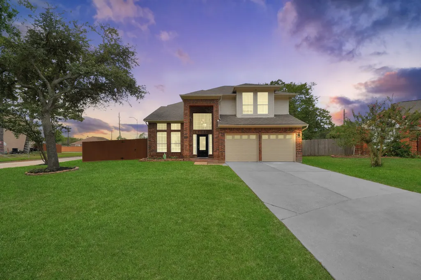
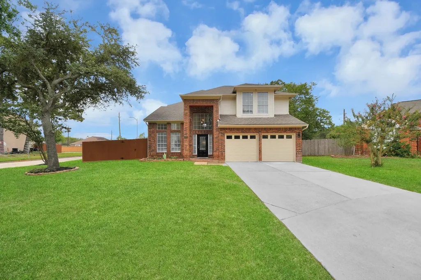
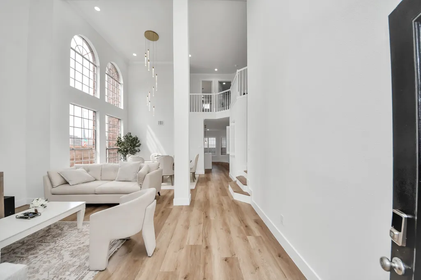
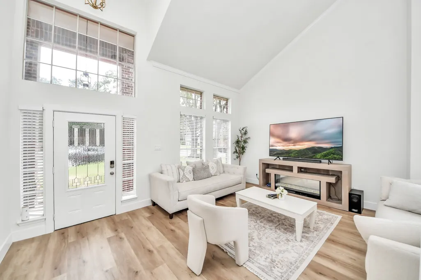
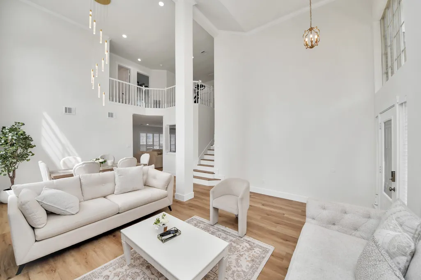
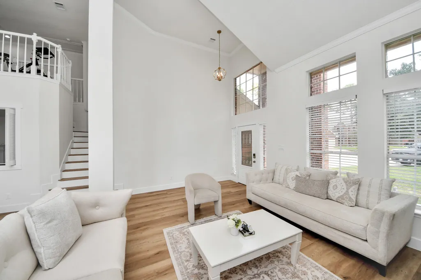
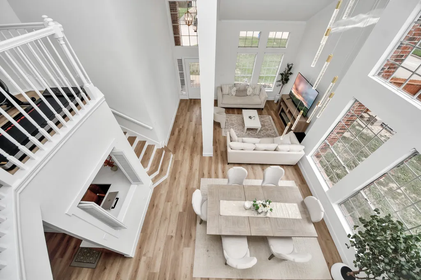
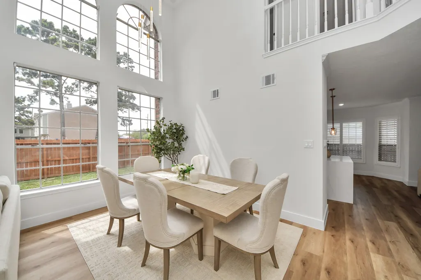
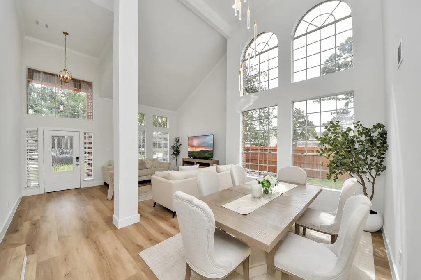
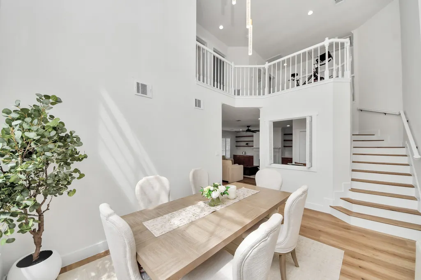
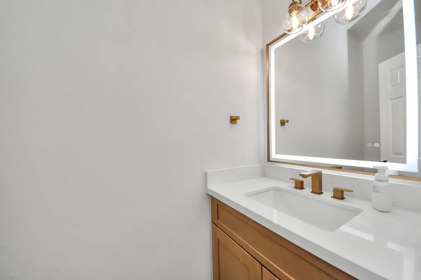
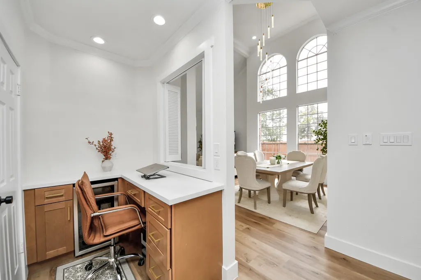
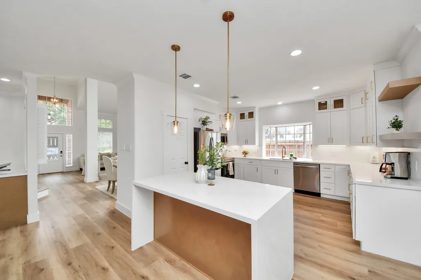
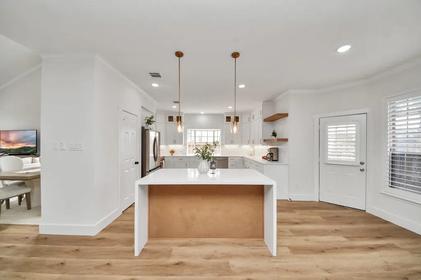
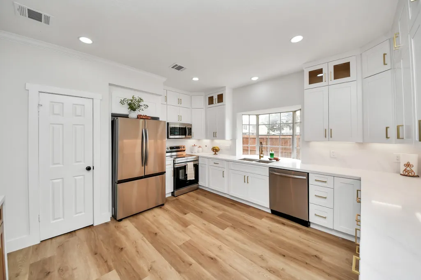
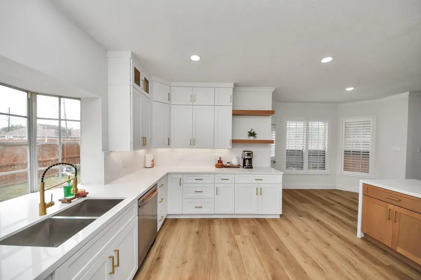
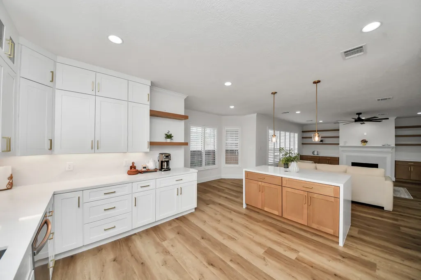
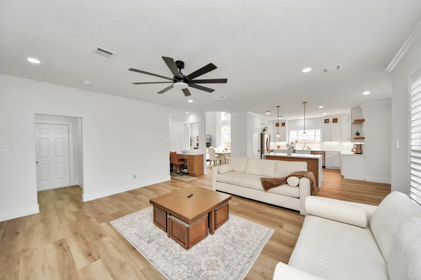
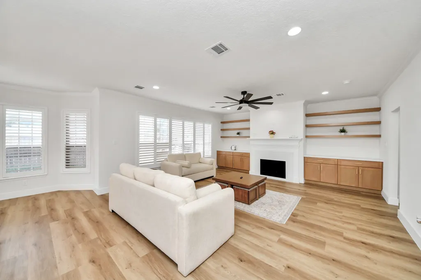
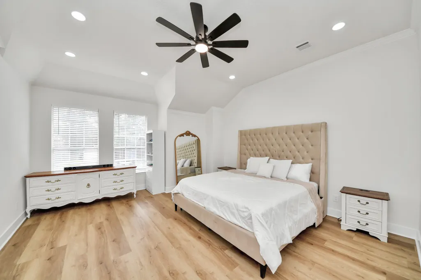
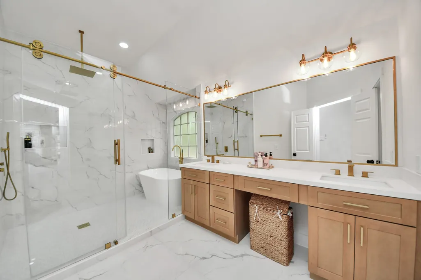
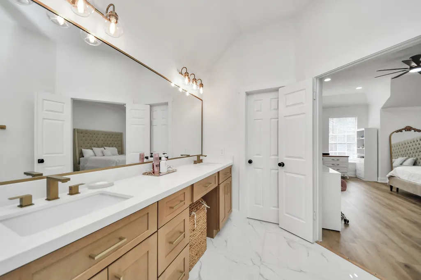
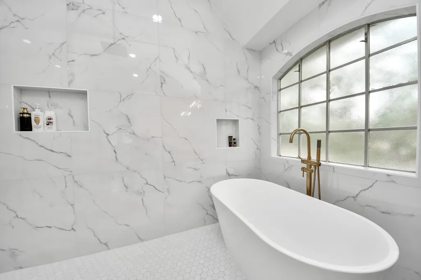
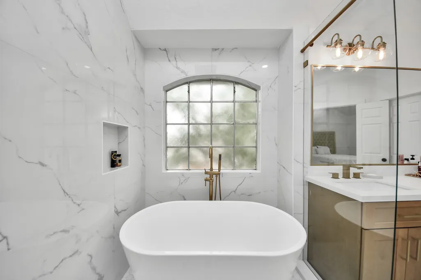
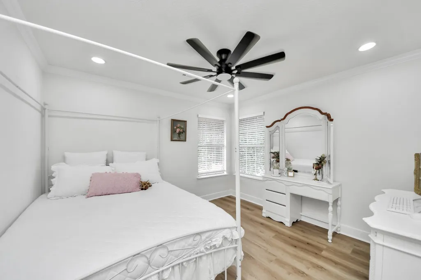
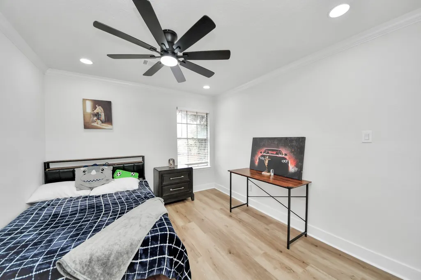
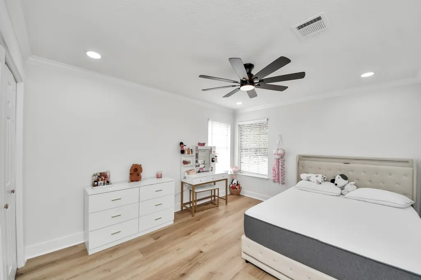
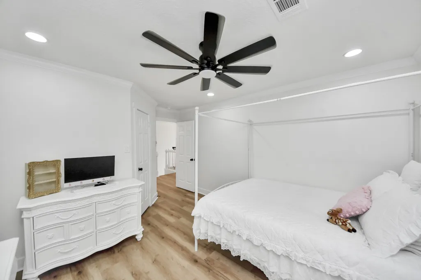
Skip the “needs a little work” homes—6103 Cape Henry Dr in Houston, TX 77084 is completely remodeled and move-in ready, so you can spend your weekends enjoying your home instead of fixing it. This spacious 4-bedroom, 2.5-bath home features soaring ceilings, flexible living space, and a brand-new kitchen with quartz countertops and a large island—perfect for meal prep, casual dining, entertaining, and gathering with family and friends. The primary suite offers a spa-like bath with a beautifully updated tub and shower combo, creating a relaxing retreat at the end of the day. Outside, enjoy a spacious backyard for entertaining, play, or pets, plus a separate smaller pet yard for added convenience. With stylish updates, generous space, and a great Houston location near shopping, dining, schools, and major roadways, this 77084 home offers comfort, convenience, and less work from day one. Schedule your private showing today.
| Elementary School | Middle School | High School |
|---|---|---|
| HORNE ELEMENTARY SCHOOL Elementary School | TRUITT MIDDLE SCHOOL Middle School | CYPRESS FALLS HIGH SCHOOL High School |
| Price History | |
|---|---|
| 9/19/2026 | Listed $330,000 |
General Features
| Country | US |
|---|---|
| Sewer | Public Sewer |
| Heating | Central,Gas |
| Cooling | Central Air,Electric |
| Roof | Composition |
| Appliances | Dishwasher,Electric Oven,Disposal,Gas Range,Microwave,Wine Refrigerator |
| HOA Fee | 474 |
| Garage Spaces | 2 |
| Association Fee Includes | Clubhouse,Common Areas,Recreation Facilities |
| Patio/Porch Features | Deck,Patio |
| Architectural Style | Traditional |
| Pool Features | Association |
| Construction Materials | Brick,Cement Siding |
| Exclusions | FRIDGE, WASHER AND DRYER |
| Year Built | 1990 |
| Stories Count | 2 |
| Levels | Two |
| Property Subtype | Detached |
| Tax Year | 2026 |
| Community Features | Community Pool |
| Assoc Fee Paid Per | Annually |
| County | Harris |
| New Construction | false |
| Property Type | Residential |
| Association Amenities | Playground,Pool,Tennis Court(s) |
| HOA | true |
| Attached Garage | true |
| Energy Efficient | HVAC,Insulation |
| Subdivision Name | Jamestown Colony |
| Facing Direction | South |
| Garage Y/N | true |
| Total Rooms | 4 |
| Full Baths | 2 |
| Status | Active |
| Directions | Turn left onto Clay Rd/Use the left 2 lanes to turn left onto Hwy 6 N/Turn right onto Timber Creek Pl Ln/Continue onto Addicks Satsuma Rd/Continue on Tilley St. Drive to Cape Henry Ln/Destination will be on the left |
| ModificationTimestamp | 2026-09-21T13:14:32.357-00:00 |
| High School | CYPRESS FALLS HIGH SCHOOL |
| City | Houston |
| Disclosures | Municipal Utility District Disclosure |
| Association Name | Associa Principal Management Grou |
| High School District | 13 - Cypress-Fairbanks |
| MLS Area | 8 |
| Lot Size Units | Square Feet |
| Elementary School | HORNE ELEMENTARY SCHOOL |
| Tax Annual Amount | 6600 |
| Middle/Junior High School | TRUITT MIDDLE SCHOOL |
| MLS Area Minor | Eldridge North |
| Lease Considered Y/N | false |
| Standard Status | Active |
| Middle/Junior School District | 13 - Cypress-Fairbanks |
| Elementary School District | 13 - Cypress-Fairbanks |
| Year Built Source | Public Records |
| PostalCity | Houston |
| Legal Description | LT 58 BLK 1 JAMESTOWN COLONY |
Interior Features
| Interior Amenities | All Bedrooms Up,Crown Molding,Double Vanity,High Ceilings,Kitchen Island,Bath in Primary Bedroom,Quartz Counters,Self-closing Cabinet Doors,Self-closing Drawers,Soaking Tub,Tub Shower,Vanity,Walk-In Pantry,Living/Dining Room |
|---|---|
| Flooring | Plank,Tile,Vinyl |
| Total Fireplaces | 1 |
| Fireplace Features | Gas |
| Air Conditioning Y/N | true |
| Heating Y/N | true |
| Fireplace Y/N | true |
| Half Baths | 1 |
| Laundry Features | Electric Dryer Hookup |
| Total Bedrooms | 4 |
| Room Type | Dining Room,Family Room,Living Room,Utility Room,Half Bath |
| LivingAreaSource | Appraiser |
| Total Baths | 3 |
Exterior Features
| Exterior Amenities | Deck,Fence,Patio |
|---|---|
| Fencing | Back Yard |
| Parking Features | Attached,Driveway,Garage |
| Lot Features | Subdivision |
| Water Source | Public |
| Lot Size Area | 6000 |
| Foundation Details | Slab |
| Building Area Total | 2620 |
| Lot Size Acres | 0.1377 |
| Lot Size Source | Appraiser |
| Private Pool | false |
Amenities
- Foreclosure
- Views
- Short Sale
- New Construction
- Adult 55+
- Lease To Own
- No HOA Fees
- Furnished
- Primary On Main
- Air Conditioning
- Seller Finance
- Green
- Fixer Upper
- Horse
- Golf
- Fireplace
- Deck
- Garage
- Basement
- Pool
Property vs Single Family Average in 77084
Price
Taxes
Year Built

 The information being provided by Houston Association of REALTORS, Inc. is for the consumer's personal, non-commercial use and may not be used for any purpose other than to identify prospective properties consumers may be interested in purchasing. Any information relating to real estate for sale referenced on this web site comes from the Internet Data Exchange (IDX) program of the Houston Association of REALTORS, Inc. This web site may reference real estate listing(s) held by a brokerage firm other
