
Price Reduction - New Construction







Address
13322 Hayden Peak Drive, Iowa Colony, TX
Price
$ 349,888
Property Attributes
- MLS#6624794
- TypeSingle Family
- Listing Status Active
- CountyBrazoria
- CityIowa Colony
- Area5 Manvel/Iowa Colony
- NeighborhoodCreek Haven
- Zip77583
- Style
- Year Built2025
- Taxes$ 2199
- Price$ 349,888
- Bedrooms4
- Full Bathrooms2
- Half Bathrooms0
- Sqr Footage2015
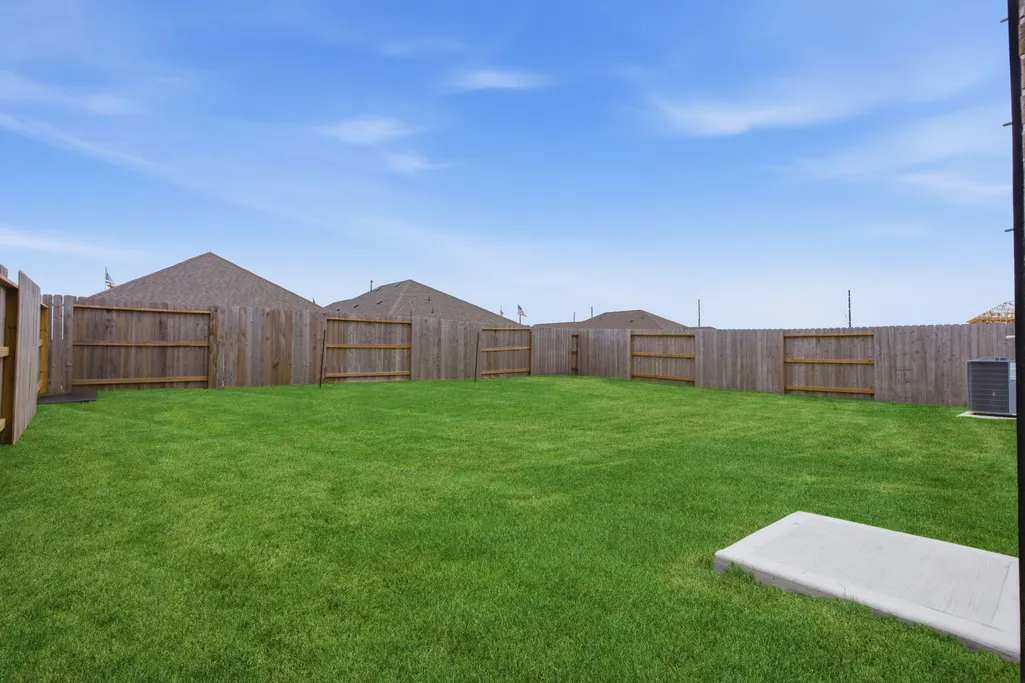
- Lot Size0.1558 Acres
Data Source:
Houston Association of REALTORS® (HAR)
Property Description
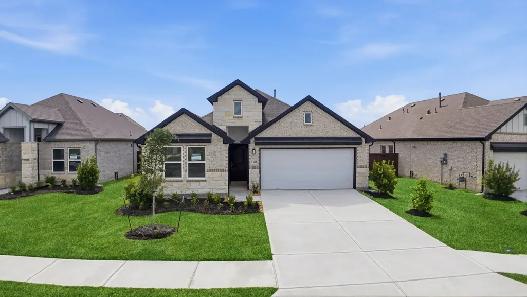
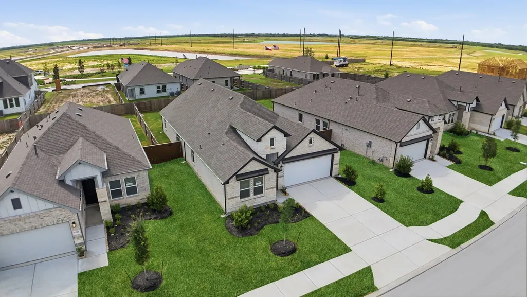
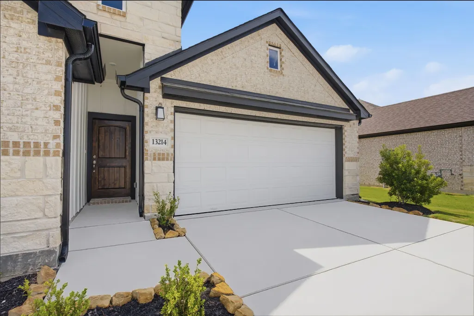
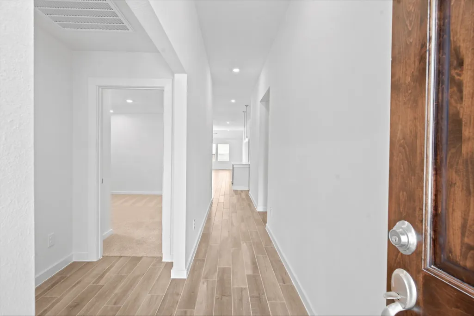
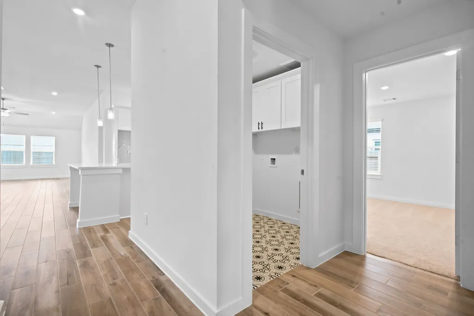
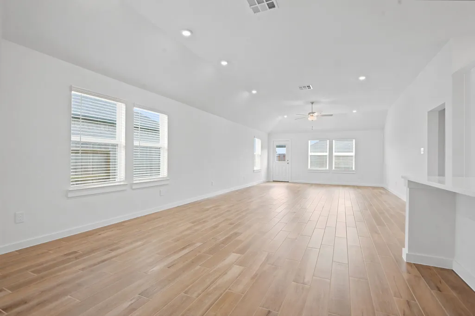
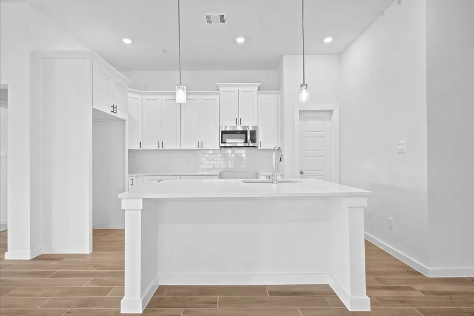
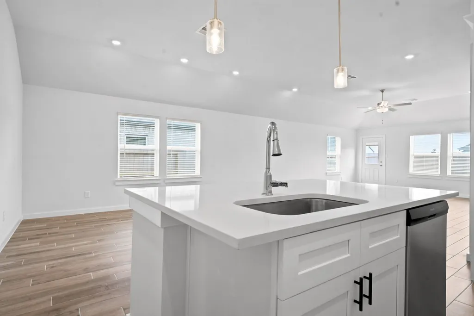
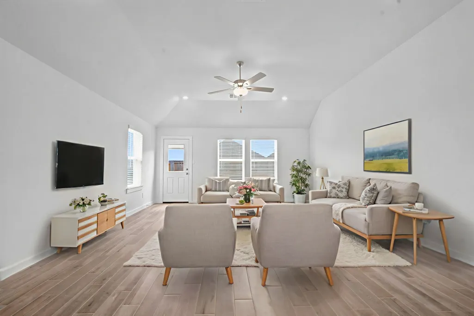
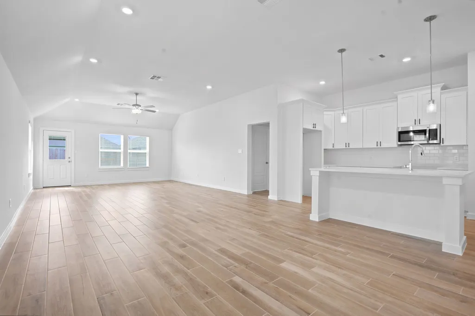
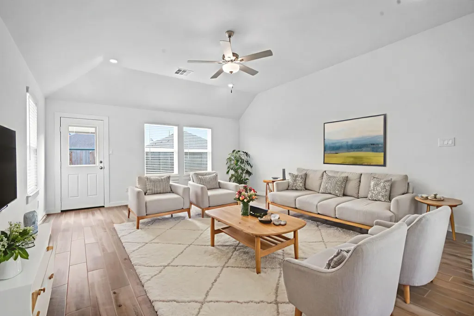
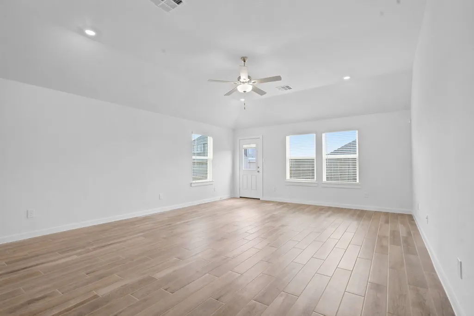
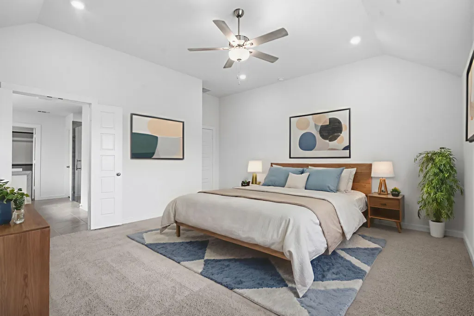
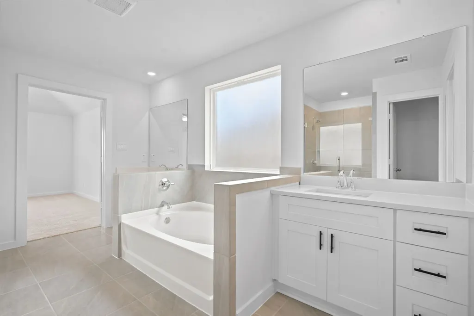
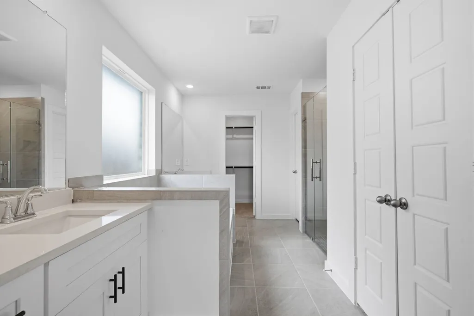
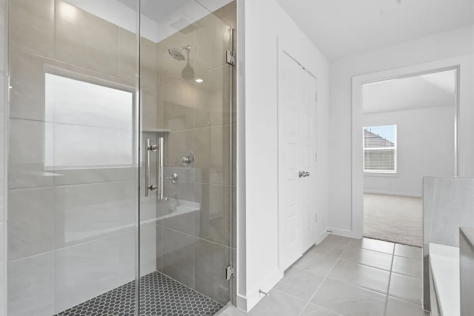
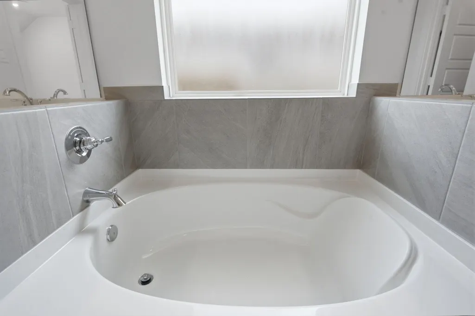
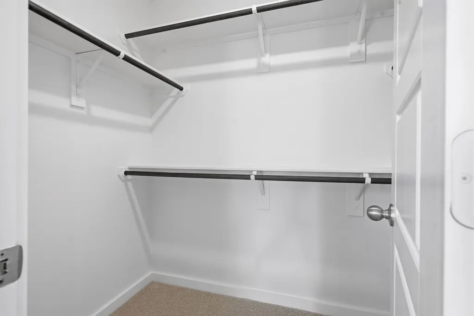
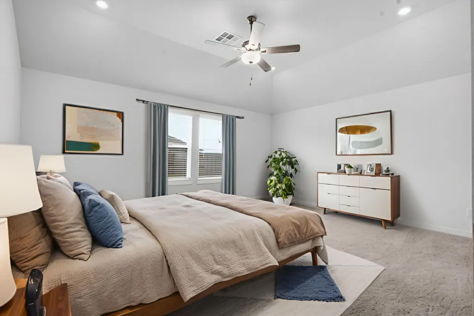
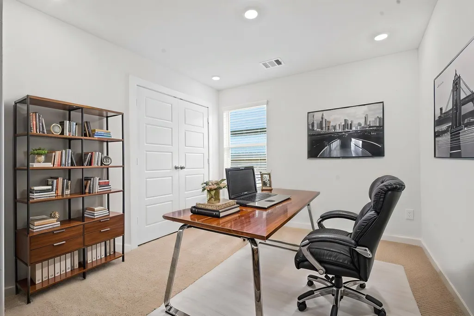
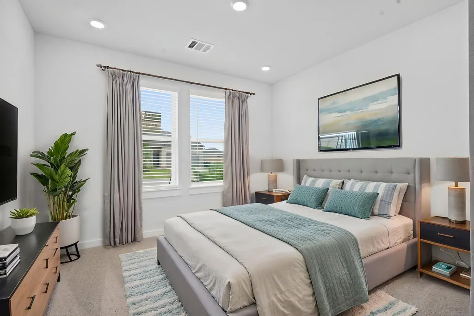
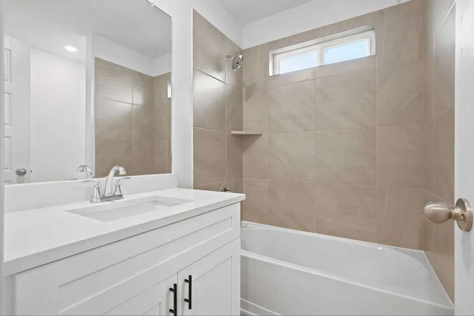
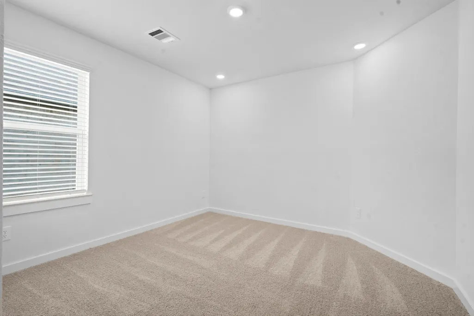
Welcome to the Oliver floor plan by Saratoga Homes—a beautifully designed one-story home offering 2,015 square feet of comfortable living space with 4 bedrooms, 2 full bathrooms, and a thoughtfully crafted open layout. The heart of the home features a spacious living area that seamlessly connects to the kitchen and dining space, making it ideal for entertaining or enjoying everyday life. The well-appointed kitchen offers ample cabinetry, generous counter space, and a functional layout designed for both convenience and style. The private primary suite provides a peaceful retreat with a spacious ensuite bath and walk-in closet. Three additional bedrooms offer flexibility for family, guests, a home office, or fitness space. Designed with comfort and functionality in mind, this home combines modern finishes, abundant natural light, and a layout that maximizes every square foot. Located in the desirable Creek Haven community.
| Elementary School | Middle School | High School |
|---|---|---|
| NICHOLS MOCK ELEMENTARY Elementary School | IOWA COLONY JUNIOR HIGH Middle School | IOWA COLONY HIGH SCHOOL High School |
| Price History | |
|---|---|
| 7/17/2026 | Listed $359,888 |
| 9/17/2026 | 3$349,888 |
General Features
| Country | US |
|---|---|
| Sewer | Public Sewer |
| Heating | Central,Gas |
| Cooling | Central Air,Electric |
| Roof | Composition |
| Appliances | Dishwasher,Disposal,Gas Oven,Gas Range,Microwave |
| HOA Fee | 1200 |
| Garage Spaces | 2 |
| Architectural Style | Traditional |
| Construction Materials | Cement Siding,Stone |
| Year Built | 2025 |
| Stories Count | 1 |
| Levels | One |
| Property Subtype | Detached |
| Tax Year | 2025 |
| Ownership | Full Ownership |
| Assoc Fee Paid Per | Annually |
| County | Brazoria |
| New Construction | true |
| Property Type | Residential |
| HOA | true |
| Attached Garage | true |
| Subdivision Name | Creek Haven |
| Garage Y/N | true |
| Total Rooms | 6 |
| Full Baths | 2 |
| Status | Active |
| Directions | Take State Hwy 288 North to Frontage Rd St Hwy 288/Pleasant Valley Dr. Exit from State Hwy 288 North. Continue on Pleasant Valley Dr. Take Valley Vista Dr. to Hayden Peak Dr. |
| ModificationTimestamp | 2026-09-17T20:49:04.357-00:00 |
| High School | IOWA COLONY HIGH SCHOOL |
| City | Iowa Colony |
| Disclosures | Other |
| Association Name | VCM |
| High School District | 3 - Alvin |
| MLS Area | 5 |
| Lot Size Units | Square Feet |
| Elementary School | NICHOLS MOCK ELEMENTARY |
| Tax Annual Amount | 2199 |
| Middle/Junior High School | IOWA COLONY JUNIOR HIGH |
| Property Condition | New Construction |
| MLS Area Minor | Manvel/Iowa Colony |
| Lease Considered Y/N | false |
| Builder Name | SARATOGA HOMES |
| Standard Status | Active |
| Occupancy Type | Vacant |
| Middle/Junior School District | 3 - Alvin |
| Elementary School District | 3 - Alvin |
| Year Built Source | Builder |
| PostalCity | Iowa Colony |
| Legal Description | CREEKHAVEN SEC 1 (A0130 & A0235) (IOWA COLONY) BLK 3 LOT 20 |
Interior Features
| Air Conditioning Y/N | true |
|---|---|
| Heating Y/N | true |
| Laundry Features | Washer Hookup,Electric Dryer Hookup,Gas Dryer Hookup |
| Total Bedrooms | 4 |
| LivingAreaSource | Builder |
| Total Baths | 2 |
Exterior Features
| Parking Features | Attached,Garage |
|---|---|
| Lot Features | Subdivision |
| Lot Size Area | 6787 |
| Foundation Details | Slab |
| Building Area Total | 2015 |
| Lot Size Acres | 0.1558 |
| Lot Size Source | Appraiser |
| Private Pool | false |
Amenities
- Foreclosure
- Views
- Short Sale
- New Construction
- Adult 55+
- Lease To Own
- No HOA Fees
- Furnished
- Primary On Main
- Air Conditioning
- Seller Finance
- Green
- Fixer Upper
- Horse
- Golf
- Fireplace
- Deck
- Garage
- Basement
- Pool
Property vs Single Family Average in 77583
Price
Taxes
Year Built

 The information being provided by Houston Association of REALTORS, Inc. is for the consumer's personal, non-commercial use and may not be used for any purpose other than to identify prospective properties consumers may be interested in purchasing. Any information relating to real estate for sale referenced on this web site comes from the Internet Data Exchange (IDX) program of the Houston Association of REALTORS, Inc. This web site may reference real estate listing(s) held by a brokerage firm other
