
Price Reduction
Address
12106 Oakcroft Drive, Houston, TX
Price
$ 360,000
Property Attributes
- MLS#66343559
- TypeSingle Family
- Listing Status Active
- CountyHarris
- CityHouston
- Area10 Cypress North
- NeighborhoodHunterwood Forest Sec 02
- Zip77070
- Style
- Year Built1983
- Taxes$ 8050
- Price$ 360,000
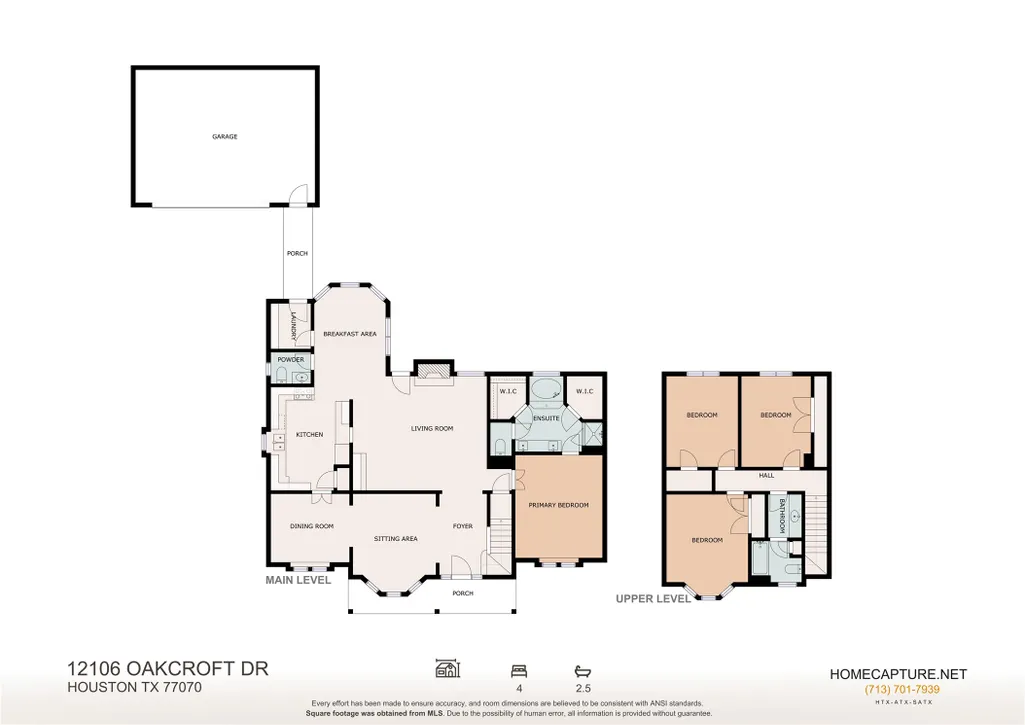
- Bedrooms4
- Full Bathrooms2
- Half Bathrooms1
- Sqr Footage2404
- Lot Size0.1974 Acres
Data Source:
Houston Association of REALTORS® (HAR)
Property Description
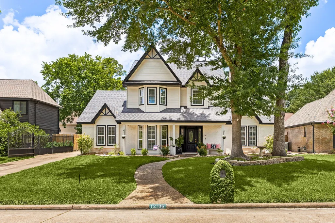
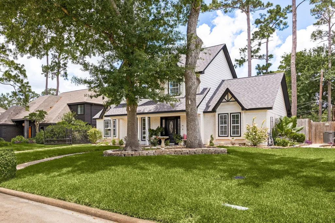
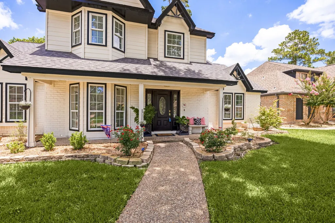
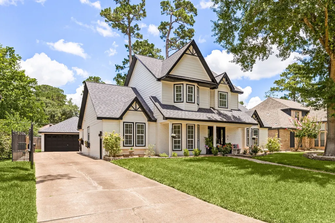
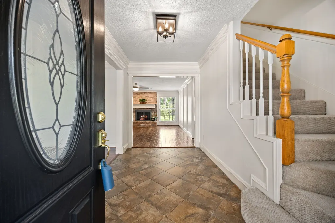
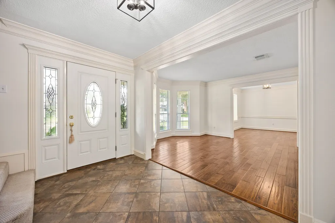
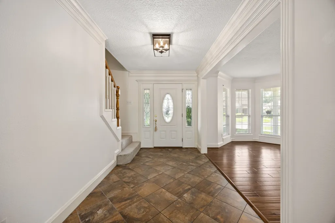
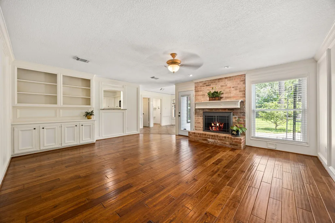
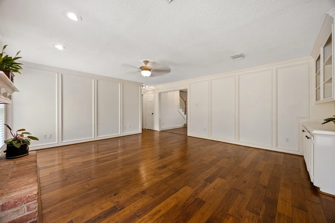
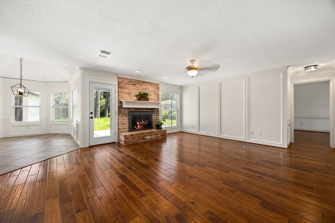
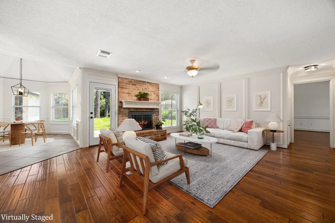
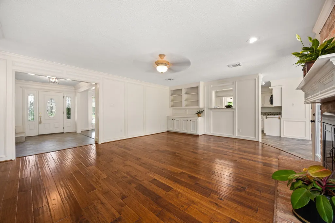
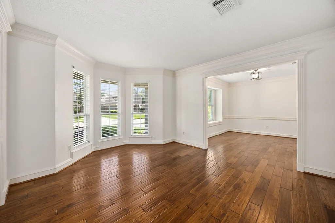
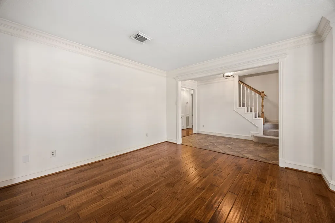
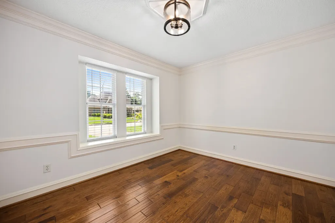
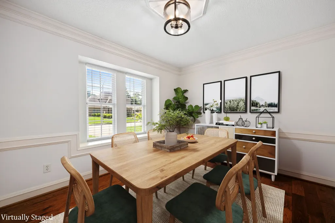
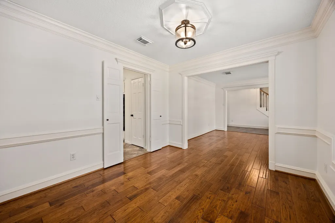
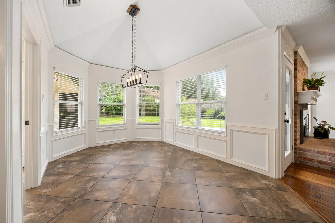
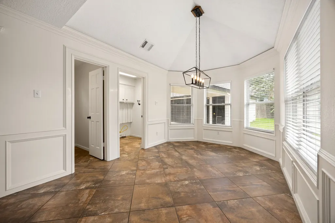
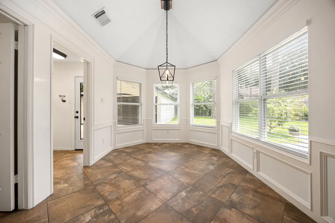
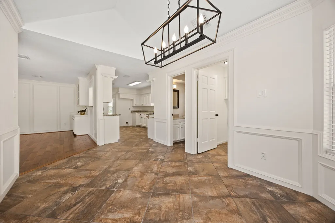
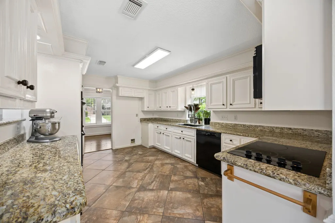
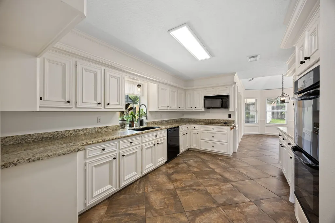
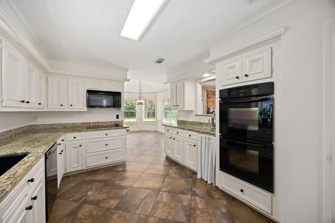
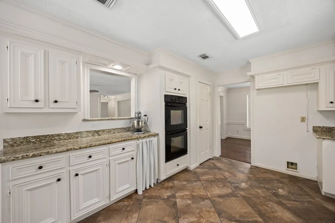
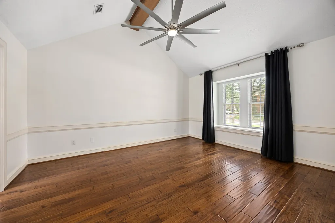
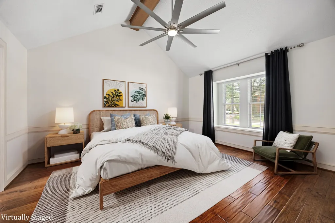
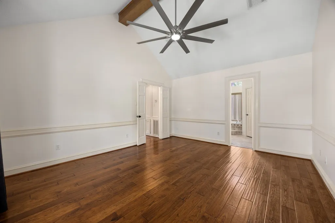
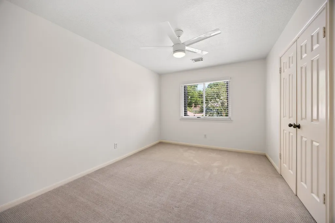
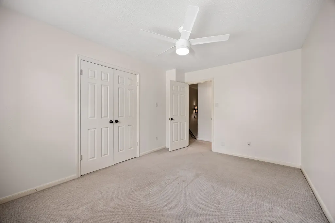
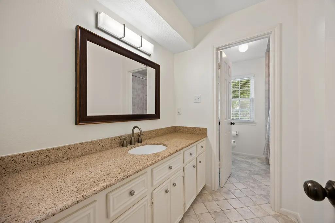
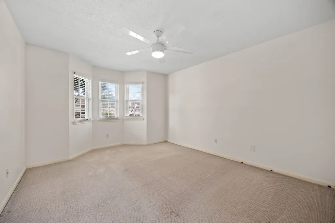
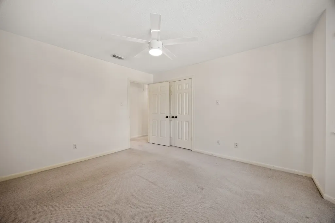
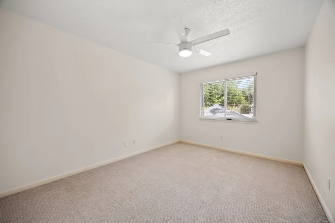
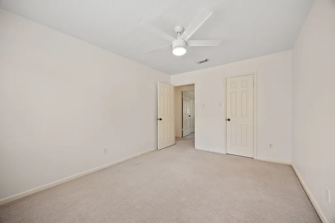
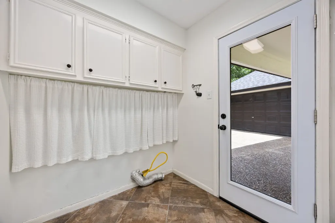
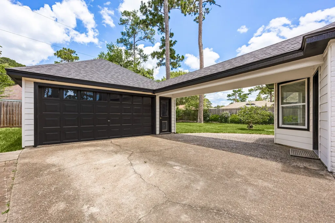
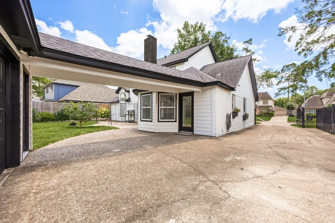
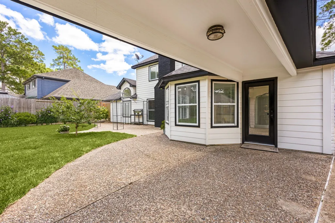
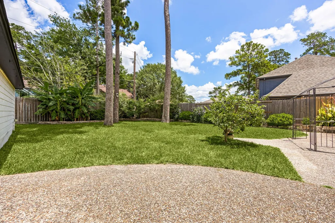
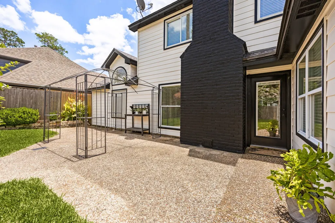
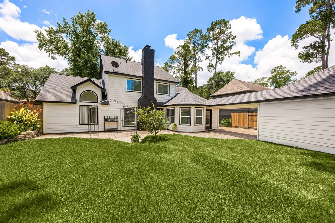
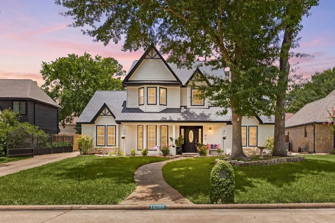
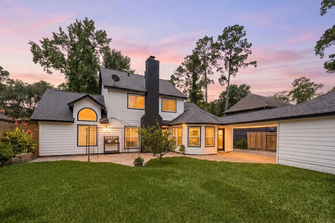
Step into a home that instantly feels welcoming—bright, cheerful, and filled with warmth. Natural light pours through the living spaces, highlighting fresh interior paint, beautiful mouldings, and updated light fixtures that add character and charm throughout. Designed for both everyday comfort and effortless entertaining, the spacious layout offers plenty of room to gather, relax, work, and play. Outside, the beautifully maintained yards create a peaceful setting for morning coffee, weekend barbecues, or simply enjoying the outdoors. Major updates have already been completed, including a roof and water heater replaced in 2019, two updated windows, new siding and exterior paint in 2021, and two new back doors that enhance both style and functionality. Every detail reflects pride of ownership and thoughtful care. Combining timeless appeal, valuable improvements, and a cozy yet airy feel, this move-in-ready gem is ready to impress from the moment you arrive.
| Elementary School | Middle School | High School |
|---|---|---|
| HAMILTON ELEMENTARY SCHOOL Elementary School | HAMILTON MIDDLE SCHOOL (CYPRESS-FAIRBANKS) Middle School | CYPRESS CREEK HIGH SCHOOL High School |
| Price History | |
|---|---|
| 6/12/2026 | Listed $385,000 |
| 7/18/2026 | 4$370,000 |
| 9/2/2026 | 3$360,000 |
General Features
| Country | US |
|---|---|
| Sewer | Public Sewer |
| Heating | Central,Electric,Gas |
| Cooling | Central Air,Electric |
| Roof | Composition |
| Appliances | Double Oven,Dishwasher,Electric Cooktop,Disposal,Microwave,ENERGY STAR Qualified Appliances |
| HOA Fee | 690 |
| Garage Spaces | 2 |
| Association Fee Includes | Recreation Facilities |
| Architectural Style | Traditional |
| Pool Features | Association |
| Security Features | Smoke Detector(s) |
| Construction Materials | Brick,Cement Siding |
| Year Built | 1983 |
| Stories Count | 2 |
| Levels | Two |
| Property Subtype | Detached |
| Tax Year | 2025 |
| Assoc Fee Paid Per | Annually |
| County | Harris |
| New Construction | false |
| Property Type | Residential |
| Association Amenities | Pool |
| HOA | true |
| Attached Garage | false |
| Energy Efficient | Appliances,Thermostat |
| Subdivision Name | Hunterwood Forest Sec 02 |
| Garage Y/N | true |
| Green Indoor Air Quality | Ventilation |
| Total Rooms | 7 |
| Full Baths | 2 |
| Status | Active |
| Directions | From 249, exit Cypresswoood. Left under freeway, left on Normont, right on Cedar Point, left on Oakcroft Drive. |
| ModificationTimestamp | 2026-09-02T23:30:27.953-00:00 |
| High School | CYPRESS CREEK HIGH SCHOOL |
| City | Houston |
| Disclosures | Municipal Utility District Disclosure,Seller Disclosure |
| Association Name | Hunterwood Forest |
| High School District | 13 - Cypress-Fairbanks |
| MLS Area | 10 |
| Lot Size Units | Square Feet |
| Elementary School | HAMILTON ELEMENTARY SCHOOL |
| Tax Annual Amount | 8050 |
| Middle/Junior High School | HAMILTON MIDDLE SCHOOL (CYPRESS-FAIRBANKS) |
| MLS Area Minor | Cypress North |
| Lease Considered Y/N | false |
| Virtual Tour | https://my.matterport.com/show/?m=WBw5WDGZxt7&brand=0&mls=1& |
| Standard Status | Active |
| Middle/Junior School District | 13 - Cypress-Fairbanks |
| Elementary School District | 13 - Cypress-Fairbanks |
| Year Built Source | Public Records |
| PostalCity | Houston |
| Legal Description | LT 21 BLK 6 HUNTERWOOD FOREST SEC 2 |
Interior Features
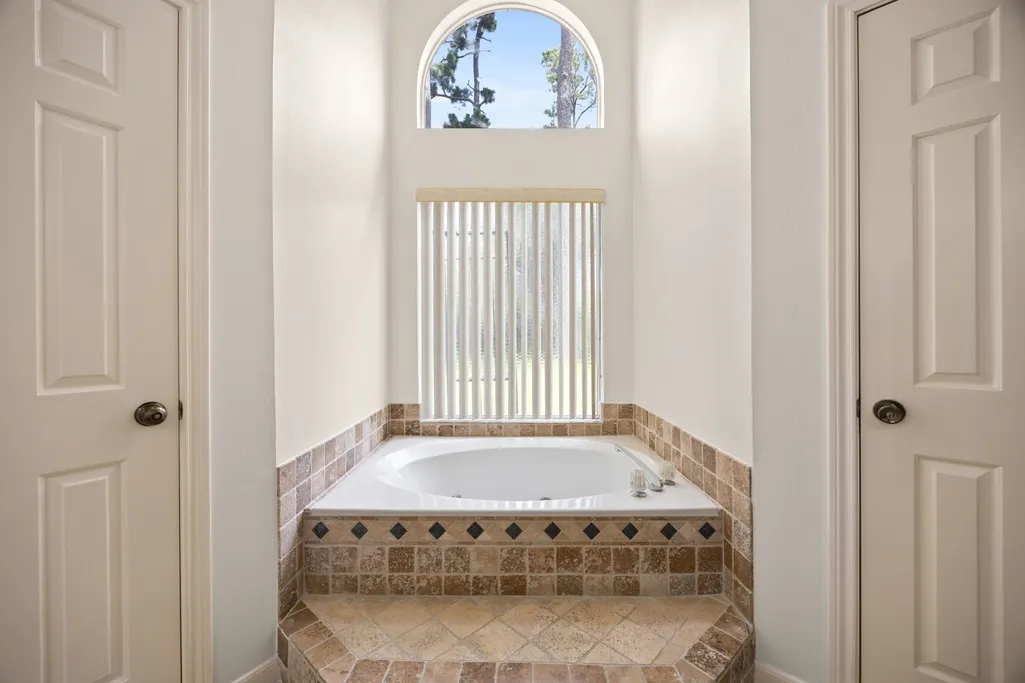
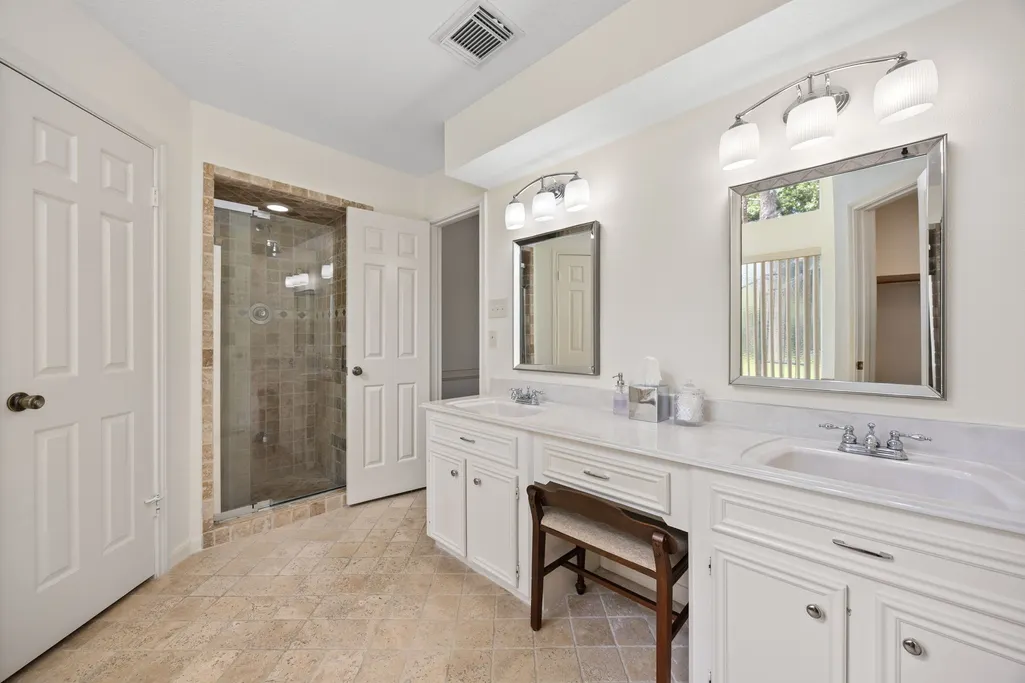
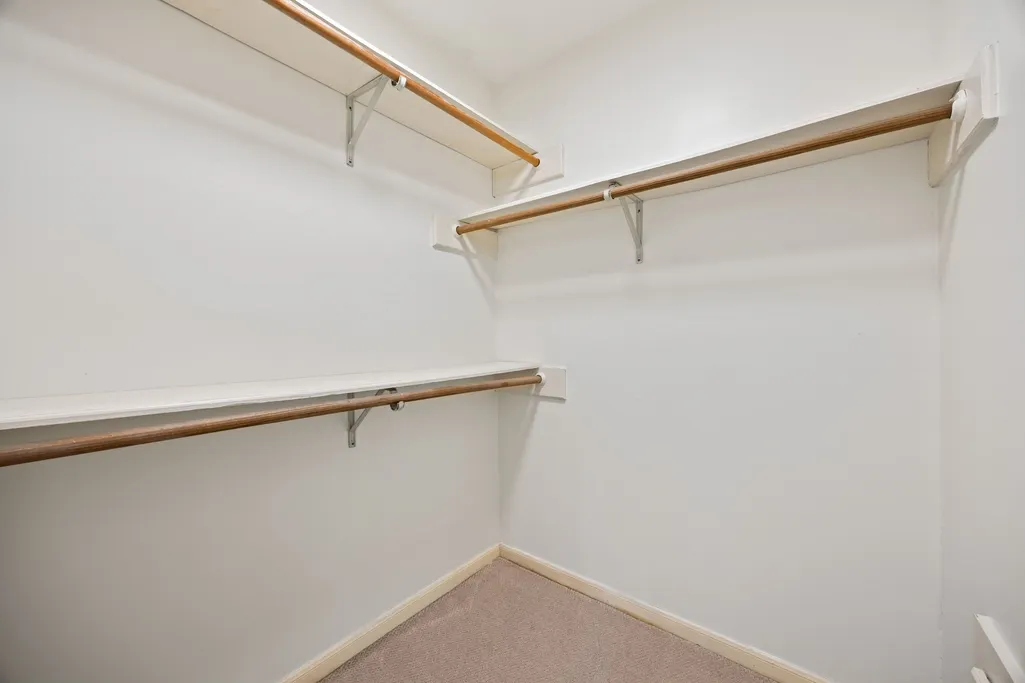
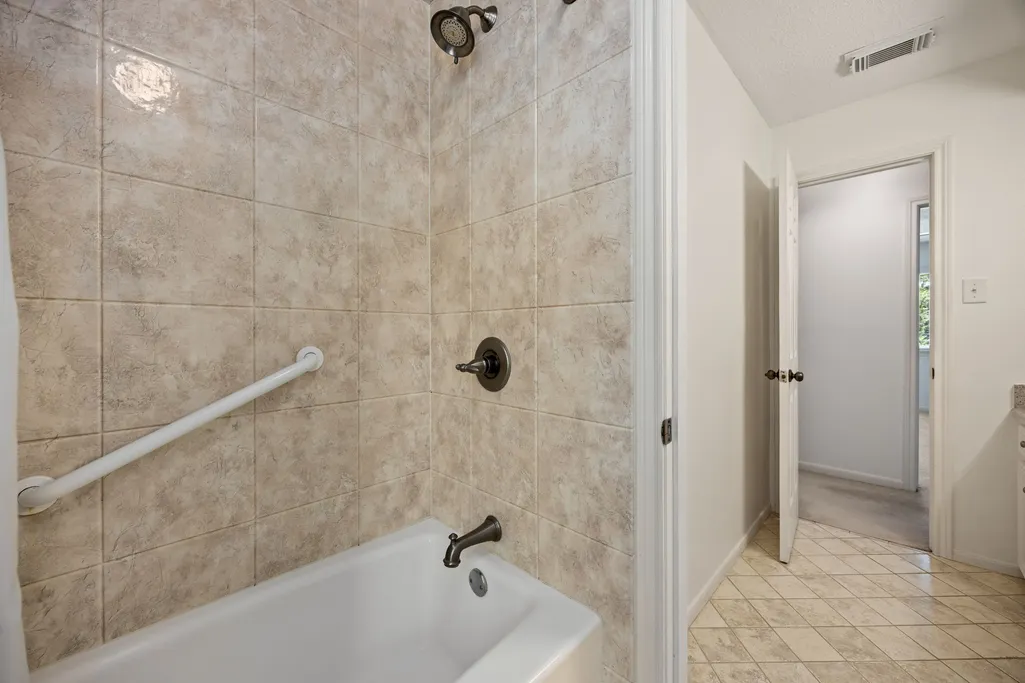
| Interior Amenities | Double Vanity,En Suite Bathroom,Granite Counters,Bath in Primary Bedroom,Main Level Primary,Pantry,Soaking Tub,Separate Shower,Tub Shower,ThreeBedroomsUp,Walk-In Closet(s),Ceiling Fan(s),Programmable Thermostat |
|---|---|
| Flooring | Carpet,Tile,Wood |
| Total Fireplaces | 1 |
| Fireplace Features | Gas Log |
| Air Conditioning Y/N | true |
| Heating Y/N | true |
| Fireplace Y/N | true |
| Half Baths | 1 |
| Total Bedrooms | 4 |
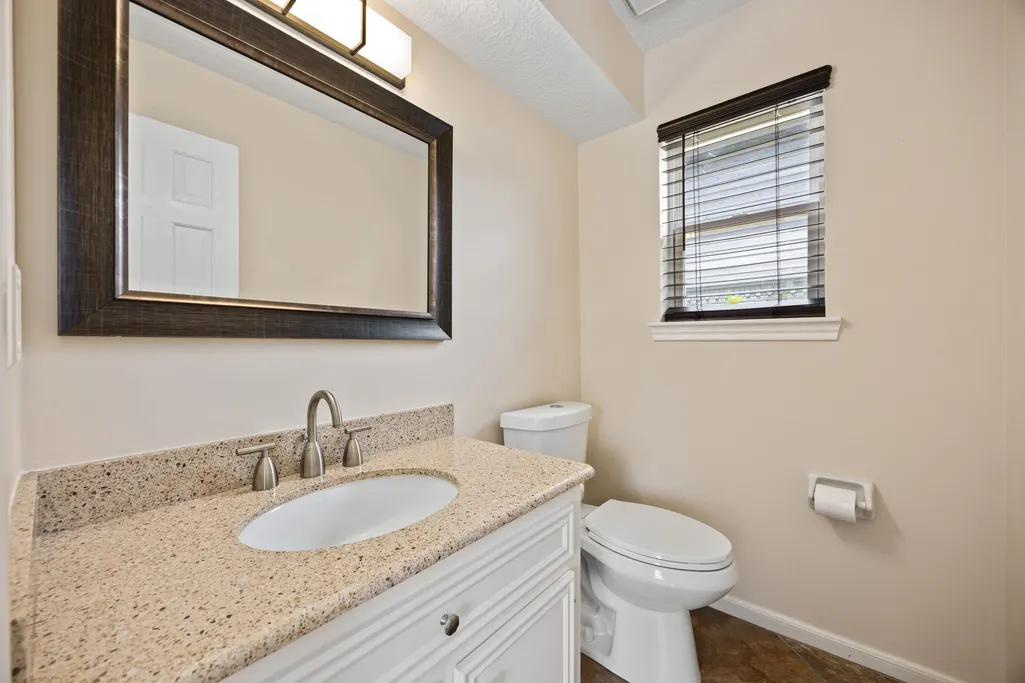
| Room Type | Dining Room,Living Room,Utility Room,Half Bath |
| LivingAreaSource | Appraiser |
| Total Baths | 3 |
Exterior Features
| Parking Features | Additional Parking,Detached,Electric Gate,Garage,Garage Door Opener |
|---|---|
| Lot Features | Cul-De-Sac,Subdivision |
| Water Source | Public |
| Lot Size Area | 8600 |
| Foundation Details | Slab |
| Building Area Total | 2404 |
| Lot Size Acres | 0.1974 |
| Lot Size Source | Appraiser |
| Private Pool | false |
Amenities
- Foreclosure
- Views
- Short Sale
- New Construction
- Adult 55+
- Lease To Own
- No HOA Fees
- Furnished
- Primary On Main
- Air Conditioning
- Seller Finance
- Green
- Fixer Upper
- Horse
- Golf
- Fireplace
- Deck
- Garage
- Basement
- Pool
Property vs Single Family Average in 77070
Price
Taxes
Year Built

 The information being provided by Houston Association of REALTORS, Inc. is for the consumer's personal, non-commercial use and may not be used for any purpose other than to identify prospective properties consumers may be interested in purchasing. Any information relating to real estate for sale referenced on this web site comes from the Internet Data Exchange (IDX) program of the Houston Association of REALTORS, Inc. This web site may reference real estate listing(s) held by a brokerage firm other
