
New Construction



Address
6011 Marina Ray Drive, Baytown, TX
Price
$ 460,990
Property Attributes
- MLS#72075247
- TypeSingle Family
- Listing Status Active
- CountyHarris
- CityBaytown
- Area2 Baytown/Harris County
- NeighborhoodScotts Bend
- Zip77521
- Style
- Year Built2026
- Price$ 460,990
- Bedrooms4
- Full Bathrooms4
- Half Bathrooms0
- Sqr Footage3671
Data Source:
Houston Association of REALTORS® (HAR)
Property Description
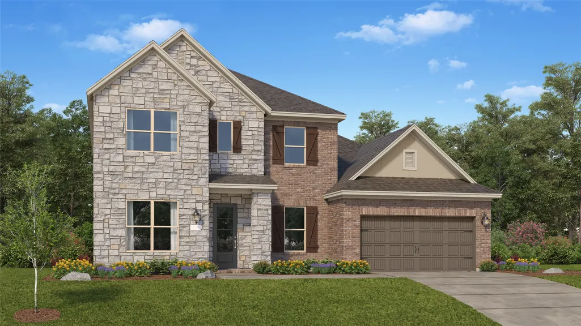
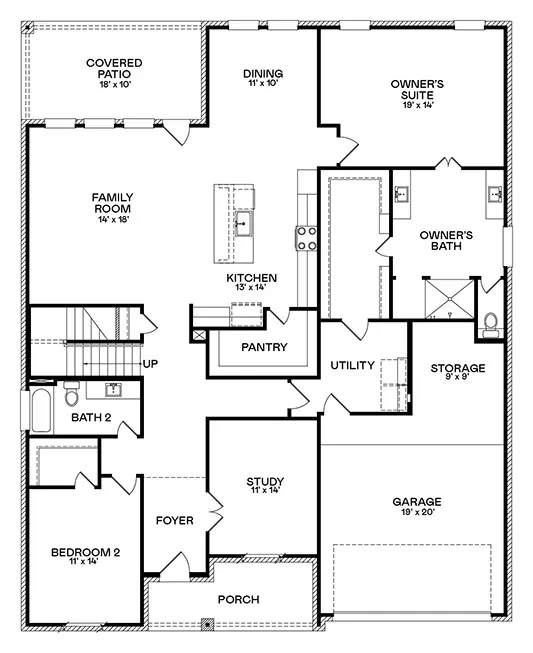
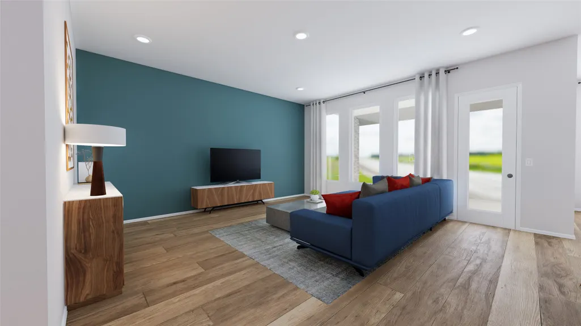
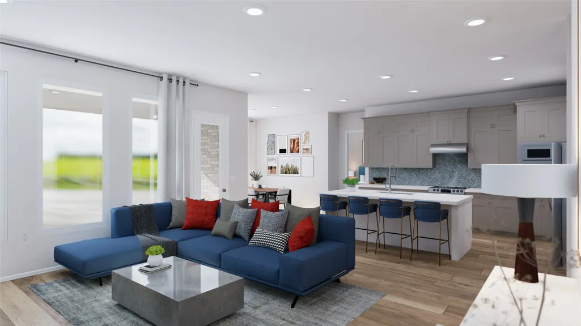
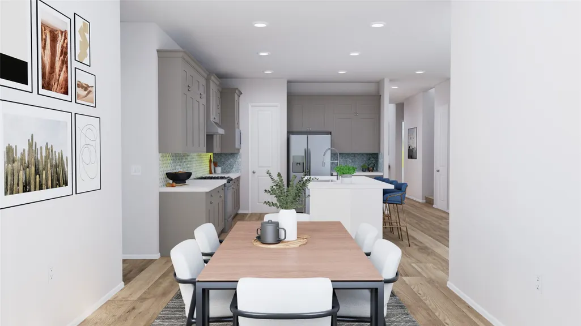
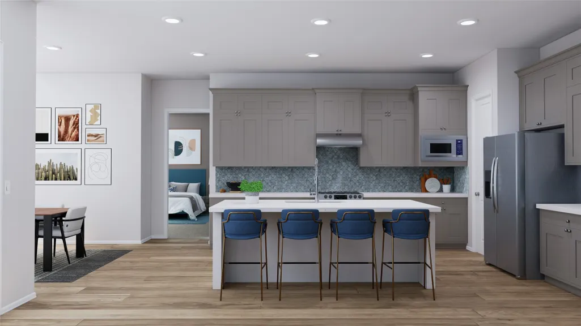
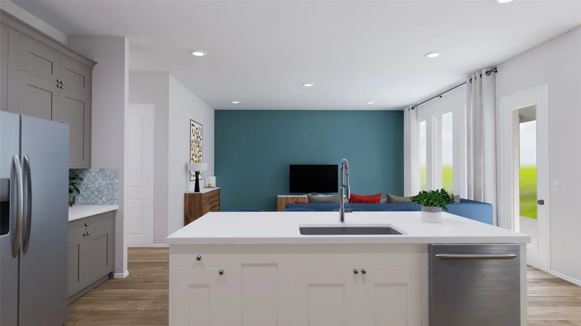
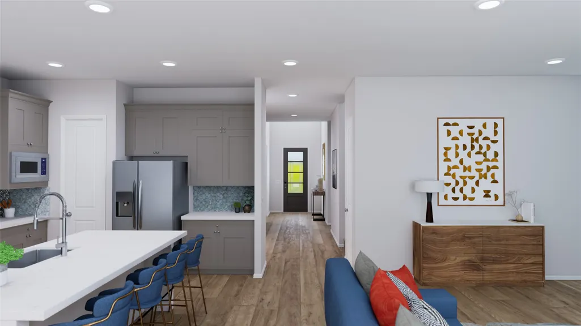
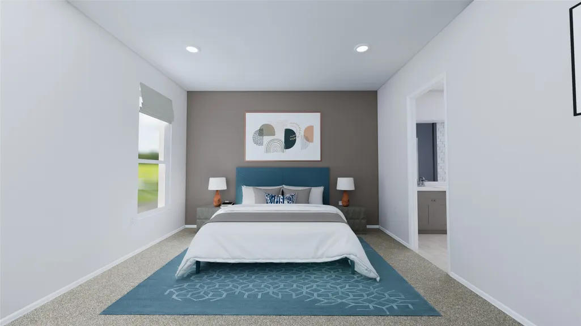
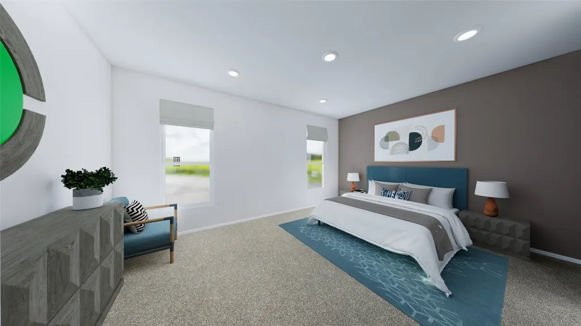
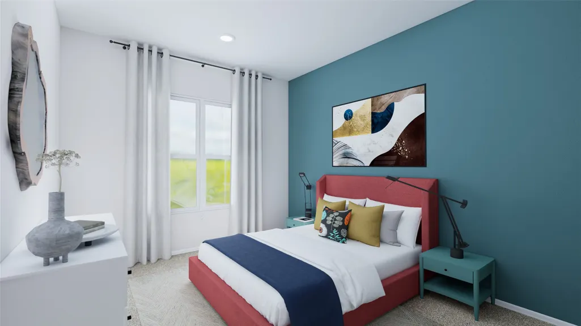
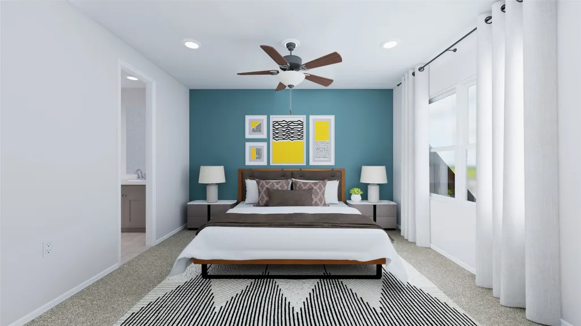
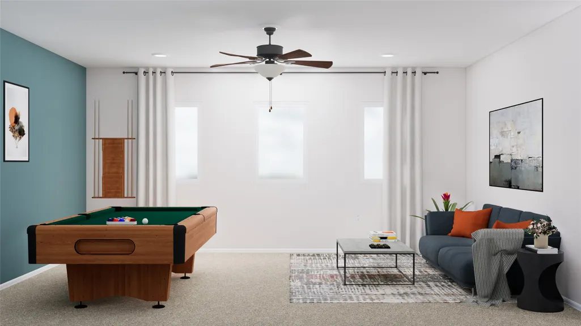
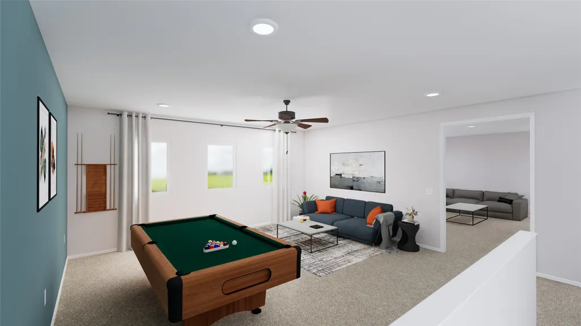
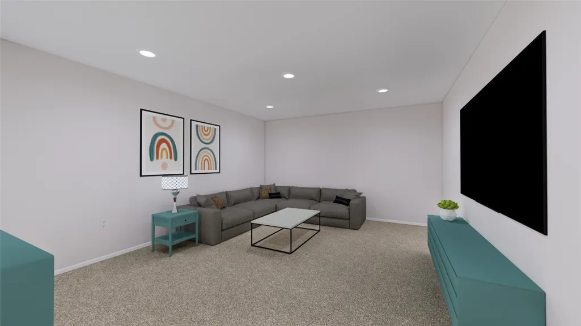
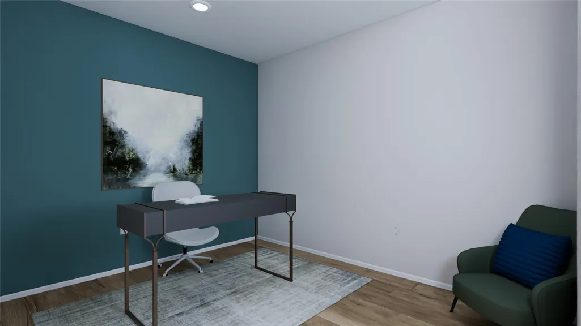
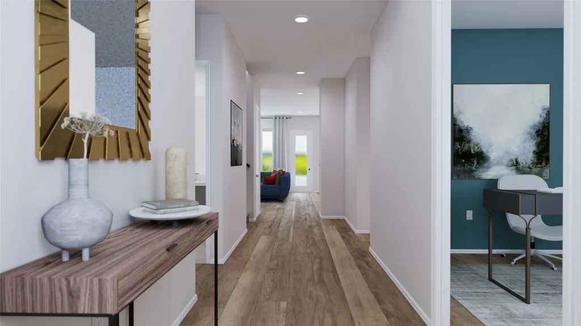
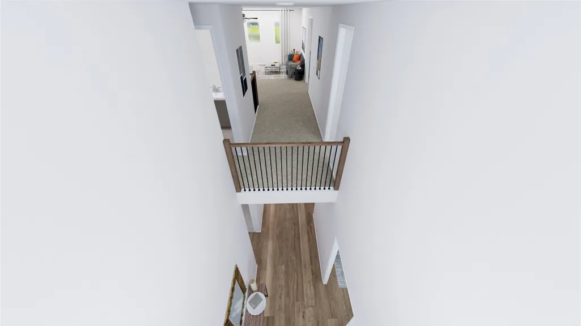
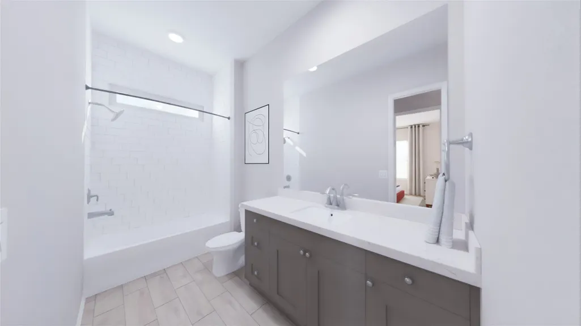
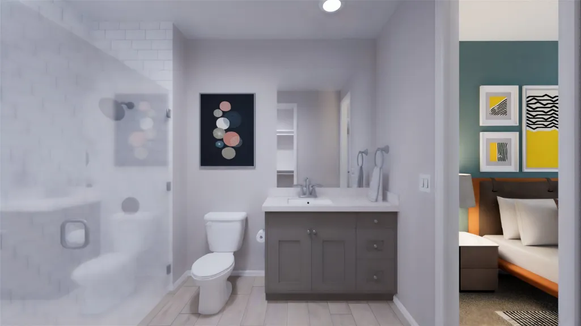
New Construction Lennar Houston Home - The Teton Floor Plan - This two-story home offers plenty of space, for both everyday living and entertaining. On the first floor is a bedroom off to one side of the entry and a versatile study on the other. Pas the foyer leads to the open living area, which effortlessly flows from the kitchen, to the dining room and family room with a covered patio. The luxe owner's suite is also tucked on the first floor. Upstairs are two more secondary bedrooms, one with an en-suite bathroom, a large game room and a media room - perfect for a movie marathon! The completion date, prices and features may vary and are subject to change. Please verify with Lennar directly. Photos are for illustrative purposes only.
| Elementary School | Middle School | High School |
|---|---|---|
| VICTORIA WALKER ELEMENTARY SCHOOL Elementary School | E F GREEN JUNIOR SCHOOL Middle School | GOOSE CREEK MEMORIAL High School |
| Price History | |
|---|---|
| 8/18/2026 | Listed $460,990 |
General Features
| Country | US |
|---|---|
| Sewer | Public Sewer |
| Heating | Central,Electric,Gas |
| Cooling | Central Air,Electric,Gas |
| Roof | Composition |
| Appliances | Dishwasher,Electric Oven,Electric Range,Gas Oven,Gas Range |
| HOA Fee | 2300 |
| Garage Spaces | 2 |
| Architectural Style | Traditional |
| Construction Materials | Brick,Stucco |
| Year Built | 2026 |
| Stories Count | 2 |
| Levels | Two |
| Property Subtype | Detached |
| Tax Year | 2026 |
| Assoc Fee Paid Per | Annually |
| County | Harris |
| New Construction | true |
| Property Type | Residential |
| HOA | true |
| Attached Garage | true |
| Subdivision Name | Scotts Bend |
| Garage Y/N | true |
| Total Rooms | 10 |
| Full Baths | 4 |
| Status | Active |
| Directions | From I-10 East, take Exit 800 for Garth Rd and head north. Continue about 3 miles, then turn right onto Hunt Rd. Drive about 1 mile, then turn into the community and follow neighborhood roads to Flashfish Ct. Continue to 5202 Flashfish Ct, which will be on your left. |
| ModificationTimestamp | 2026-08-20T09:13:17.810-00:00 |
| High School | GOOSE CREEK MEMORIAL |
| City | Baytown |
| Disclosures | None |
| Association Name | ACMI |
| High School District | 23 - Goose Creek Consolidated |
| MLS Area | 2 |
| Lot Size Units | Square Feet |
| Elementary School | VICTORIA WALKER ELEMENTARY SCHOOL |
| Middle/Junior High School | E F GREEN JUNIOR SCHOOL |
| Property Condition | Under Construction |
| MLS Area Minor | Baytown/Harris County |
| Lease Considered Y/N | false |
| Virtual Tour | https://my.matterport.com/show/?m=XtEUhYJPfaU |
| Builder Name | Lennar Homes |
| Standard Status | Active |
| Middle/Junior School District | 23 - Goose Creek Consolidated |
| Elementary School District | 23 - Goose Creek Consolidated |
| Year Built Source | Builder |
| PostalCity | Baytown |
| Legal Description | Block 00 Lot 021 |
Interior Features
| Interior Amenities | Breakfast Bar,Bedroom on Main Level,Double Vanity,En Suite Bathroom,Kitchen/Family Room Combo,Main Level Primary,Pantry,Separate Shower,TwoBedroomsUp,Tub Shower,Walk-In Closet(s) |
|---|---|
| Flooring | Carpet,Vinyl |
| Air Conditioning Y/N | true |
| Heating Y/N | true |
| Laundry Features | Washer Hookup,Electric Dryer Hookup,Gas Dryer Hookup |
| Total Bedrooms | 4 |
| Room Type | Family Room,Game Room,Media Room,Office,Utility Room |
| LivingAreaSource | Builder |
| Total Baths | 4 |
Exterior Features
| Exterior Amenities | Fence |
|---|---|
| Fencing | Back Yard |
| Parking Features | Attached,Garage |
| Lot Features | Subdivision |
| Water Source | Public |
| Foundation Details | Slab |
| Building Area Total | 3671 |
| Private Pool | false |
Amenities
- Foreclosure
- Views
- Short Sale
- New Construction
- Adult 55+
- Lease To Own
- No HOA Fees
- Furnished
- Primary On Main
- Air Conditioning
- Seller Finance
- Green
- Fixer Upper
- Horse
- Golf
- Fireplace
- Deck
- Garage
- Basement
- Pool
Property vs Single Family Average in 77521
Price
Year Built

 The information being provided by Houston Association of REALTORS, Inc. is for the consumer's personal, non-commercial use and may not be used for any purpose other than to identify prospective properties consumers may be interested in purchasing. Any information relating to real estate for sale referenced on this web site comes from the Internet Data Exchange (IDX) program of the Houston Association of REALTORS, Inc. This web site may reference real estate listing(s) held by a brokerage firm other
