















Address
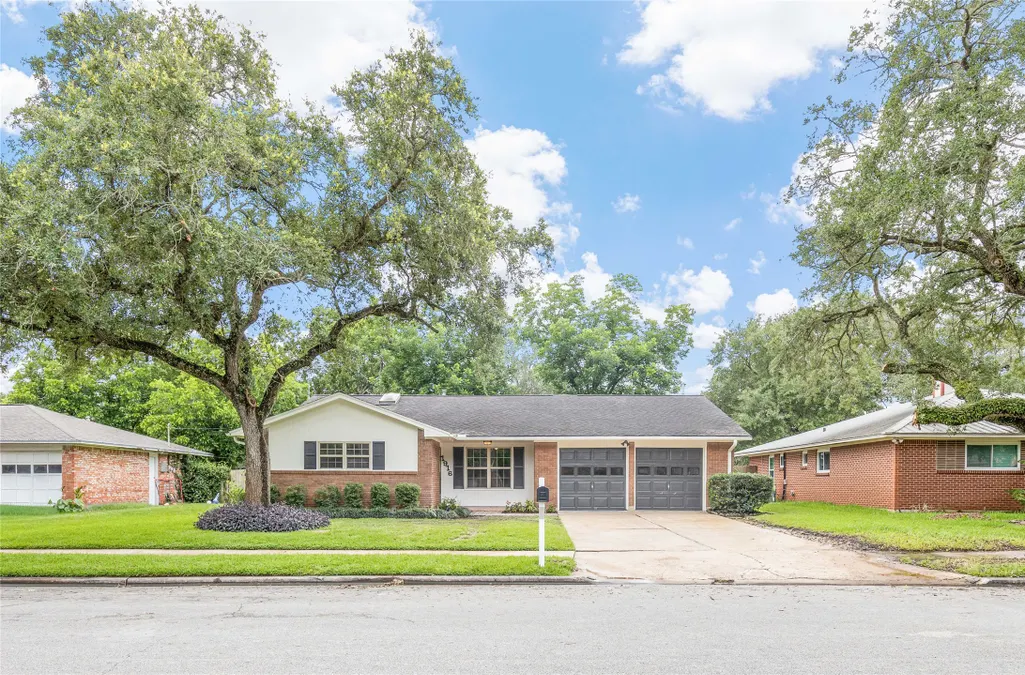
1916 Baywood Drive, Bay City, TX
Price
$ 288,700
Property Attributes
- MLS#7267091
- TypeSingle Family
- Listing Status Option Period
- CountyMatagorda
- CityBay City
- Area54
- NeighborhoodBaywood Sub
- Zip77414
- Style
- Year Built1964
- Taxes$ 4544
- Price$ 288,700
- Bedrooms3
- Full Bathrooms2
- Half Bathrooms0
- Sqr Footage2112
- Lot Size0.201 Acres
Data Source:
Houston Association of REALTORS® (HAR)
Property Description
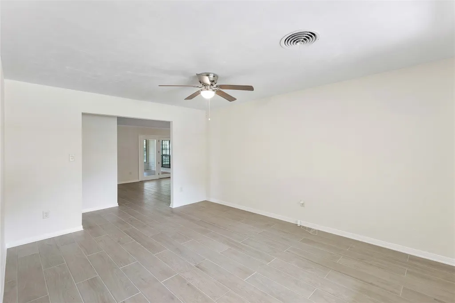
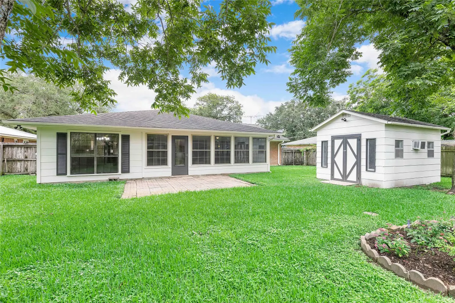
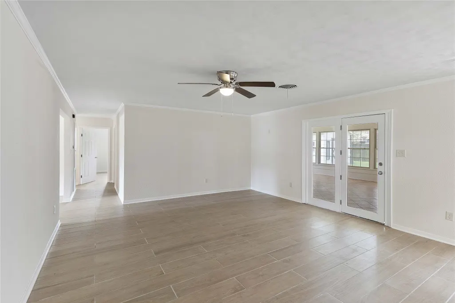
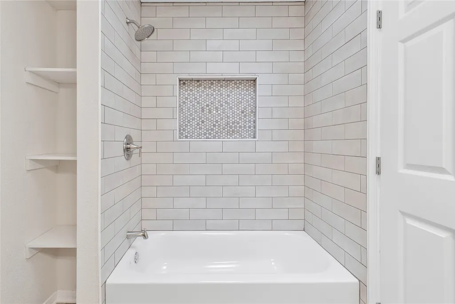
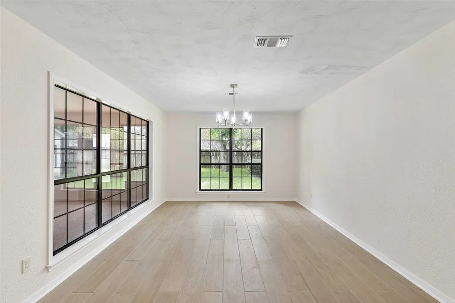
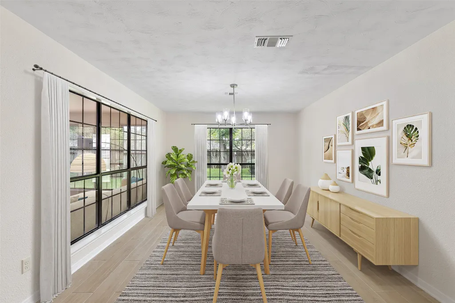
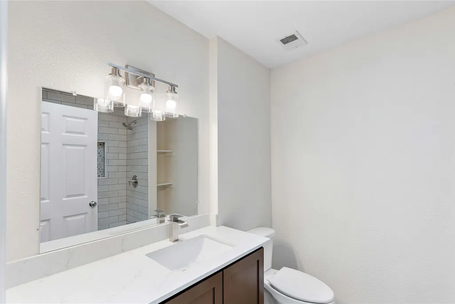
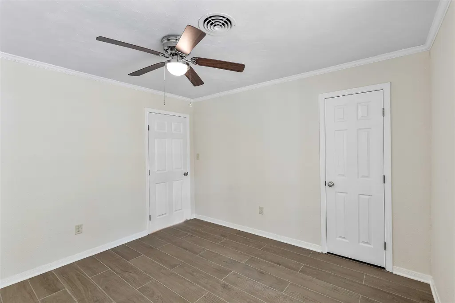
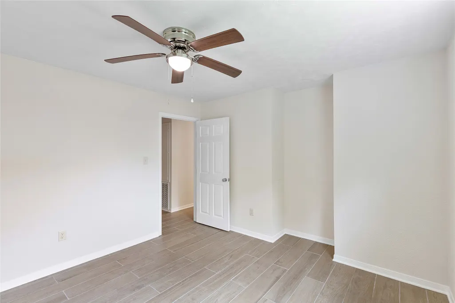
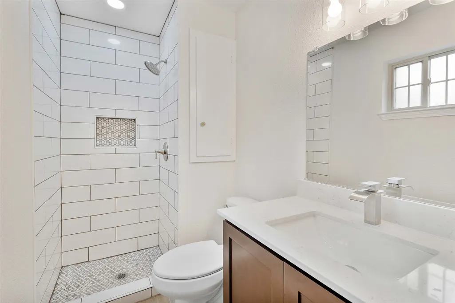
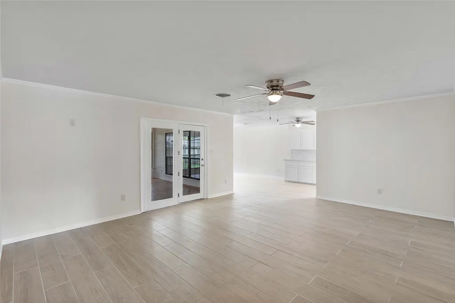
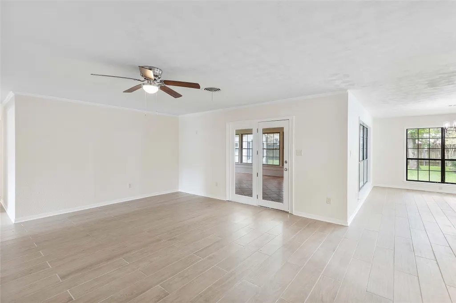
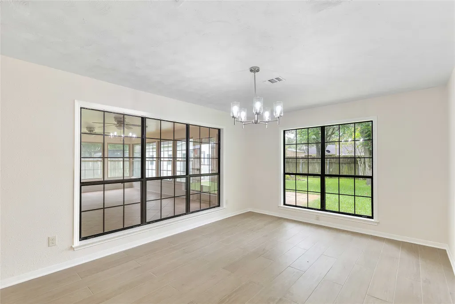
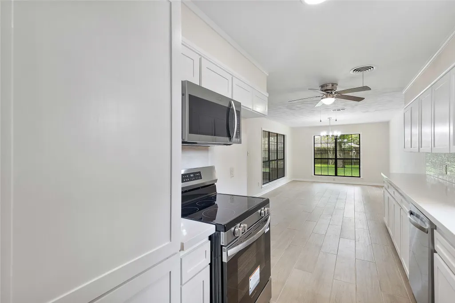
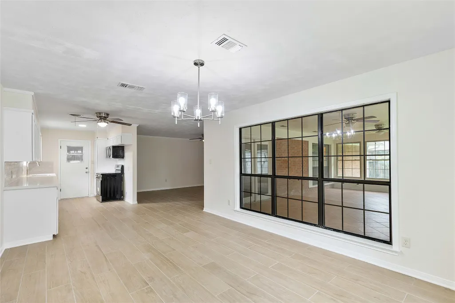
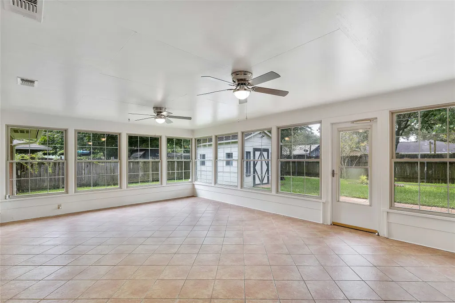
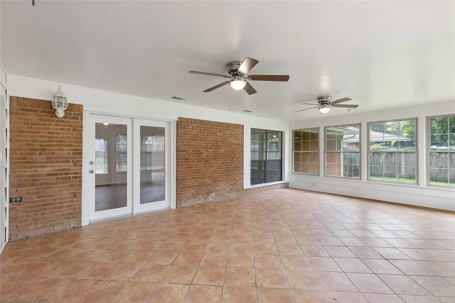
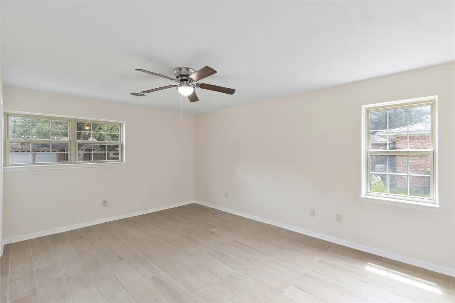
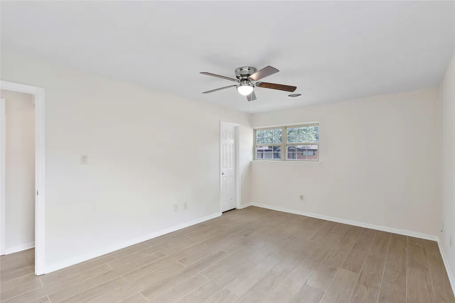
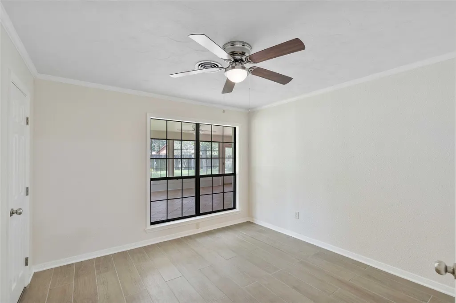
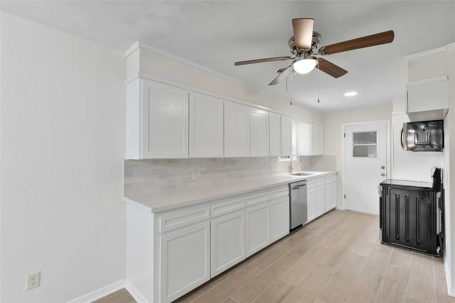
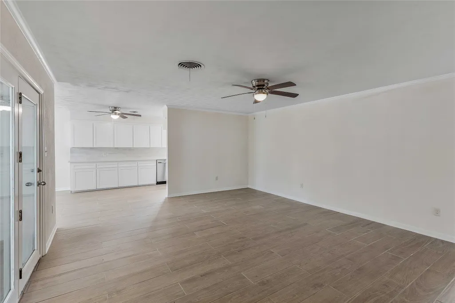
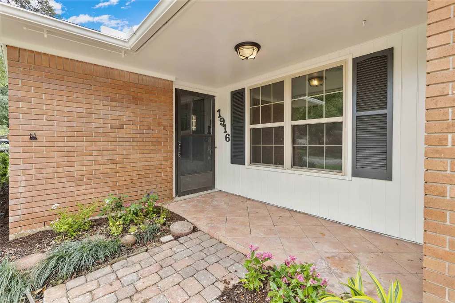
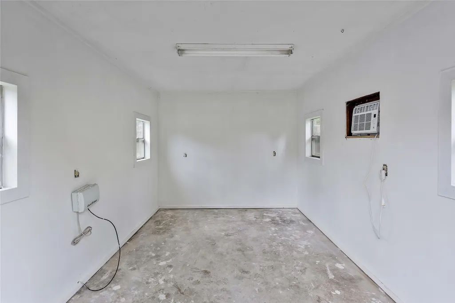
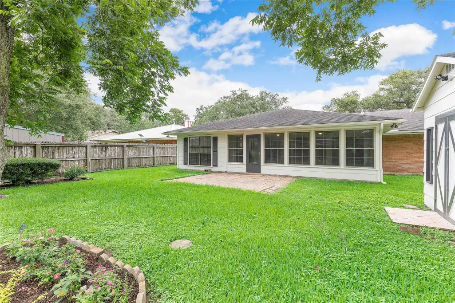
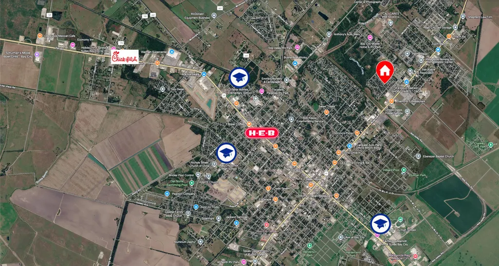
Welcome home to 1916 Baywood Drive, located in the highly desirable and established Baywood neighborhood. Beautifully renovated in 2026, this pristine residence features 3 bedrooms, a versatile office/flex space, 2 baths, and a bright, air-conditioned sunroom with dual ceiling fans. The interior boasts seamless tile flooring throughout with absolutely no carpet—alongside fresh paint, updated lighting, and new ceiling fans. The modernized kitchen includes brand-new appliances, and the bathrooms have been tastefully updated. Major mechanical upgrades provide peace of mind, featuring a 2025 water heater and a 2023 HVAC system. Outside, the expansive lot showcases a paver patio, automatic sprinkler system, fresh exterior paint, a new mailbox, and a large shed equipped with power and air conditioning. The two-car garage also provides excellent storage with built-in cabinets. Conveniently located near HEB, schools, & shopping, this exceptional property is just 30 minutes from Matagorda Bay.
| Elementary School | Middle School | High School |
|---|---|---|
| ROBERTS ELEMENTARY Elementary School | BAY CITY JUNIOR HIGH SCHOOL Middle School | BAY CITY HIGH SCHOOL High School |
| Price History | |
|---|---|
| 6/10/2026 | Listed $299,777 |
| 8/19/2026 | 4$288,700 |
General Features
| Country | US |
|---|---|
| Sewer | Other,Public Sewer |
| Heating | Central,Gas |
| Cooling | Central Air,Electric |
| Roof | Composition |
| Appliances | Dishwasher,Electric Oven,Free-Standing Range,Disposal,Microwave,Oven,ENERGY STAR Qualified Appliances |
| Garage Spaces | 2 |
| Patio/Porch Features | Deck,Patio,Porch,Screened |
| Architectural Style | Ranch |
| Construction Materials | Brick,Cement Siding |
| Year Built | 1964 |
| Stories Count | 1 |
| Levels | One |
| Property Subtype | Detached |
| Tax Year | 2025 |
| Community Features | Curbs,Gutter(s) |
| County | Matagorda |
| New Construction | false |
| Property Type | Residential |
| Attached Garage | true |
| Energy Efficient | Appliances,Thermostat |
| Subdivision Name | Baywood Sub |
| Garage Y/N | true |
| Other Structures | Shed(s),Workshop |
| Total Rooms | 7 |
| Full Baths | 2 |
| Status | Option Period |
| Directions | Take US-59 S and TX-60 S to Baywood Dr in Bay City-US-59 S, Keep left to stay on US-59 S, Keep left to continue on US-59, Turn left onto US-59 BUS S, Turn left onto FM-1301 • W Boling Hwy FM-1301 • W Boling Hwy turns slightly right and becomes Farm to Market Rd 1301 Pass by AutoZone Auto Parts (on the right), Turn right onto N Alabama Rd, Turn left onto TX-60 S/Milam St, Continue to follow TX-60 S, Turn left onto Baywood Dr Destination will be on the right, 1916 Baywood Dr, Bay City, TX 77414 |
| ModificationTimestamp | 2026-09-22T00:28:43.257-00:00 |
| High School | BAY CITY HIGH SCHOOL |
| City | Bay City |
| Disclosures | Municipal Utility District Disclosure,Other |
| High School District | 132 - Bay City |
| MLS Area | 54 |
| Lot Size Units | Square Feet |
| Elementary School | ROBERTS ELEMENTARY |
| Tax Annual Amount | 4544 |
| Middle/Junior High School | BAY CITY JUNIOR HIGH SCHOOL |
| Lease Considered Y/N | false |
| Standard Status | Pending |
| Middle/Junior School District | 132 - Bay City |
| Elementary School District | 132 - Bay City |
| Year Built Source | Public Records |
| PostalCity | Bay City |
| Legal Description | BAYWOOD S/D, BLOCK 4, LOT 5, SEC 2 |
Interior Features
| Interior Amenities | All Bedrooms Down,Quartz Counters,Ceiling Fan(s),Programmable Thermostat |
|---|---|
| Flooring | Tile |
| Air Conditioning Y/N | true |
| Heating Y/N | true |
| Fireplace Y/N | false |
| Laundry Features | Washer Hookup,Electric Dryer Hookup |
| Total Bedrooms | 3 |
| Room Type | Breakfast Room/Nook,Dining Room,Family Room,Living Room,Office,Sunroom,Utility Room |
| LivingAreaSource | Appraiser |
| Total Baths | 2 |
| Bedrooms Possible | 4 |
Exterior Features
| Exterior Amenities | Deck,Enclosed Porch,Fence,Paved Driveway,Patio,Storage |
|---|---|
| Fencing | Back Yard |
| Parking Features | Attached,Garage |
| Lot Features | Subdivision,Backs to Greenbelt/Park |
| Water Source | Other,Public |
| Lot Size Area | 8756 |
| Foundation Details | Slab |
| Building Area Total | 2112 |
| Lot Size Acres | 0.201 |
| Road Surface Type | Asphalt |
| Lot Size Source | Appraiser |
| Private Pool | false |
Amenities
- Foreclosure
- Views
- Short Sale
- New Construction
- Adult 55+
- Lease To Own
- No HOA Fees
- Furnished
- Primary On Main
- Air Conditioning
- Seller Finance
- Green
- Fixer Upper
- Horse
- Golf
- Fireplace
- Deck
- Garage
- Basement
- Pool
Property vs Single Family Average in 77414
Price
Taxes
Year Built

 The information being provided by Houston Association of REALTORS, Inc. is for the consumer's personal, non-commercial use and may not be used for any purpose other than to identify prospective properties consumers may be interested in purchasing. Any information relating to real estate for sale referenced on this web site comes from the Internet Data Exchange (IDX) program of the Houston Association of REALTORS, Inc. This web site may reference real estate listing(s) held by a brokerage firm other
