
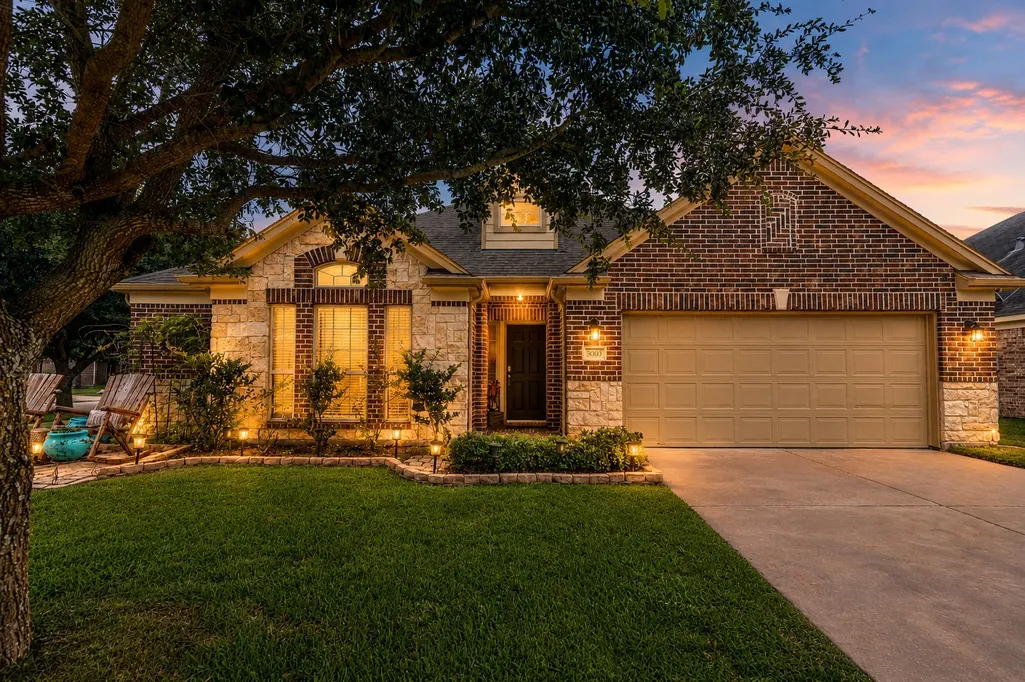
Address
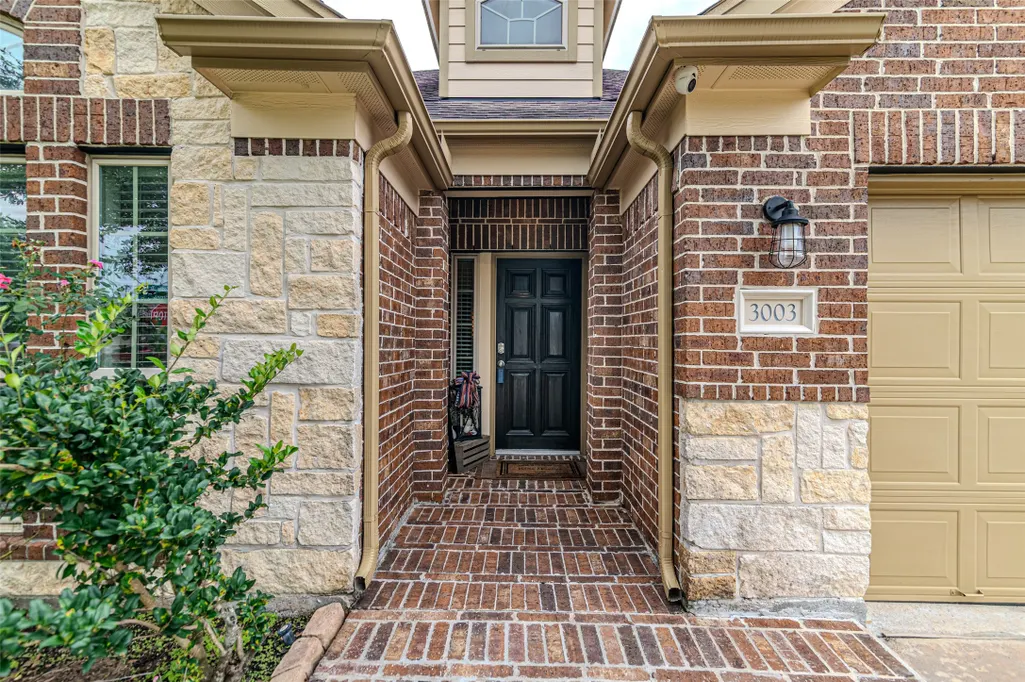
3003 Fern Brook Lane, Rosenberg, TX
Price
$ 349,900
Property Attributes
- MLS#72834850
- TypeSingle Family
- Listing Status Pending
- CountyFort Bend
- CityRosenberg
- Area30 Fort Bend South/Richmond
- NeighborhoodFairpark Village
- Zip77471
- Style
- Year Built2014
- Price$ 349,900
- Bedrooms4
- Full Bathrooms2
- Half Bathrooms0
- Sqr Footage2825
Data Source:
Houston Association of REALTORS® (HAR)
Property Description
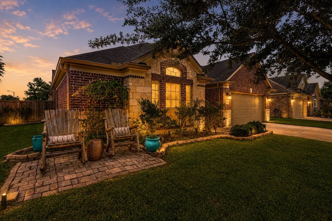
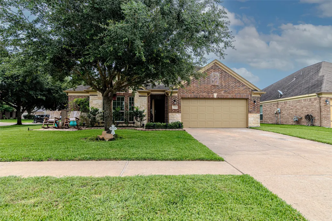
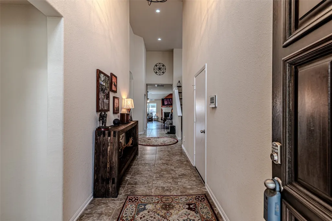
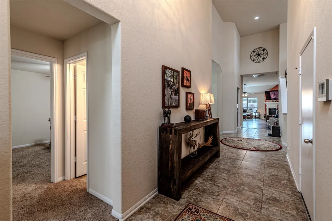
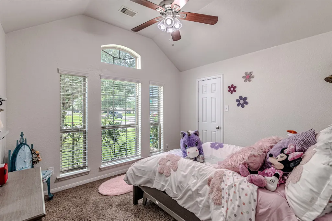
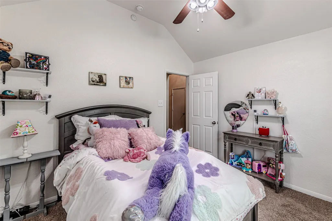
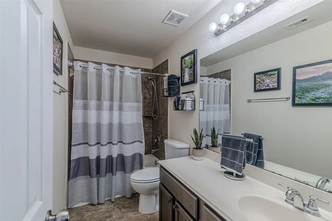
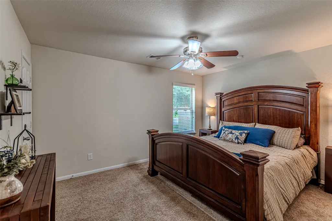
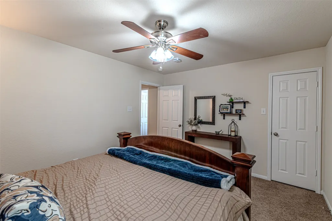
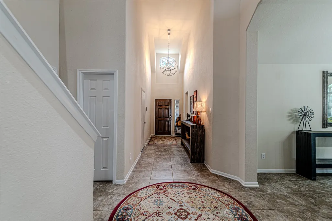
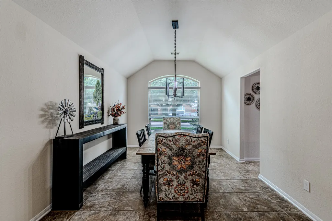
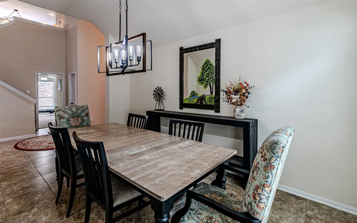
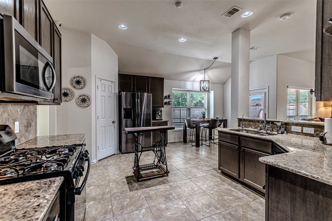
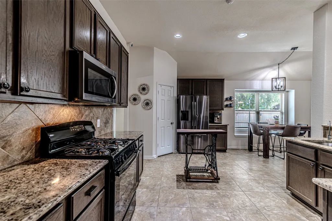
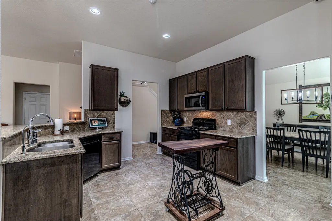
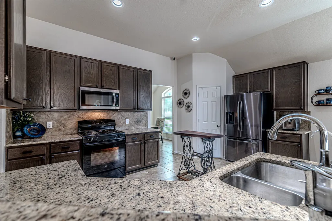
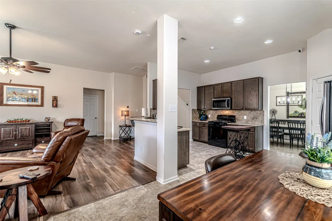
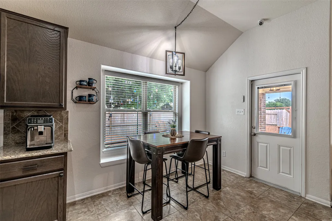
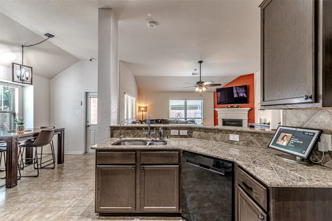
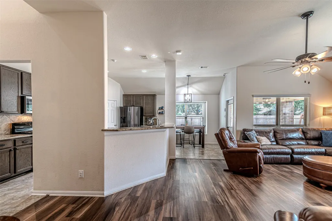
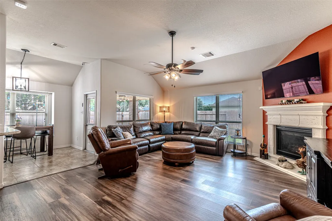
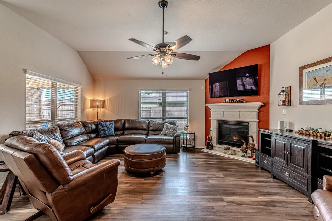
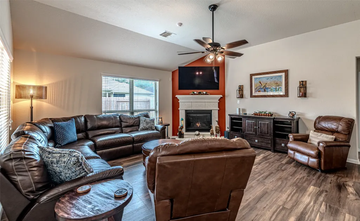
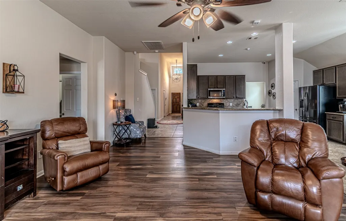
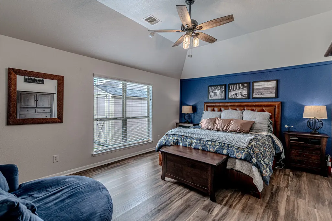
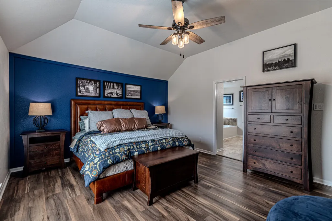
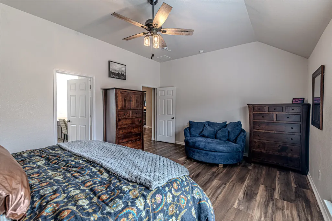
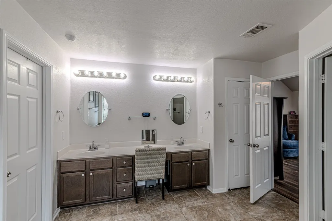
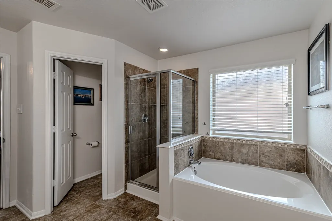
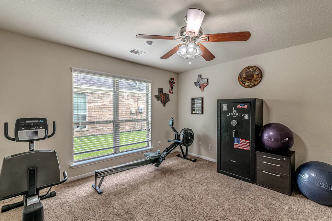
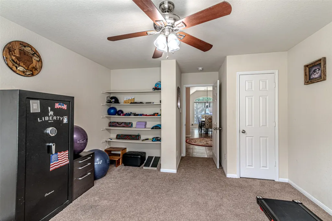
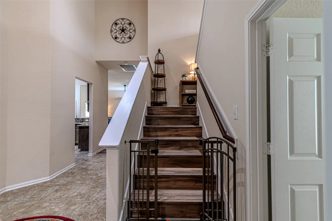
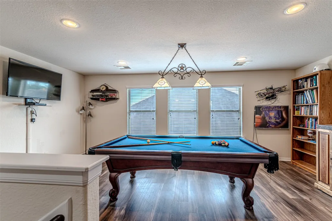
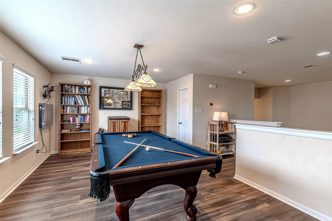
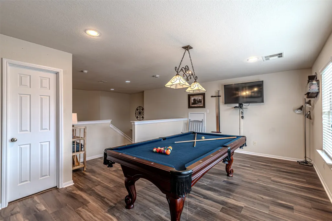
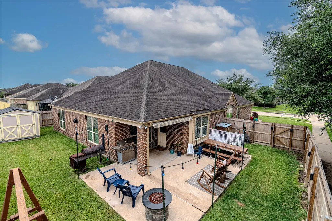
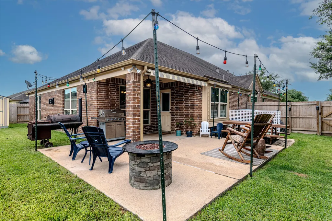
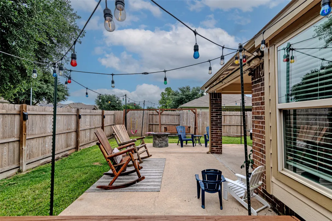
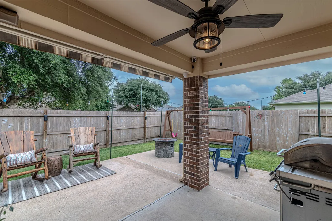
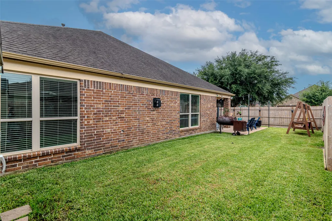
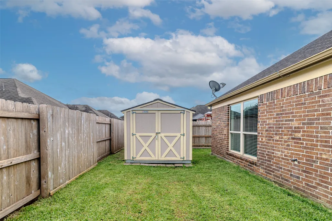
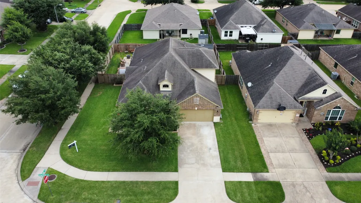
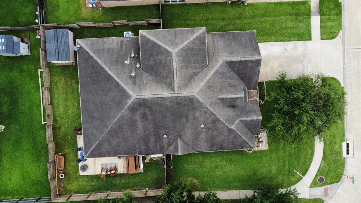
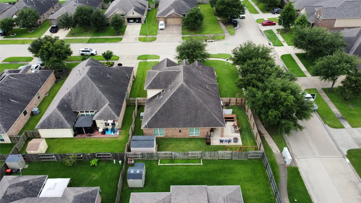
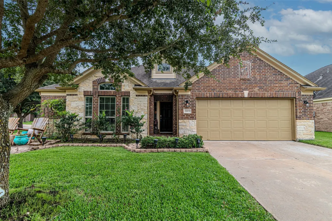
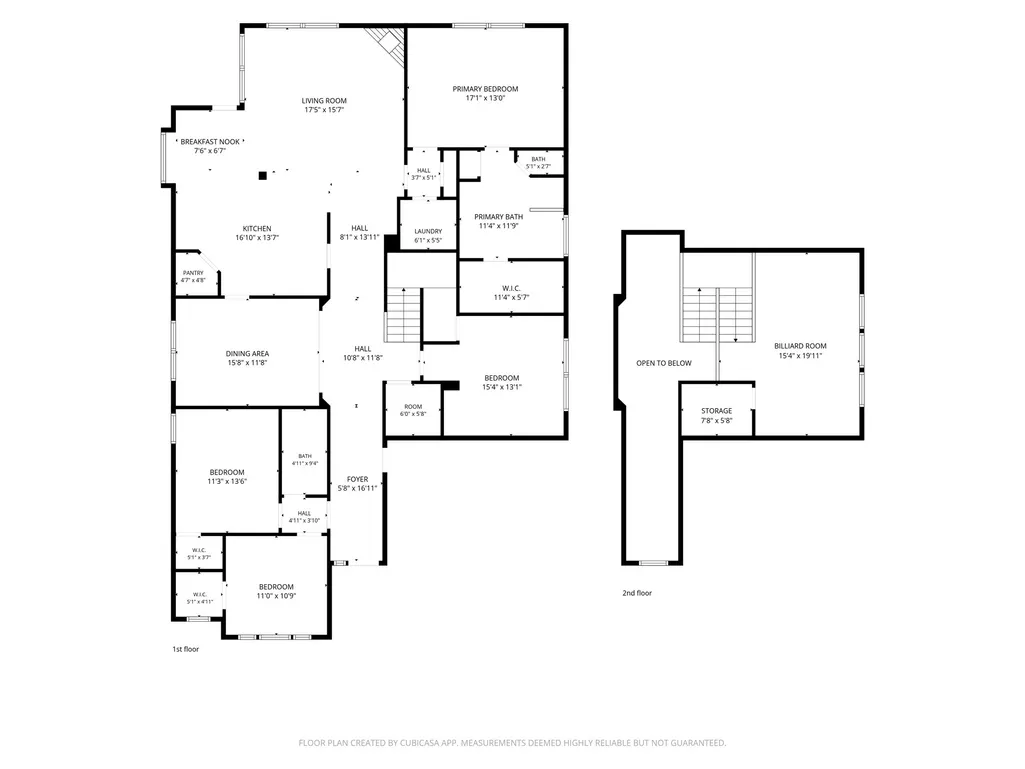
Situated on a corner lot in Rosenberg, this well-maintained 1 story home offers a desirable floor plan. Downstairs you'll find 4 bedrooms, 2 full baths, & a huge kitchen with gas cooking, a breakfast room, and an oversized dining room that easily becomes the gathering spot of the home. Upstairs is a massive game room tucked away from the rest of the house, providing a private flex space. The layout is flexible and highly functional. Outside, enjoy the extended covered patio and backyard storage shed that will remain & a motorized retractable shade. Seller invested upgrades including LVP flooring, updated microwave/dishwasher, plumbing fixtures, smart switches throughout, water softener, whole-home carbon filtration system, reverse osmosis, sprinkler system, & a comprehensive security package including 12 cameras. Built with numerous builder upgrades and thoughtfully improved over time, this home offers a truly turnkey opportunity. Not one you want to miss. Truly a remarkable home.
| Elementary School | Middle School | High School |
|---|---|---|
| BECERRA ELEMENTARY Elementary School | GEORGE JUNIOR HIGH SCHOOL Middle School | TERRY HIGH SCHOOL High School |
| Price History | |
|---|---|
| 8/18/2026 | Listed $349,900 |
General Features
| Sewer | Public Sewer |
|---|---|
| Heating | Central,Gas |
| Cooling | Central Air,Electric |
| Roof | Composition |
| Appliances | Dishwasher,Disposal,Gas Oven,Gas Range,Microwave,Oven,Water Softener Owned |
| HOA Fee | 508 |
| Garage Spaces | 2 |
| Association Fee Includes | Common Areas |
| Patio/Porch Features | Deck,Patio |
| Architectural Style | Traditional |
| Security Features | Security System Owned,Smoke Detector(s) |
| Construction Materials | Brick,Cement Siding,Stone |
| Exclusions | see attached list |
| Year Built | 2014 |
| Stories Count | 1 |
| Levels | One |
| Property Subtype | Detached |
| Community Features | Curbs,Gutter(s) |
| Assoc Fee Paid Per | Annually |
| County | Fort Bend |
| New Construction | false |
| Property Type | Residential |
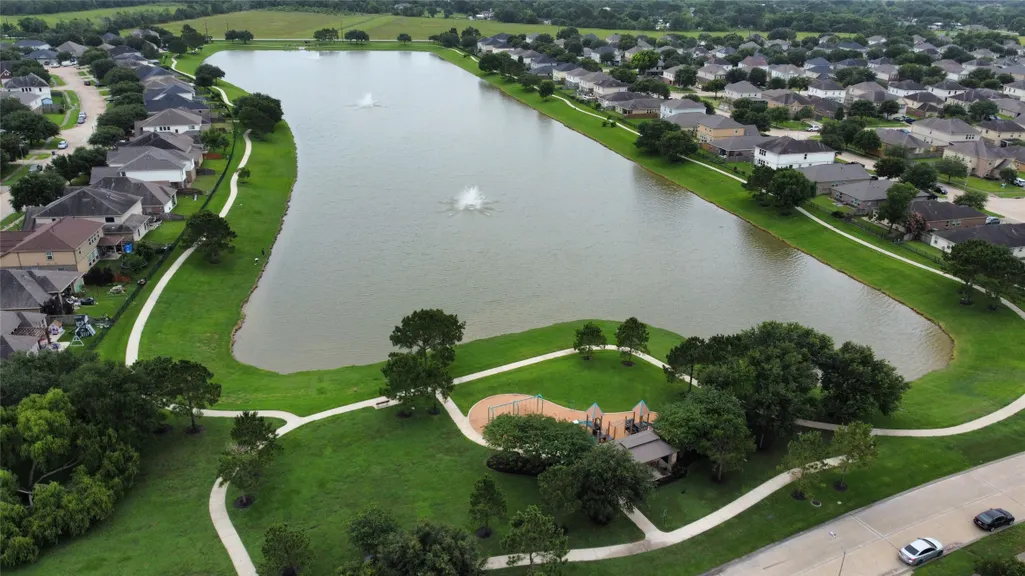
| Association Amenities | Picnic Area,Playground,Park |
| HOA | true |
| Attached Garage | true |
| Energy Efficient | Thermostat,Windows |
| Subdivision Name | Fairpark Village |
| Garage Y/N | true |
| Green Indoor Air Quality | Ventilation |
| Other Structures | Shed(s) |
| Total Rooms | 10 |
| Full Baths | 2 |
| Status | Pending |
| Directions | From US 59 (69) S, Exit TX 36, Left on TX 36, Right on Band Road, Right on Grove Hill Street, Right on Indian Clearing Trail, Right on Red Cedar Trail, Right on Fern Brook. House on the Right. |
| ModificationTimestamp | 2026-09-05T06:01:43.710-00:00 |
| High School | TERRY HIGH SCHOOL |
| City | Rosenberg |
| Disclosures | Exclusions Disclosure,Municipal Utility District Disclosure,Seller Disclosure |
| Association Name | Crest Management |
| High School District | 33 - Lamar Consolidated |
| MLS Area | 30 |
| Lot Size Units | Square Feet |
| Elementary School | BECERRA ELEMENTARY |
| Middle/Junior High School | GEORGE JUNIOR HIGH SCHOOL |
| MLS Area Minor | Fort Bend South/Richmond |
| Lease Considered Y/N | false |
| Virtual Tour | https://www.zillow.com/view-imx/13293b8d-bef8-4361-9f5a-fd1e0f6686f7?setAttribution=mls&wl=true&initialViewType=pano&utm_source=dashboard |
| Builder Name | Postwood Homes |
| Standard Status | Pending |
| Middle/Junior School District | 33 - Lamar Consolidated |
| Elementary School District | 33 - Lamar Consolidated |
| Year Built Source | Public Records |
| PostalCity | Rosenberg |
| Legal Description | Fairpark Village Sec 3, BLOCK 3, Lot 29 |
Interior Features
| Interior Amenities | All Bedrooms Down,Breakfast Bar,Double Vanity,En Suite Bathroom,Granite Counters,High Ceilings,Main Level Primary,Pantry,Soaking Tub,Separate Shower,Tub Shower,Vanity,Vaulted Ceiling(s),Walk-In Pantry,Walk-In Closet(s),Window Treatments,Ceiling Fan(s),Programmable Thermostat |
|---|---|
| Flooring | Carpet,Plank,Tile,Vinyl |
| Total Fireplaces | 1 |
| Fireplace Features | Gas Log |
| Air Conditioning Y/N | true |
| Heating Y/N | true |
| Window Features | Low-Emissivity Windows,Window Coverings |
| Fireplace Y/N | true |
| BuyerOfficeEmail | susana.sarvis@serhant.com |
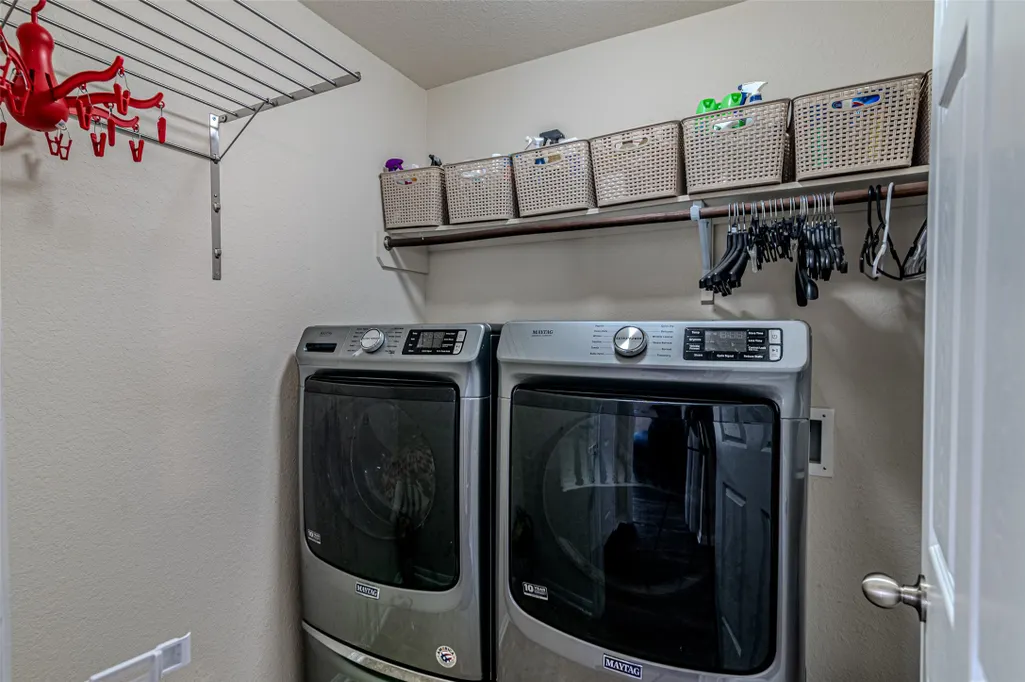
| Laundry Features | Washer Hookup,Electric Dryer Hookup,Gas Dryer Hookup |
| Total Bedrooms | 4 |
| Room Type | Breakfast Room/Nook,Dining Room,Family Room,Game Room,Utility Room |
| LivingAreaSource | Appraiser |
| Total Baths | 2 |
Exterior Features
| Exterior Amenities | Deck,Fence,Sprinkler/Irrigation,Patio,Private Yard,Storage |
|---|---|
| Fencing | Back Yard |
| Parking Features | Attached,Driveway,Garage,Garage Door Opener |
| Lot Features | Corner Lot,Subdivision,Pond on Lot |
| Water Source | Public |
| Lot Size Area | 7669 |
| Foundation Details | Slab |
| Building Area Total | 2825 |
| Road Surface Type | Concrete |
| Lot Size Source | Appraiser |
| Private Pool | false |
Amenities
- Foreclosure
- Views
- Short Sale
- New Construction
- Adult 55+
- Lease To Own
- No HOA Fees
- Furnished
- Primary On Main
- Air Conditioning
- Seller Finance
- Green
- Fixer Upper
- Horse
- Golf
- Fireplace
- Deck
- Garage
- Basement
- Pool
Property vs Single Family Average in 77471
Price
Year Built

 The information being provided by Houston Association of REALTORS, Inc. is for the consumer's personal, non-commercial use and may not be used for any purpose other than to identify prospective properties consumers may be interested in purchasing. Any information relating to real estate for sale referenced on this web site comes from the Internet Data Exchange (IDX) program of the Houston Association of REALTORS, Inc. This web site may reference real estate listing(s) held by a brokerage firm other
