
Open House Sun, Sep 13th 02:00 PM - 04:00 PM
Address
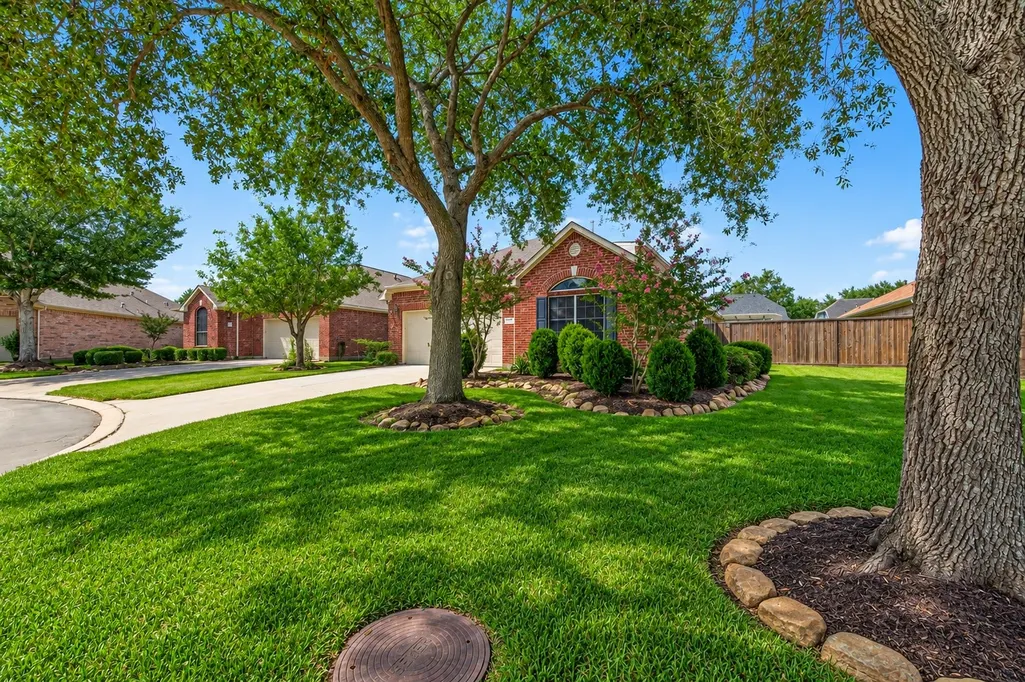
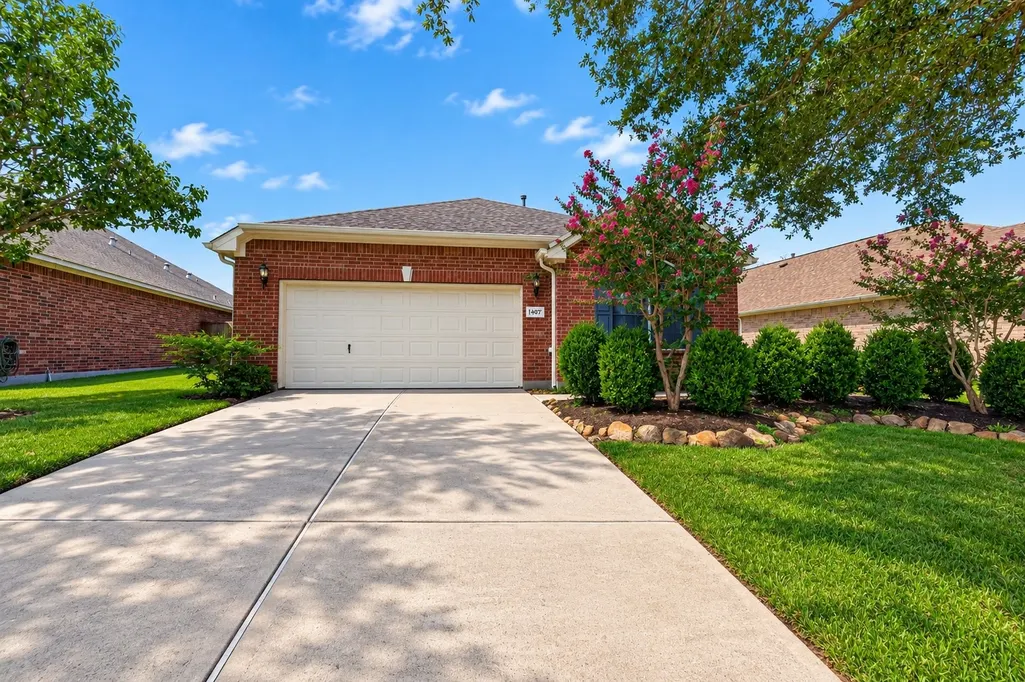
1407 Capri Place Lane, Pearland, TX
Price
$ 389,000
Property Attributes
- MLS#73765533
- TypeSingle Family
- Listing Status Active
- CountyHarris
- CityPearland
- Area3 Pearland
- NeighborhoodBellavita At Green Tee Sec 1
- Zip77581
- Style
- Year Built2002
- Taxes$ 9751
- Price$ 389,000
- Bedrooms3
- Full Bathrooms3
- Half Bathrooms0
- Sqr Footage2189
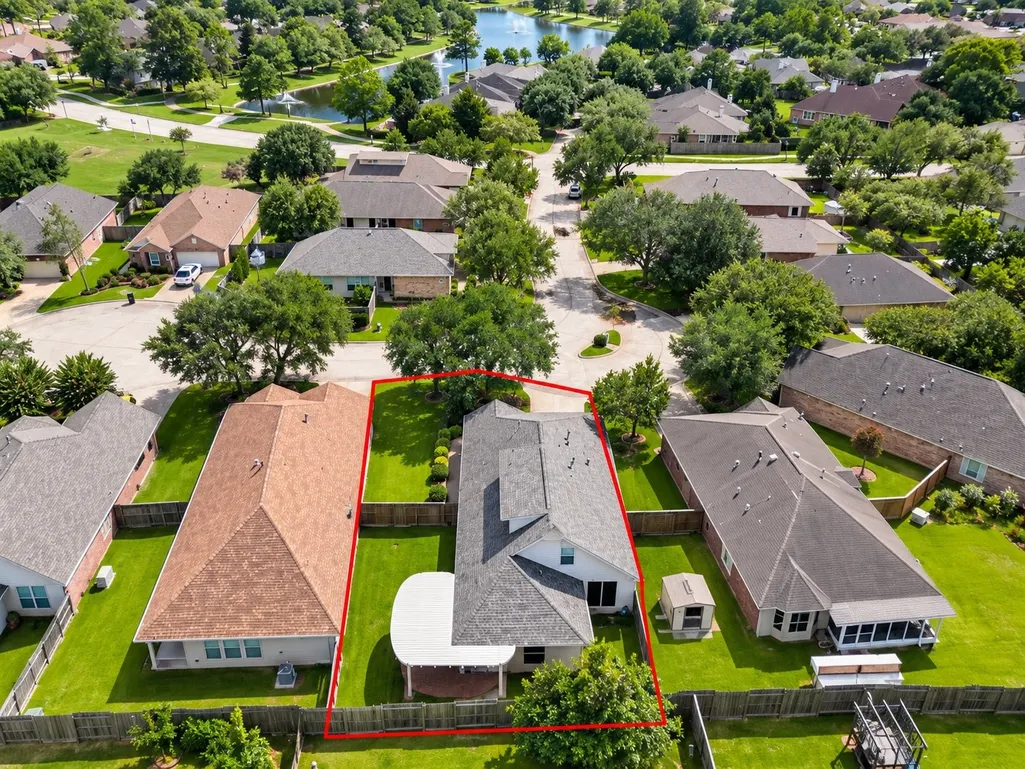
- Lot Size0.1537 Acres
Data Source:
Houston Association of REALTORS® (HAR)
Property Description
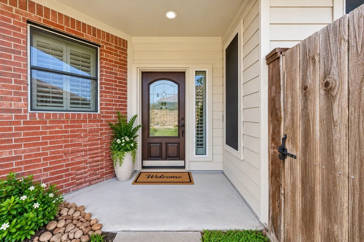
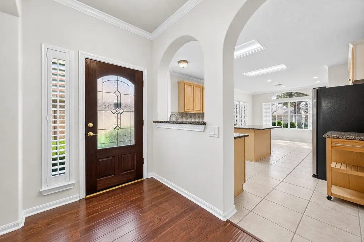
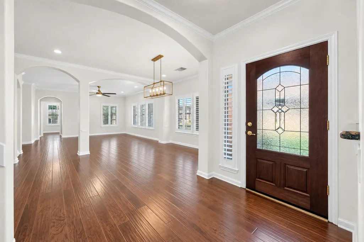
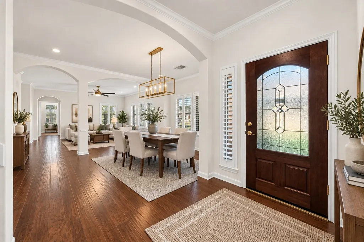
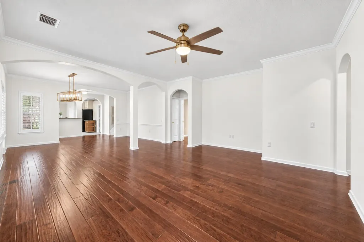
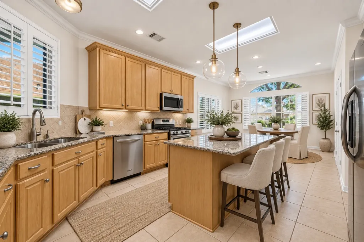
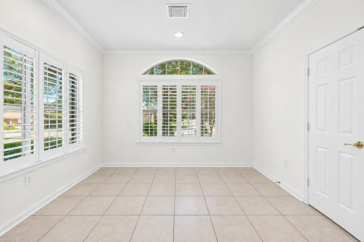
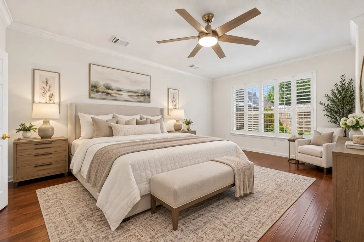
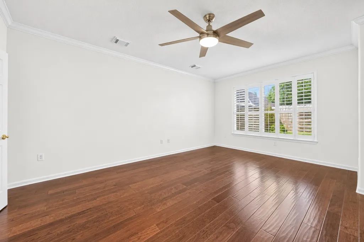
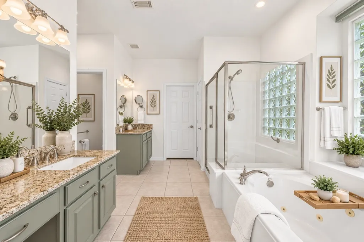
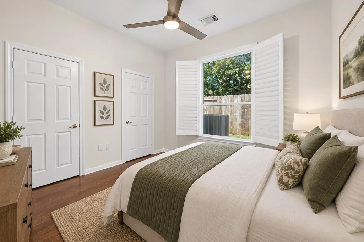
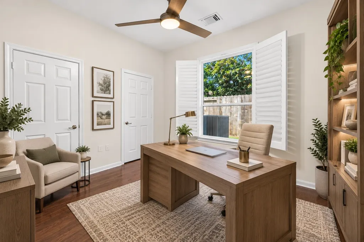
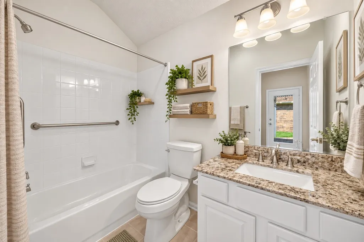
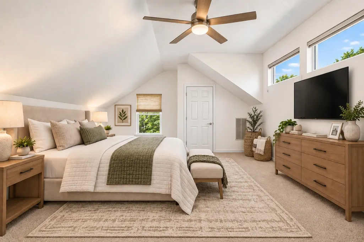
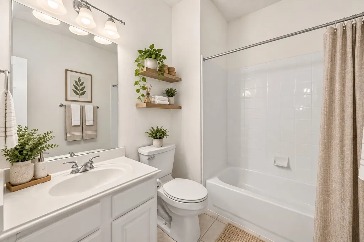
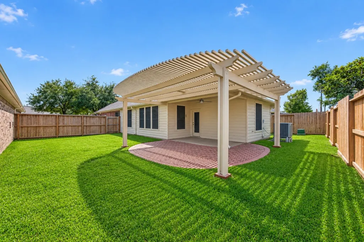
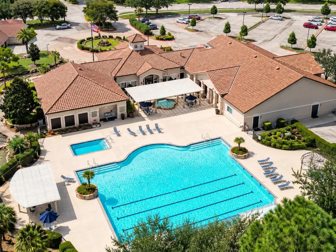
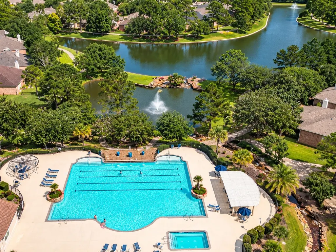
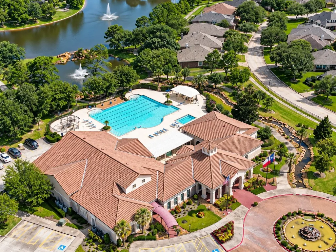
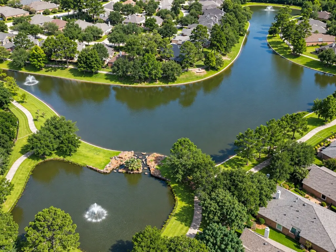
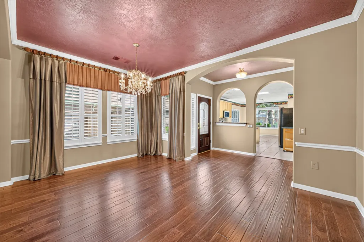
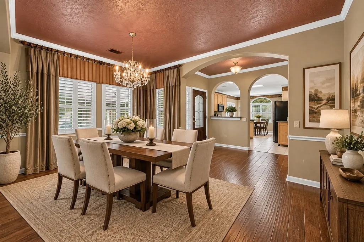
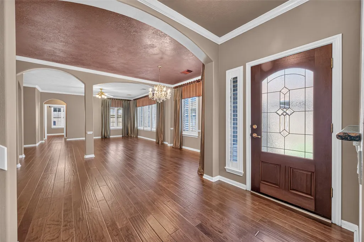
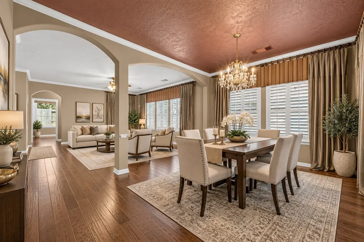
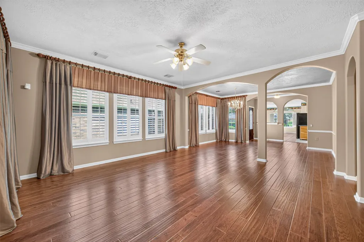
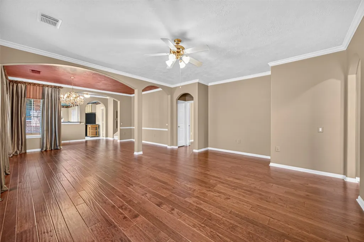
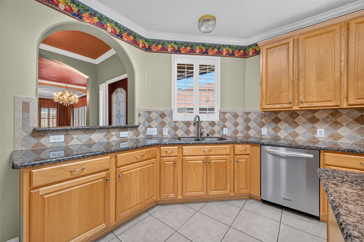
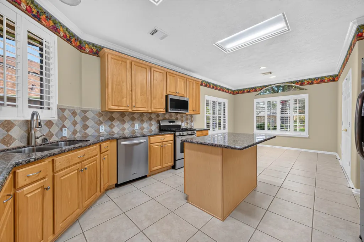
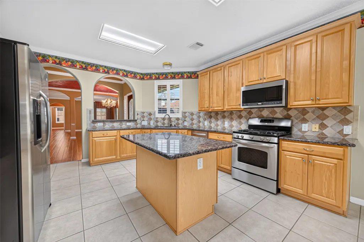
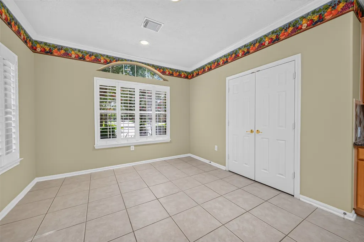
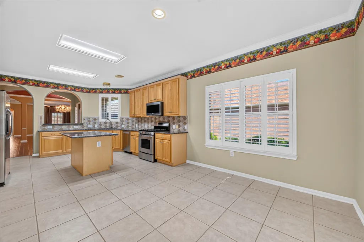
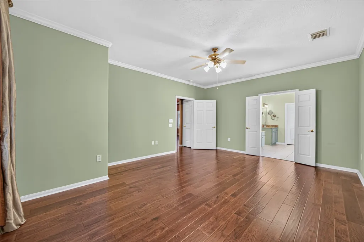
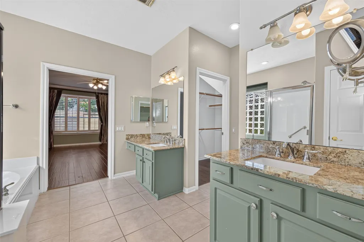
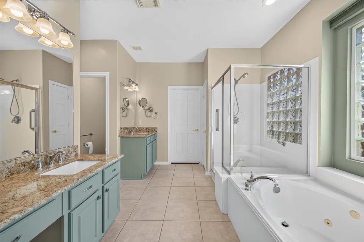
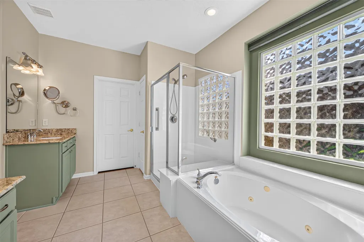
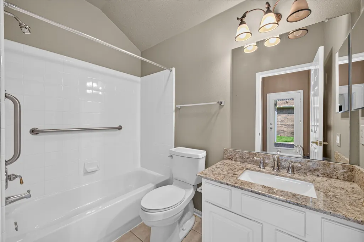
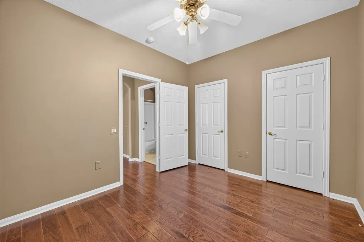
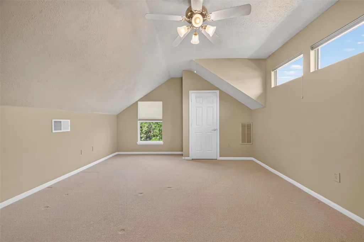
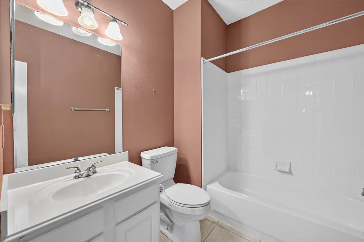
Beautifully maintained 3-bedroom, 3-bath home with a versatile floor plan. The first-floor primary suite features a garden tub, separate shower, dual granite vanities, private water closet, & oversized his-and-hers walk-in closets. A secondary bedroom & full bath are also located downstairs making it ideal for guests or home office, while the upstairs third bedroom includes a private ensuite bath. The island kitchen offers granite countertops, abundant cabinetry, tile flooring, & a bright breakfast area. A formal dining room & spacious living room, complemented w/plantation shutters throughout the home. HOA includes basic cable, internet & front yard lawn maintenance, exterior painting every nine years, front door staining every two years. Incredible community features a resort style living w/clubhouse, w/library, billiards, ballroom, fitness center, swimming pool, spa, 11 acre lake & 1 mile walking trail! Beautiful home located in Bellavita 55+ gated community.
| Elementary School | Middle School | High School |
|---|---|---|
| WEBER ELEMENTARY Elementary School | WESTBROOK INTERMEDIATE SCHOOL Middle School | CLEAR BROOK HIGH SCHOOL High School |
| Price History | |
|---|---|
| 8/1/2026 | Listed $389,000 |
General Features
| Country | US |
|---|---|
| Sewer | Public Sewer |
| Heating | Central,Gas |
| Cooling | Central Air,Electric |
| Roof | Composition |
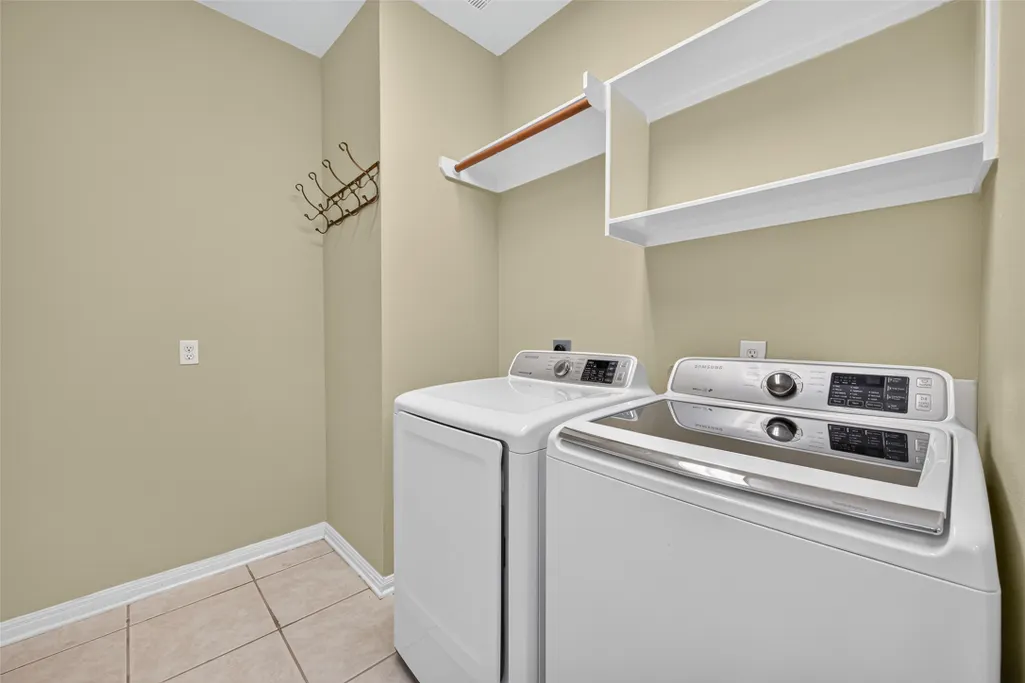
| Appliances | Dishwasher,Disposal,Gas Range,Microwave,Dryer,Refrigerator,Washer |
| HOA Fee | 290 |
| Garage Spaces | 2 |
| Association Fee Includes | Clubhouse,Common Areas,Maintenance Grounds,Other,Recreation Facilities |
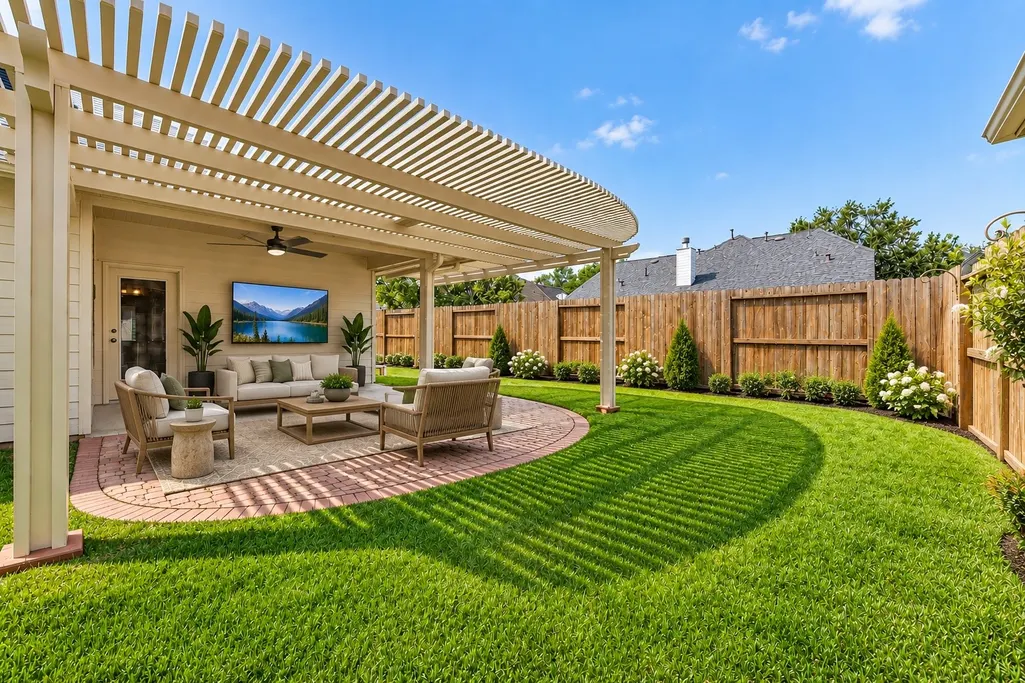
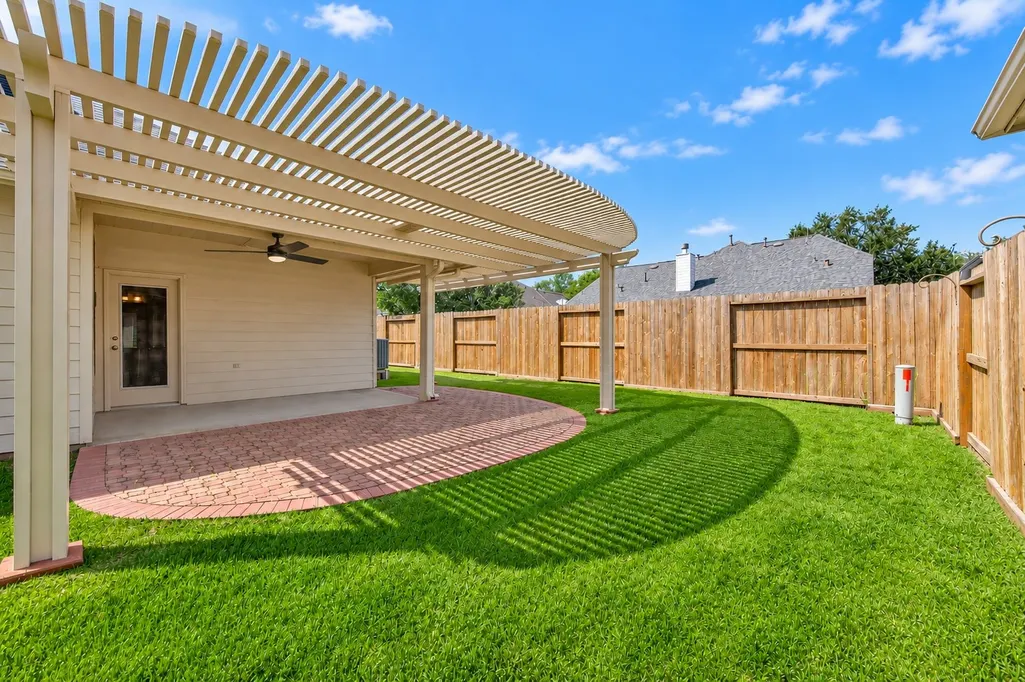
| Patio/Porch Features | Deck,Patio |
| Architectural Style | Traditional |
| Pool Features | Association |
| Security Features | Smoke Detector(s) |
| Construction Materials | Brick |
| Year Built | 2002 |
| Levels | One and One Half |
| Property Subtype | Detached |
| Tax Year | 2025 |
| Community Features | Community Pool |
| Assoc Fee Paid Per | Monthly |
| County | Harris |
| New Construction | false |
| Property Type | Residential |
| Association Amenities | Clubhouse,Controlled Access,Maintenance Grounds,Pool,Trail(s) |
| HOA | true |
| Attached Garage | true |
| Subdivision Name | Bellavita At Green Tee Sec 1 |
| Garage Y/N | true |
| Total Rooms | 8 |
| Full Baths | 3 |
| Status | Active |
| Directions | From FM 518/Broadway take Yost. Yost becomes Scarsdale. Right on Bellavita . Enter through the Guest Gate on right. Left on S. Riviera continue and turn left on Capri Place Ln |
| ModificationTimestamp | 2026-09-11T09:43:16.597-00:00 |
| High School | CLEAR BROOK HIGH SCHOOL |
| City | Pearland |
| Disclosures | Municipal Utility District Disclosure,Seller Disclosure |
| Association Name | Inframark |
| High School District | 9 - Clear Creek |
| MLS Area | 3 |
| Lot Size Units | Square Feet |
| Elementary School | WEBER ELEMENTARY |
| Tax Annual Amount | 9751 |
| Middle/Junior High School | WESTBROOK INTERMEDIATE SCHOOL |
| MLS Area Minor | Pearland |
| Lease Considered Y/N | false |
| Virtual Tour | https://my.matterport.com/show/?m=a4jFjPTRuuH |
| Standard Status | Active |
| Occupancy Type | Vacant |
| Middle/Junior School District | 9 - Clear Creek |
| Elementary School District | 9 - Clear Creek |
| Year Built Source | Public Records |
| PostalCity | Pearland |
| Legal Description | LT 43 BLK 5 BELLAVITA AT GREEN TEE SEC 1 |
Interior Features
| Interior Amenities | BedroomonUpperLevel,Double Vanity,Full Bath on Main Level,Granite Counters,Kitchen Island,Main Level Primary,Soaking Tub,Separate Shower,TwoBedroomsDown,Tub Shower,Walk-In Closet(s),Ceiling Fan(s) |
|---|---|
| Flooring | Laminate,Tile |
| Air Conditioning Y/N | true |
| Heating Y/N | true |
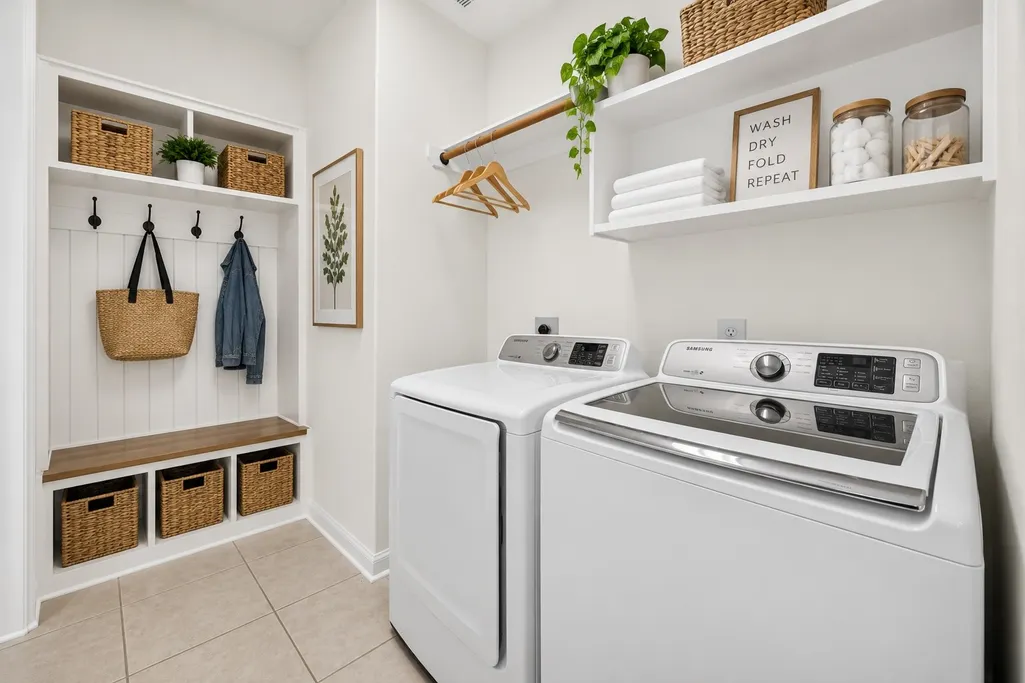
| Laundry Features | Washer Hookup,Electric Dryer Hookup,Gas Dryer Hookup |
| Total Bedrooms | 3 |
| Room Type | Breakfast Room/Nook,Dining Room,Living Room |
| LivingAreaSource | Appraiser |
| Total Baths | 3 |
Exterior Features
| Exterior Amenities | Deck,Fence,Sprinkler/Irrigation,Patio |
|---|---|
| Fencing | Back Yard |
| Parking Features | Attached,Garage,Garage Door Opener |
| Lot Features | Cul-De-Sac,Pond on Lot |
| Water Source | Public |
| Lot Size Area | 6693 |
| Foundation Details | Slab |
| Building Area Total | 2189 |
| Lot Size Acres | 0.1537 |
| Road Surface Type | Asphalt |
| Lot Size Source | Appraiser |
| Private Pool | false |
Amenities
- Foreclosure
- Views
- Short Sale
- New Construction
- Adult 55+
- Lease To Own
- No HOA Fees
- Furnished
- Primary On Main
- Air Conditioning
- Seller Finance
- Green
- Fixer Upper
- Horse
- Golf
- Fireplace
- Deck
- Garage
- Basement
- Pool
Property vs Single Family Average in 77581
Price
Taxes
Year Built

 The information being provided by Houston Association of REALTORS, Inc. is for the consumer's personal, non-commercial use and may not be used for any purpose other than to identify prospective properties consumers may be interested in purchasing. Any information relating to real estate for sale referenced on this web site comes from the Internet Data Exchange (IDX) program of the Houston Association of REALTORS, Inc. This web site may reference real estate listing(s) held by a brokerage firm other
