












Address
5414 John Dreaper Drive, Houston, TX
Price
$ 2,590,000
Property Attributes
- MLS#73983879
- TypeSingle Family
- Listing Status Active
- CountyHarris
- CityHouston
- Area22 Galleria
- NeighborhoodMcginty Acres Sec 1
- Zip77056
- Style
- Year Built2024
- Taxes$ 33366
- Price$ 2,590,000
- Bedrooms5
- Full Bathrooms5
- Half Bathrooms1
- Sqr Footage5512
- Lot Size0.1377 Acres
Data Source:
Houston Association of REALTORS® (HAR)
Property Description
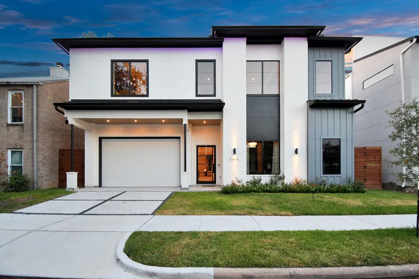
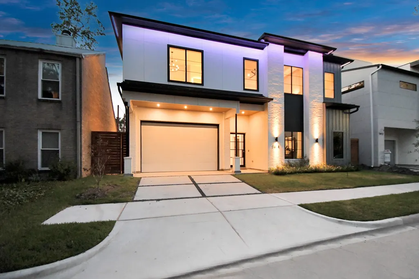
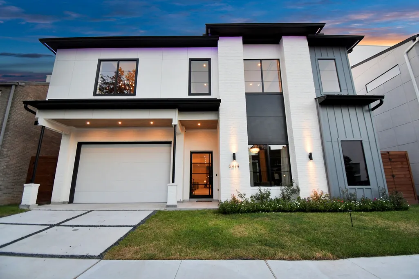
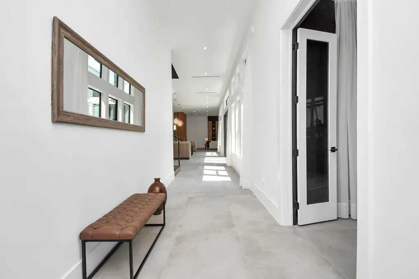
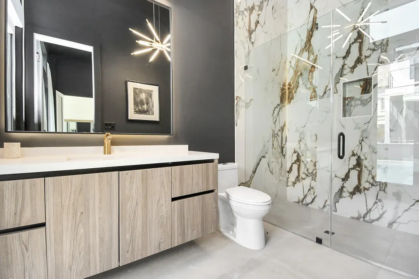
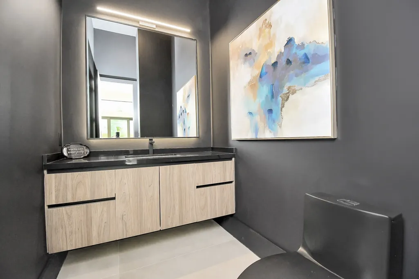
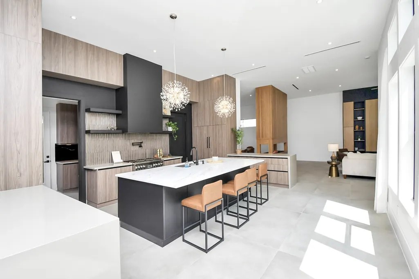
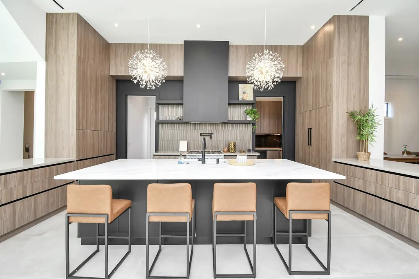
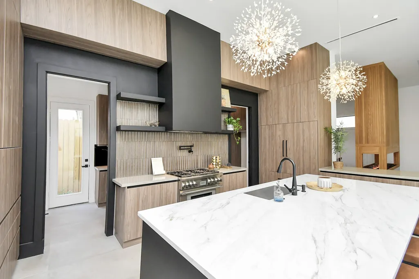
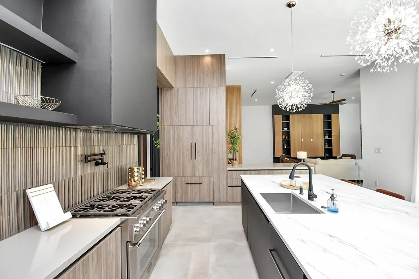
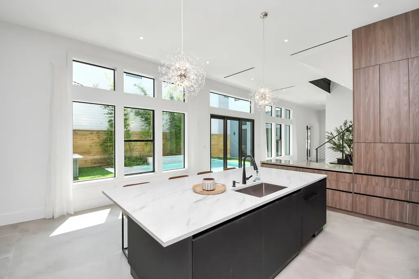
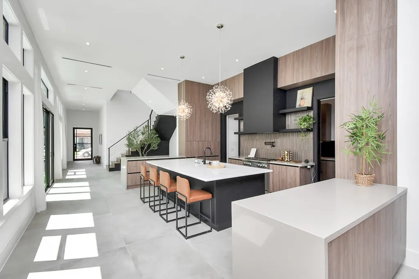
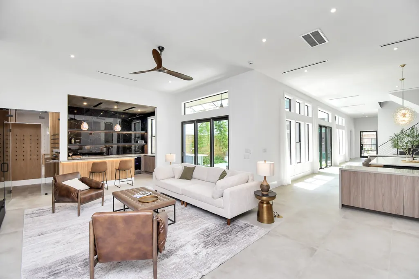
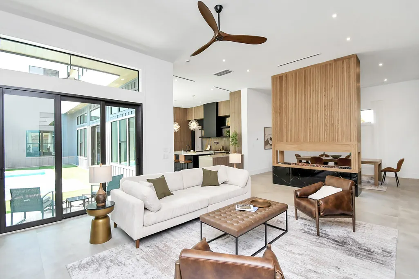
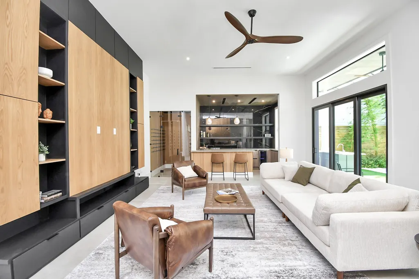
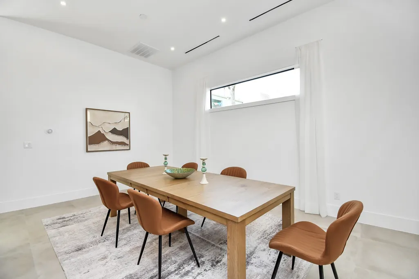
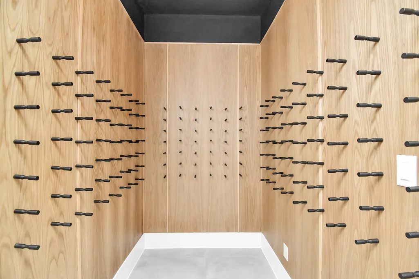
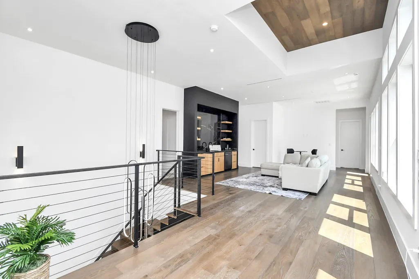
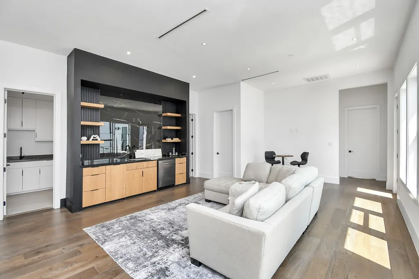
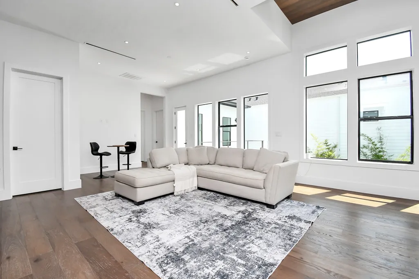
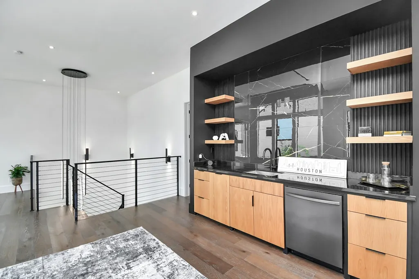
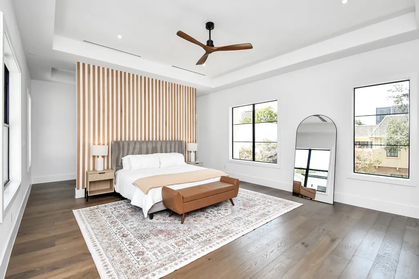
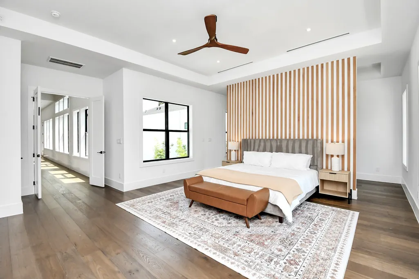
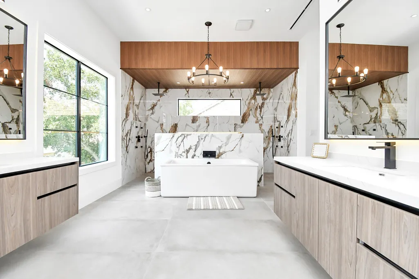
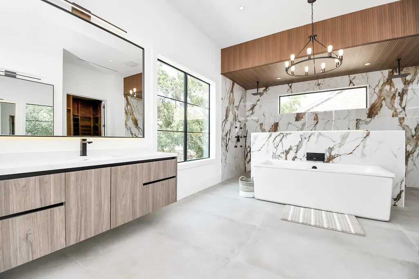
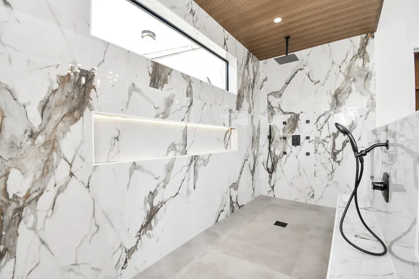
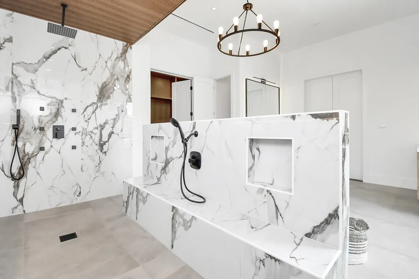
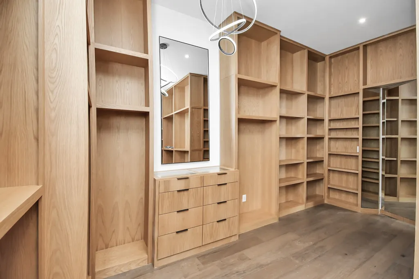
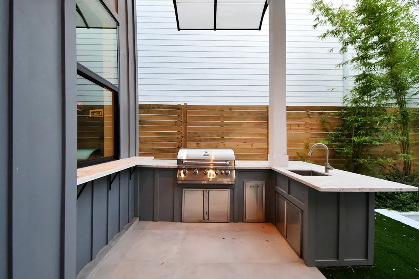
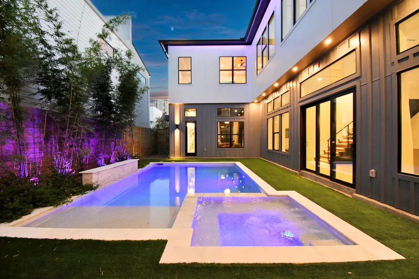
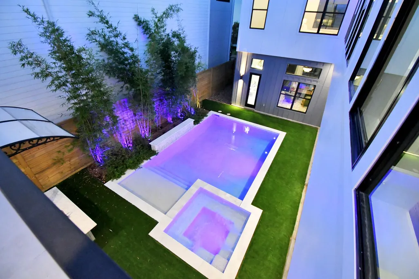
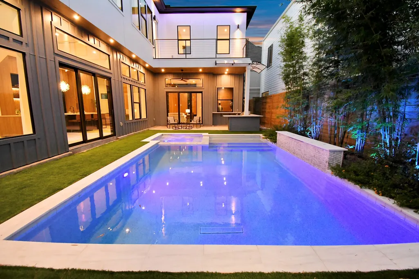
Nestled in Houston’s prestigious Galleria enclave, this newly completed contemporary masterpiece offers unrivaled luxury living at its finest. There is 5,500 SF of thoughtfully designed living space, the home features 5 spacious bedrooms, each with a private en-suite bath, plus a flexible guest suite or executive office on the main level. Designed for elevated living and entertaining, the open-concept layout showcases 2 gourmet kitchens with high-end appliances and sleek European-style cabinetry. Expansive living areas flow seamlessly with sliding doors to the outdoor retreat, complete with a heated pool and spa. Custom built electric fireplace separates the large dining and living areas. The primary suite is a true sanctuary, featuring a spa-inspired bath, custom walk-in closets, and serene views. Additional highlights include a bespoke frigerated wine cellar, wet bar, game room, premium finishes throughout, elevator capability, EV-ready garage, and exceptional attention to detail.
| Elementary School | Middle School | High School |
|---|---|---|
| BRIARGROVE ELEMENTARY SCHOOL Elementary School | TANGLEWOOD MIDDLE SCHOOL Middle School | WISDOM HIGH SCHOOL High School |
| Price History | |
|---|---|
| 9/2/2026 | Listed $2,590,000 |
General Features
| Country | US |
|---|---|
| Sewer | Public Sewer |
| Heating | Central,Gas |
| Cooling | Central Air,Electric |
| Roof | Composition,Other |
| Appliances | Dishwasher,Disposal,Gas Oven,Gas Range,Microwave,ENERGY STAR Qualified Appliances,Refrigerator,Tankless Water Heater,Wine Refrigerator |
| Garage Spaces | 2 |
| Patio/Porch Features | Balcony,Porch |
| Architectural Style | Contemporary/Modern,Other |
| Pool Features | Above Ground,Gunite,Heated |
| Security Features | Prewired,Smoke Detector(s) |
| Construction Materials | Aluminum Siding,Cement Siding,Wood Siding |
| Year Built | 2024 |
| Stories Count | 2 |
| Levels | Two |
| Property Subtype | Detached |
| Tax Year | 2025 |
| County | Harris |
| New Construction | false |
| Property Type | Residential |
| Attached Garage | true |
| Energy Efficient | Radiant Attic Barrier,Appliances,HVAC,Insulation,Thermostat,Water Heater,Windows |
| Subdivision Name | Mcginty Acres Sec 1 |
| Facing Direction | South |
| Garage Y/N | true |
| Total Rooms | 12 |
| Full Baths | 5 |
| Status | Active |
| Directions | Head south on I-610 S, Take exit 8D toward FM 1093/Westheimer Rd, Merge onto W Loop S, Use the right 2 lanes to turn right onto Westheimer Rd, Turn right onto Yorktown St. Turn right onto John Dreaper Dr., Destination will be on the left |
| ModificationTimestamp | 2026-09-03T09:01:17.260-00:00 |
| High School | WISDOM HIGH SCHOOL |
| City | Houston |
| Disclosures | Seller Disclosure |
| High School District | 27 - Houston |
| MLS Area | 22 |
| Lot Size Units | Square Feet |
| Spa Features | Hot Tub |
| Elementary School | BRIARGROVE ELEMENTARY SCHOOL |
| Tax Annual Amount | 33366 |
| Middle/Junior High School | TANGLEWOOD MIDDLE SCHOOL |
| MLS Area Minor | Galleria |
| Lease Considered Y/N | false |
| Standard Status | Active |
| Middle/Junior School District | 27 - Houston |
| Elementary School District | 27 - Houston |
| Year Built Source | Builder |
| PostalCity | Houston |
| Legal Description | LT 1 BLK 1 JOHN DREAPER VILLAS |
Interior Features
| Interior Amenities | Wet Bar,Breakfast Bar,Balcony,Bedroom on Main Level,Butler's Pantry,Dual Sinks,Double Vanity,Entrance Foyer,En Suite Bathroom,Full Bath on Main Level,Hot Tub/Spa,Jetted Tub,Kitchen Island,Kitchen/Family Room Combo,Bath in Primary Bedroom,Pots & Pan Drawers,Pantry,Pot Filler,Self-closing Cabinet Doors,Self-closing Drawers,Sink |
|---|---|
| Flooring | Engineered Hardwood,Tile |
| Total Fireplaces | 1 |
| Fireplace Features | Decorative,Electric |
| Air Conditioning Y/N | true |
| Heating Y/N | true |
| Window Features | Low-Emissivity Windows,Window Coverings |
| Fireplace Y/N | true |
| Half Baths | 1 |
| Laundry Features | Washer Hookup,Electric Dryer Hookup,Gas Dryer Hookup |
| Total Bedrooms | 5 |
| Room Type | Entry/Foyer,Game Room,Guest Quarters,Kitchen,Living Room,Office,Pantry,Utility Room,Wine Room,Half Bath |
| LivingAreaSource | Builder |
| Total Baths | 6 |
Exterior Features
| Exterior Amenities | Balcony,Fully Fenced,Fence,Hot Tub/Spa,Sprinkler/Irrigation,Outdoor Kitchen,Porch,Private Yard |
|---|---|
| Fencing | Back Yard |
| Parking Features | Attached,Garage |
| Lot Features | Subdivision,Side Yard |
| Water Source | Public |
| Lot Size Area | 6000 |
| Foundation Details | Slab |
| Spa | true |
| Building Area Total | 5512 |
| Lot Size Acres | 0.1377 |
| Lot Size Source | Appraiser |
| Private Pool | true |
Amenities
- Foreclosure
- Views
- Short Sale
- New Construction
- Adult 55+
- Lease To Own
- No HOA Fees
- Furnished
- Primary On Main
- Air Conditioning
- Seller Finance
- Green
- Fixer Upper
- Horse
- Golf
- Fireplace
- Deck
- Garage
- Basement
- Pool
Property vs Single Family Average in 77056
Price
Taxes
Year Built

 The information being provided by Houston Association of REALTORS, Inc. is for the consumer's personal, non-commercial use and may not be used for any purpose other than to identify prospective properties consumers may be interested in purchasing. Any information relating to real estate for sale referenced on this web site comes from the Internet Data Exchange (IDX) program of the Houston Association of REALTORS, Inc. This web site may reference real estate listing(s) held by a brokerage firm other
