
New Construction
Address
8603 Jade Hill Drive, Iowa Colony, TX
Price
$ 498,204
Property Attributes
- MLS#75120609
- TypeSingle Family
- Listing Status Active
- CountyBrazoria
- CityIowa Colony
- Area5 Manvel/Iowa Colony
- NeighborhoodCanterra Creek
- Zip77583
- Style
- Year Built2025
- Price$ 498,204
- Bedrooms5
- Full Bathrooms4
- Half Bathrooms0
- Sqr Footage3542
Data Source:
Houston Association of REALTORS® (HAR)
Property Description
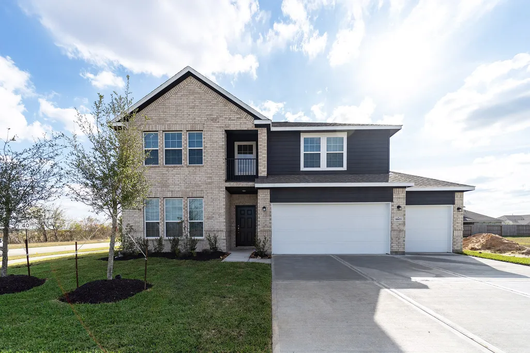
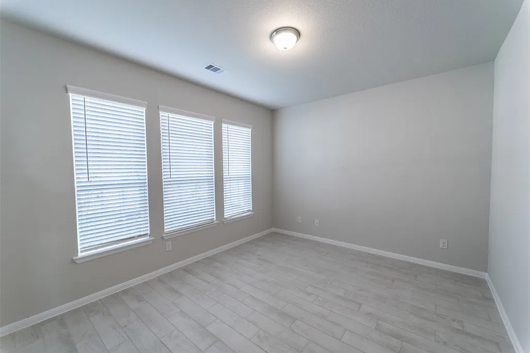
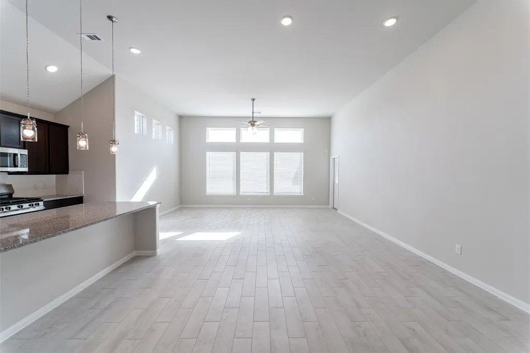
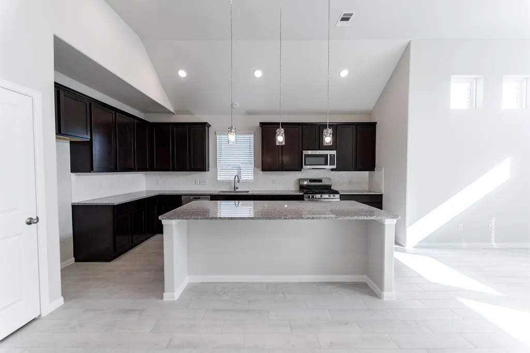
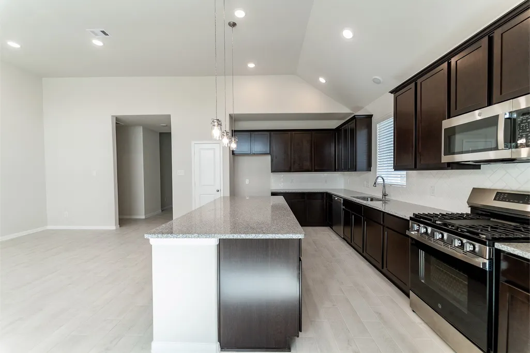
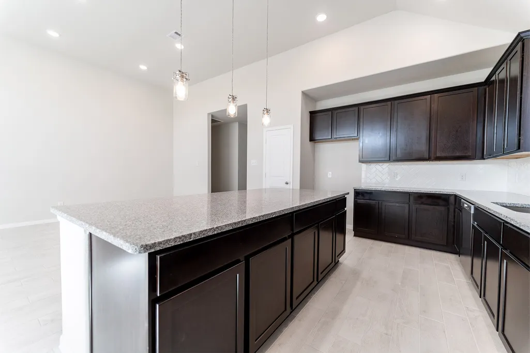
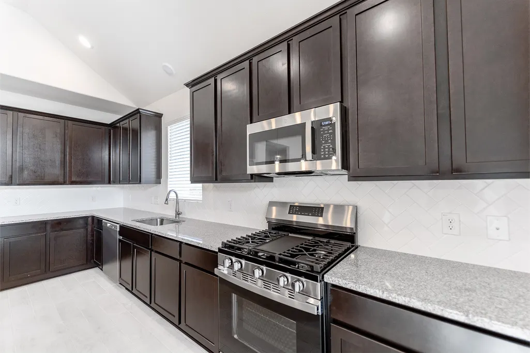
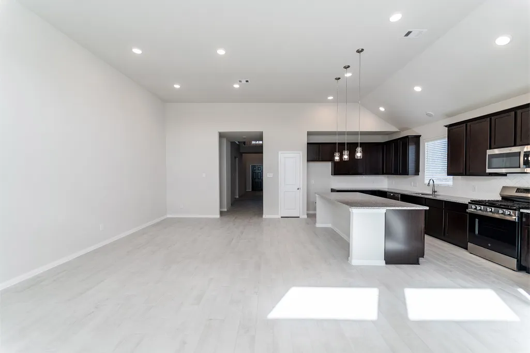
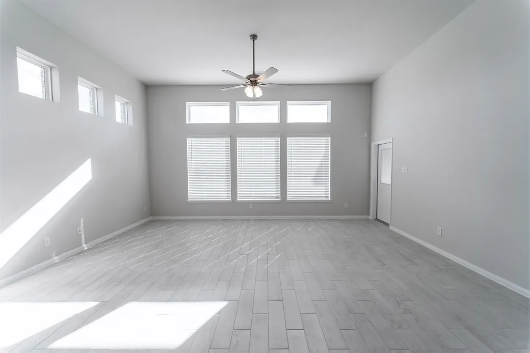
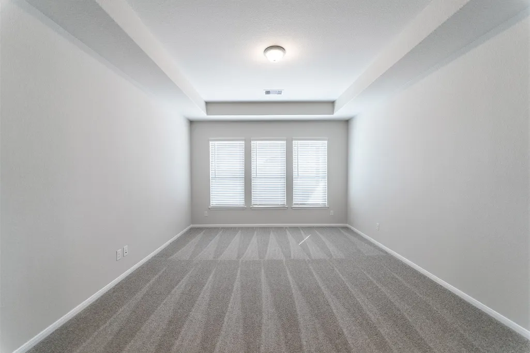
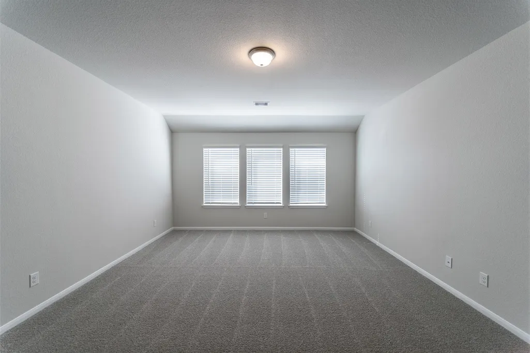
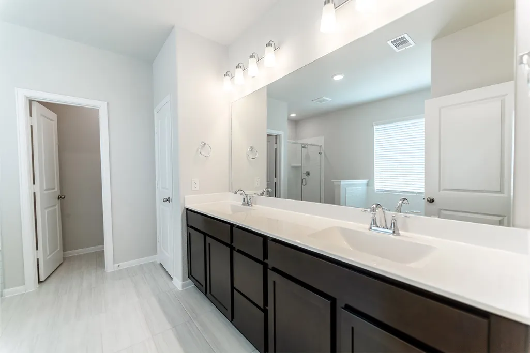
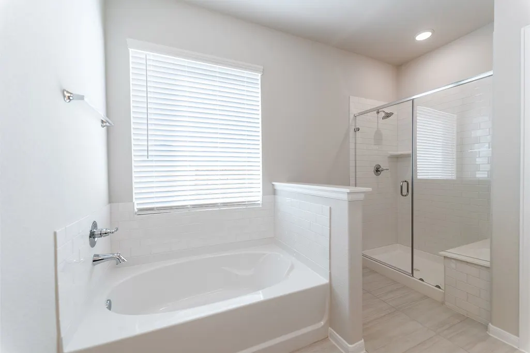
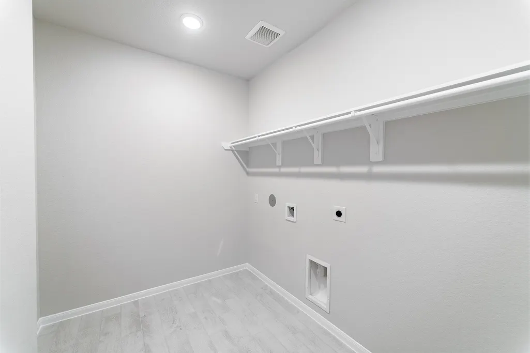
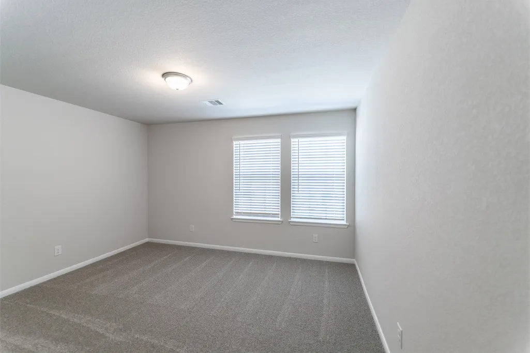
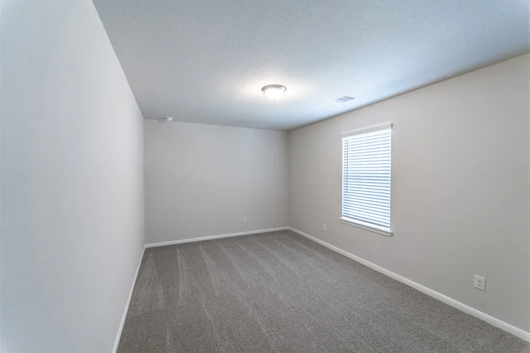
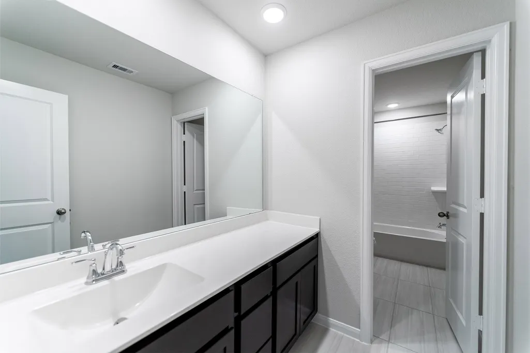
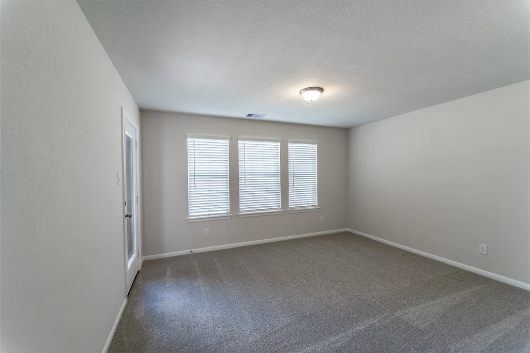
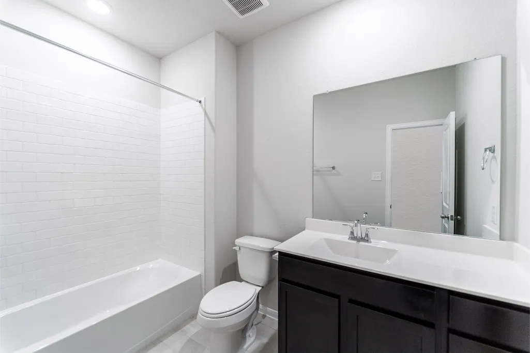
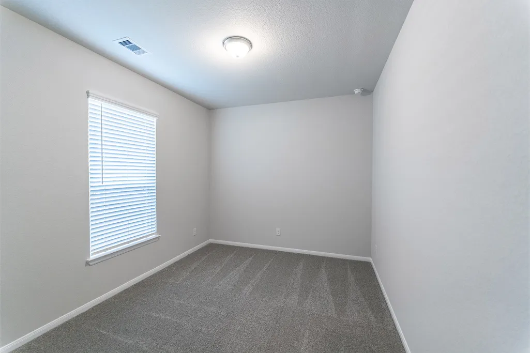
The Southfork is a stunning 3,542 sq ft home with 5 bedrooms, 4 baths, and optional upgrades throughout. A bright study room greets you at entry, with an home office. The main level includes a secondary bedroom, full bath, walk-in utility room, and a 3-car garage. The open family room connects to a stylish kitchen with granite counters, island, and designer upgrades. The master suite offers two walk-in closets, abundant light, and a spa-like bath. Upstairs features a game room, 3 bedrooms with walk-in closets, 2 full baths, a balcony, a back covered patio and full brick exterior on all sides of both the first and second floors, offering durability and curb appeal. upgraded flooring, plush carpet, and numerous enhanced features throughout. The kitchen is equipped with built-in stainless steel GE Profile appliances for a modern, high-end feel. Perfectly situated in a private location with no side or front neighbors, the home offers added peace and privacy.
| Elementary School | Middle School | High School |
|---|---|---|
| SANCHEZ ELEMENTARY SCHOOL (ALVIN) Elementary School | CAFFEY JUNIOR HIGH SCHOOL Middle School | IOWA COLONY HIGH SCHOOL High School |
| Price History | |
|---|---|
| 5/28/2026 | Listed $498,204 |
General Features
| Country | US |
|---|---|
| Sewer | PublicSewer |
| Heating | Central,Gas |
| Cooling | CentralAir,Electric |
| Roof | Composition |
| Appliances | Dishwasher,Disposal,GasOven,GasRange,Microwave,EnergyStarQualifiedAppliances,TanklessWaterHeater |
| HOA Fee | 955 |
| Garage Spaces | 3 |
| Association Fee Includes | Clubhouse,RecreationFacilities |
| Patio/Porch Features | Covered,Deck,Patio |
| Architectural Style | Traditional |
| Pool Features | Association |
| Security Features | Prewired,ControlledAccess,SmokeDetectors |
| Construction Materials | Brick,CementSiding |
| Year Built | 2025 |
| Stories Count | 2 |
| Levels | Two |
| Property Subtype | Detached |
| Tax Year | 2025 |
| Ownership | Fractional Ownership |
| Community Features | CommunityPool |
| Assoc Fee Paid Per | Annually |
| County | Brazoria |
| New Construction | true |
| Property Type | Residential |
| Association Amenities | BeachRights,BasketballCourt,BeachAccess,Clubhouse,DogPark,FitnessCenter,PicnicArea,Playground,Pickleball,Park,Pool,TennisCourts,Trails |
| HOA | true |
| Attached Garage | true |
| Energy Efficient | Appliances,Hvac,Insulation,Lighting,Other,Thermostat,WaterHeater,Windows |
| Subdivision Name | Canterra Creek |
| Facing Direction | North |
| Garage Y/N | true |
| Green Indoor Air Quality | Ventilation |
| Total Rooms | 10 |
| Full Baths | 4 |
| Status | Active |
| Directions | From Downtown Houston, Take the exit for TX-288 South and continue for about 25 miles, just a few minutes passed Pearland. exit for County Road 57, take a right 1/2 mile right into Canterra Creek, forward to CastleRock Model |
| ModificationTimestamp | 2026-06-28T20:13:41.733-00:00 |
| High School | IOWA COLONY HIGH SCHOOL |
| City | Iowa Colony |
| Disclosures | MunicipalUtilityDistrictDisclosure |
| Association Name | Principal Management Group |
| High School District | 3 - Alvin |
| MLS Area | 5 |
| Lot Size Units | SquareFeet |
| Green Building Verification Type | EnvironmentsForLiving,EnergyStarCertifiedHomes,HersIndexScore |
| Elementary School | SANCHEZ ELEMENTARY SCHOOL (ALVIN) |
| Middle/Junior High School | CAFFEY JUNIOR HIGH SCHOOL |
| Property Condition | NewConstruction |
| MLS Area Minor | Manvel/Iowa Colony |
| Lease Considered Y/N | false |
| Virtual Tour | https://my.matterport.com/show/?m=FfKennrAPqo |
| Builder Name | CastleRock Communities |
| Standard Status | Active |
| Middle/Junior School District | 3 - Alvin |
| Elementary School District | 3 - Alvin |
| Year Built Source | Builder |
| PostalCity | Iowa Colony |
| Legal Description | STERLING LAKES NORTH SEC 3 (A0516) (IOWA COLONY) BLK 2 LOT 2 |
Interior Features
| Interior Amenities | BreakfastBar,DoubleVanity,EntranceFoyer,GraniteCounters,HighCeilings,KitchenFamilyRoomCombo,MainLevelPrimary,TwoBedroomsDown,WalkInClosets,LivingDiningRoom,ProgrammableThermostat |
|---|---|
| Flooring | Carpet,Tile |
| Air Conditioning Y/N | true |
| Heating Y/N | true |
| Window Features | LowEmissivityWindows |
| Fireplace Y/N | false |
| Laundry Features | ElectricDryerHookup |
| Total Bedrooms | 5 |
| Room Type | EntryFoyer,FamilyRoom,LivingRoom,UtilityRoom |
| LivingAreaSource | Builder |
| Total Baths | 4 |
Exterior Features
| Exterior Amenities | CoveredPatio,FullyFenced,Fence,PavedDriveway,Patio,TennisCourts |
|---|---|
| Fencing | BackYard |
| Parking Features | Attached,Garage |
| Lot Features | CornerLot,Subdivision |
| Water Source | Public |
| Lot Size Area | 7230 |
| Foundation Details | Other |
| Building Area Total | 3542 |
| Road Surface Type | Concrete |
| Lot Size Source | Survey |
| Private Pool | false |
Amenities
- Foreclosure
- Views
- Short Sale
- New Construction
- Adult 55+
- Lease To Own
- No HOA Fees
- Furnished
- Primary On Main
- Air Conditioning
- Seller Finance
- Green
- Fixer Upper
- Horse
- Golf
- Fireplace
- Deck
- Garage
- Basement
- Pool
Property vs Single Family Average in 77583
Price
Year Built

 The information being provided by Houston Association of REALTORS, Inc. is for the consumer's personal, non-commercial use and may not be used for any purpose other than to identify prospective properties consumers may be interested in purchasing. Any information relating to real estate for sale referenced on this web site comes from the Internet Data Exchange (IDX) program of the Houston Association of REALTORS, Inc. This web site may reference real estate listing(s) held by a brokerage firm other
