
New Construction - Eco Friendly
Address
116 West Canopy Crossing Circle, Conroe, TX
Price
$ 319,990
Property Attributes
- MLS#78415186
- TypeSingle Family
- Listing Status Active
- CountyMontgomery
- CityConroe
- Area19 Conroe Southeast
- NeighborhoodCaney Creek Place
- Zip77301
- Style
- Year Built2026
- Price$ 319,990
- Bedrooms5
- Full Bathrooms3
- Half Bathrooms0
- Sqr Footage2128
Data Source:
Houston Association of REALTORS® (HAR)
Property Description
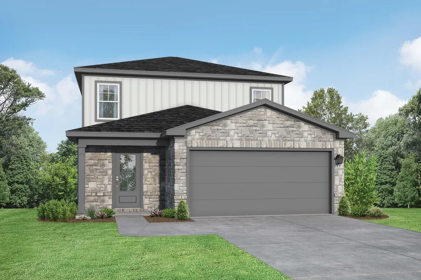
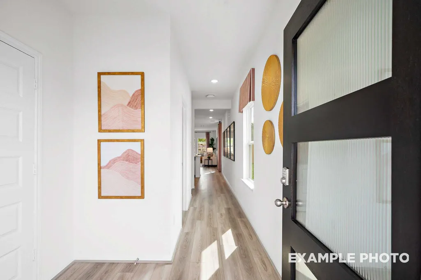
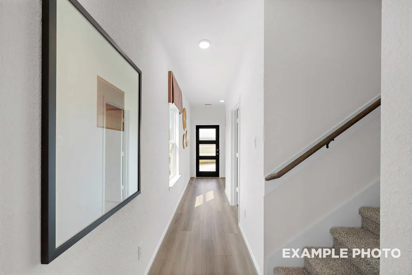
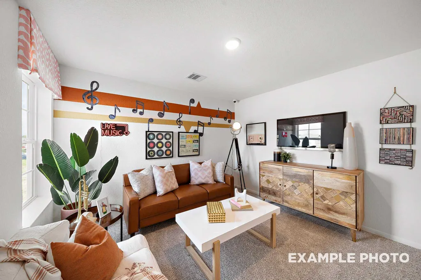
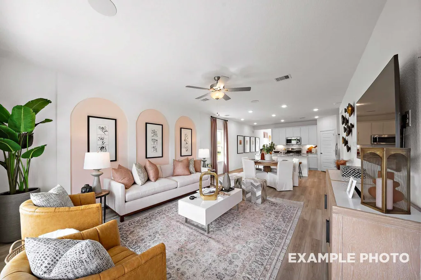
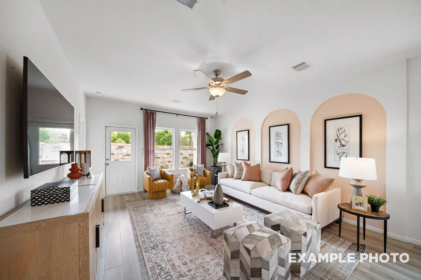
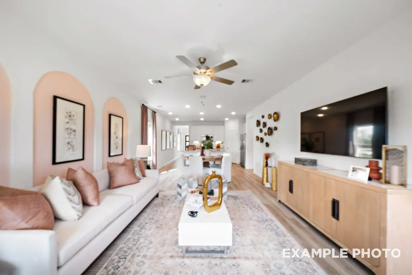
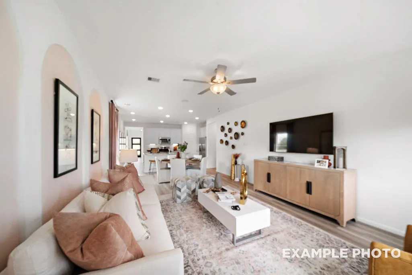
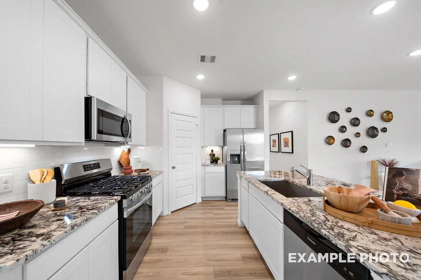
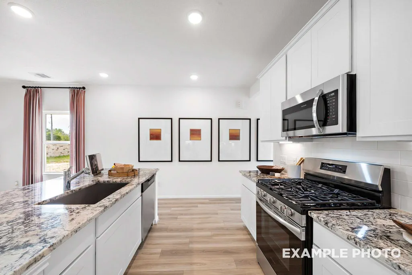
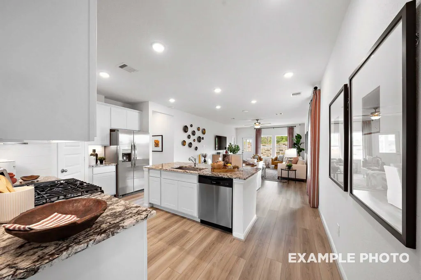
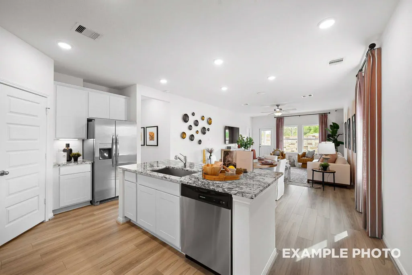
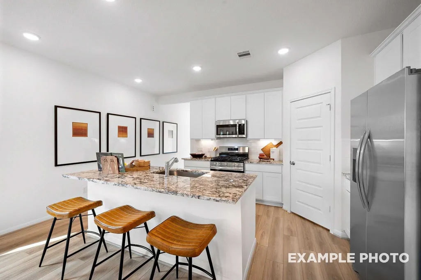
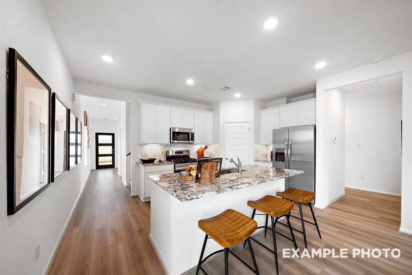
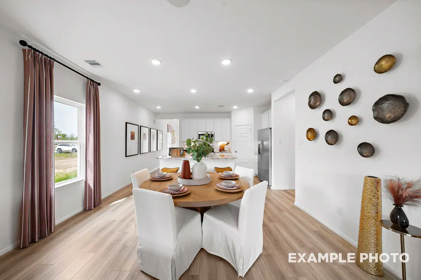
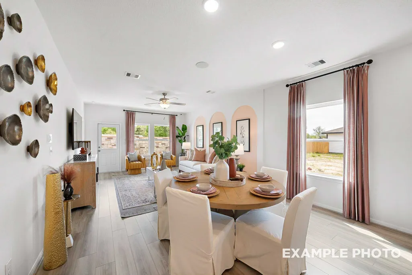
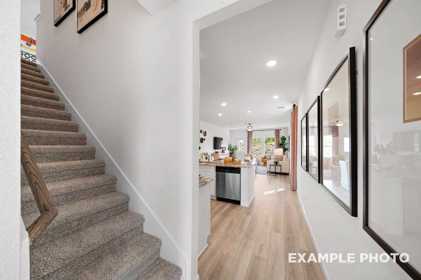
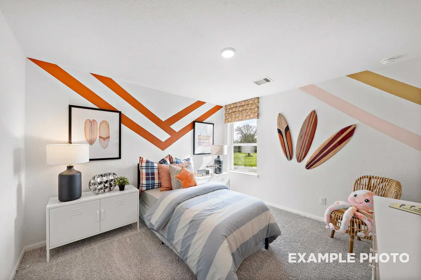
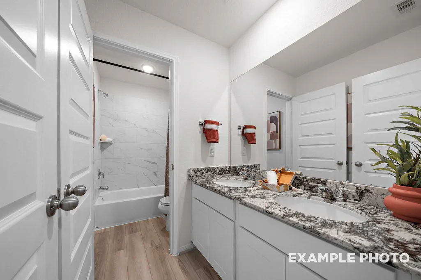
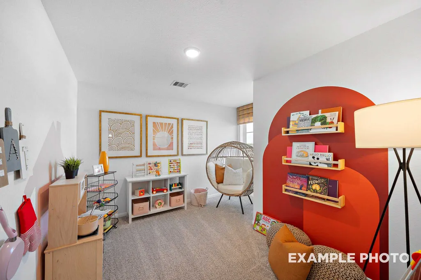
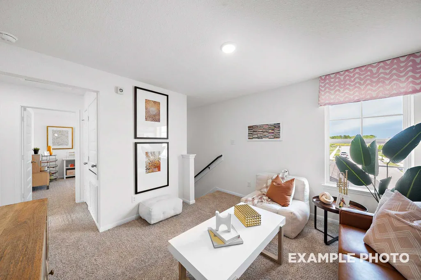
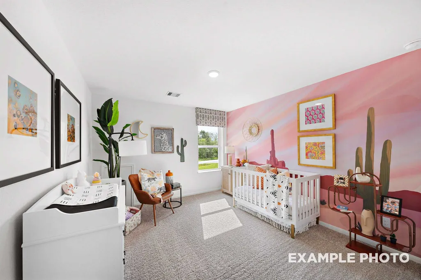
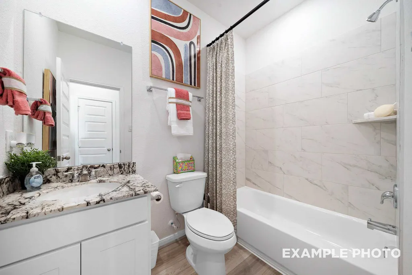
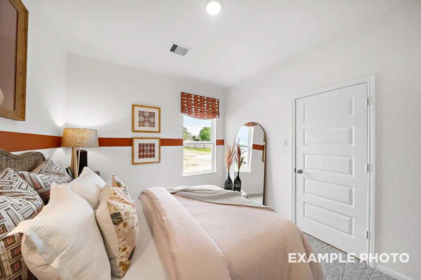
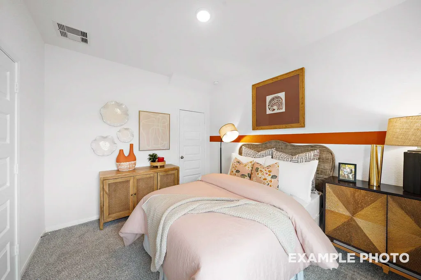
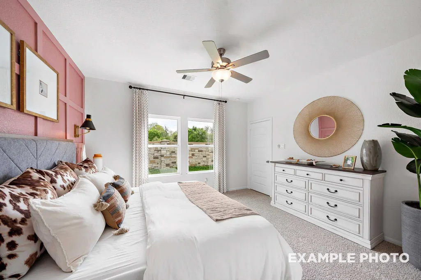
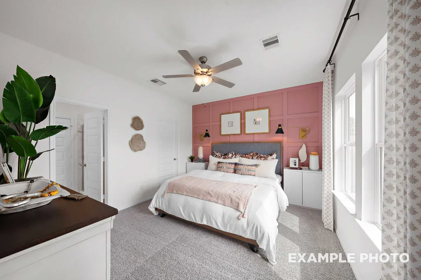
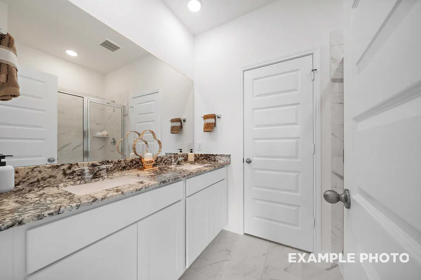
The Sabine E in Caney Creek Place offers a thoughtful two-story layout designed for modern living. Ready in September 2026, this home features an open floor plan that connects the kitchen & living area. The kitchen shines with Silestone countertops & ample counterspace. The primary suite is located on the main level & includes a spacious closet. A guest room is also conveniently situated on the first floor. Upstairs, discover additional beds & a full bath surrounding a versatile loft & a dedicated flex room. Outside, enjoy the wooded surroundings of Conroe or take advantage of nearby water recreation at Lake Conroe. With easy access to I-45, shopping & dining are just minutes away. Experience the perfect balance of comfort & convenience in this stunning new construction.
| Elementary School | Middle School | High School |
|---|---|---|
| RUNYAN ELEMENTARY SCHOOL Elementary School | STOCKTON JUNIOR HIGH SCHOOL Middle School | CONROE HIGH SCHOOL High School |
| Price History | |
|---|---|
| 7/10/2026 | Listed $321,690 |
| 7/10/2026 | 1$319,990 |
General Features
| Country | US |
|---|---|
| Sewer | Public Sewer |
| Heating | Central,Gas |
| Cooling | Central Air,Electric |
| Roof | Composition |
| Appliances | Dishwasher,Disposal,Gas Range,Microwave,Oven,ENERGY STAR Qualified Appliances,Tankless Water Heater |
| HOA Fee | 650 |
| Garage Spaces | 2 |
| Patio/Porch Features | Covered,Deck,Patio |
| Architectural Style | Traditional |
| Security Features | Smoke Detector(s) |
| Construction Materials | Cement Siding,Stone |
| Year Built | 2026 |
| Stories Count | 2 |
| Levels | Two |
| Property Subtype | Detached |
| Tax Year | 2026 |
| Community Features | Curbs,Gutter(s) |
| Assoc Fee Paid Per | Annually |
| County | Montgomery |
| New Construction | true |
| Property Type | Residential |
| HOA | true |
| Attached Garage | true |
| Energy Efficient | Radiant Attic Barrier,Appliances,HVAC,Insulation,Lighting,Thermostat,Water Heater,Windows |
| Subdivision Name | Caney Creek Place |
| Garage Y/N | true |
| Green Indoor Air Quality | Ventilation |
| Total Rooms | 8 |
| Full Baths | 3 |
| Status | Active |
| Directions | From I-45 and HWY 105, drive east on HWY 105 approximately 3 miles. Turn right on S. Magnolia Drive, Caney Creek Place Community is on your right . The model home address is 2140 Caney Creek Ln, Conroe, TX 77301. |
| ModificationTimestamp | 2026-09-10T20:52:14.237-00:00 |
| High School | CONROE HIGH SCHOOL |
| City | Conroe |
| Disclosures | Municipal Utility District Disclosure |
| Association Name | LPI Property Management |
| High School District | 11 - Conroe |
| MLS Area | 19 |
| Lot Size Units | Square Feet |
| Green Building Verification Type | ENERGY STAR Certified Homes,HERS Index Score |
| Elementary School | RUNYAN ELEMENTARY SCHOOL |
| Middle/Junior High School | STOCKTON JUNIOR HIGH SCHOOL |
| Property Condition | Under Construction |
| MLS Area Minor | Conroe Southeast |
| Lease Considered Y/N | false |
| Builder Name | Davidson Homes |
| Standard Status | Active |
| Middle/Junior School District | 11 - Conroe |
| Elementary School District | 11 - Conroe |
| Year Built Source | Builder |
| PostalCity | Conroe |
| Legal Description | CANEY CREEK PLACE 01 BLK 1 LOT 21 |
Interior Features
| Interior Amenities | En Suite Bathroom,Kitchen Island,Kitchen/Family Room Combo,Main Level Primary,Pantry,Solid Surface Counters,TwoBedroomsDown,Tub Shower,Walk-In Closet(s),Ceiling Fan(s),Kitchen/Dining Combo,Loft,Programmable Thermostat |
|---|---|
| Flooring | Carpet,Plank,Tile,Vinyl |
| Air Conditioning Y/N | true |
| Heating Y/N | true |
| Window Features | Low-Emissivity Windows |
| Laundry Features | Washer Hookup,Electric Dryer Hookup,Gas Dryer Hookup |
| Total Bedrooms | 5 |
| Room Type | Entry/Foyer,Game Room,Kitchen,Loft,Living Room,Utility Room |
| LivingAreaSource | Builder |
| Total Baths | 3 |
Exterior Features
| Exterior Amenities | Covered Patio,Fully Fenced,Fence,Sprinkler/Irrigation,Patio,Private Yard |
|---|---|
| Fencing | Back Yard |
| Parking Features | Attached,Garage |
| Lot Features | Subdivision |
| Water Source | Public |
| Lot Size Area | 5570 |
| Foundation Details | Slab |
| Building Area Total | 2128 |
| Road Surface Type | Concrete |
| Lot Size Source | Survey |
| Private Pool | false |
Amenities
- Foreclosure
- Views
- Short Sale
- New Construction
- Adult 55+
- Lease To Own
- No HOA Fees
- Furnished
- Primary On Main
- Air Conditioning
- Seller Finance
- Green
- Fixer Upper
- Horse
- Golf
- Fireplace
- Deck
- Garage
- Basement
- Pool
Property vs Single Family Average in 77301
Price
Year Built

 The information being provided by Houston Association of REALTORS, Inc. is for the consumer's personal, non-commercial use and may not be used for any purpose other than to identify prospective properties consumers may be interested in purchasing. Any information relating to real estate for sale referenced on this web site comes from the Internet Data Exchange (IDX) program of the Houston Association of REALTORS, Inc. This web site may reference real estate listing(s) held by a brokerage firm other
