













Address
4350 Skylane Drive, Beach City, TX
Price
$ 899,000
Property Attributes
- MLS#79452044
- TypeSingle Family
- Listing Status Option Period
- CountyChambers
- CityBeach City
- Area53 Chambers County West
- NeighborhoodSolomon Barrow League
- Zip77523
- Style
- Year Built2003
- Taxes$ 15336
- Price$ 899,000
- Bedrooms6
- Full Bathrooms4
- Half Bathrooms1
- Sqr Footage5784
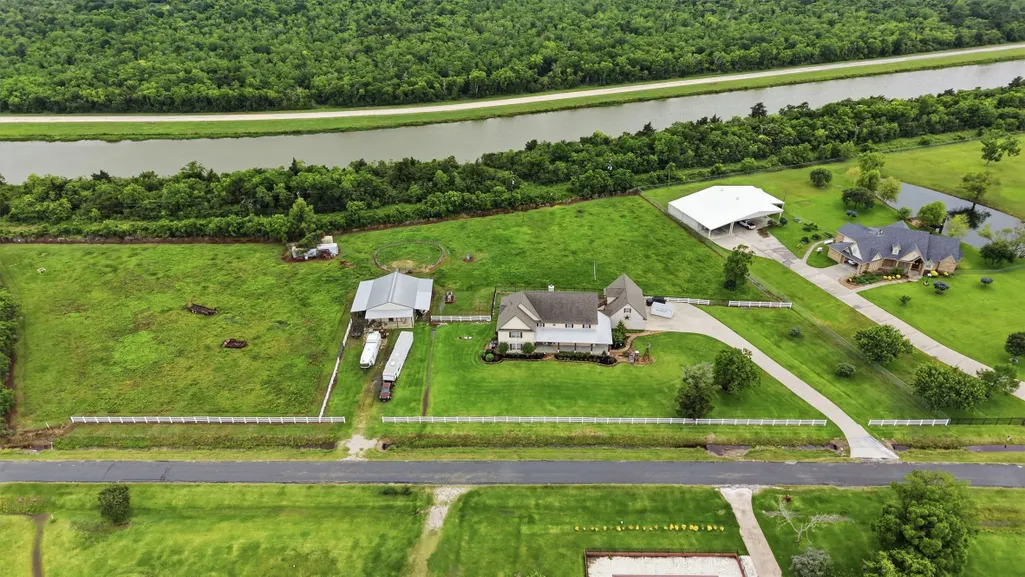
- Lot Size3.31 Acres
Data Source:
Houston Association of REALTORS® (HAR)
Property Description
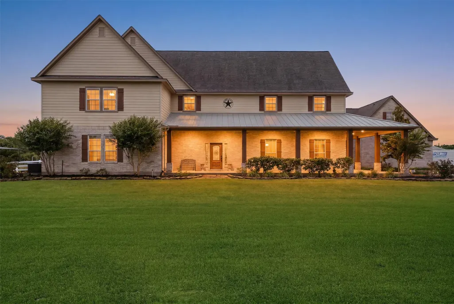
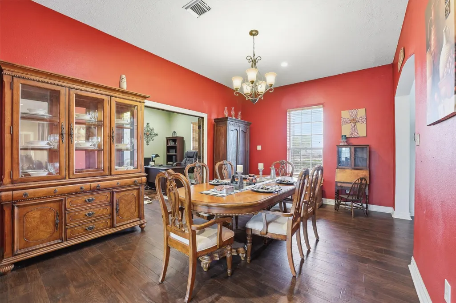
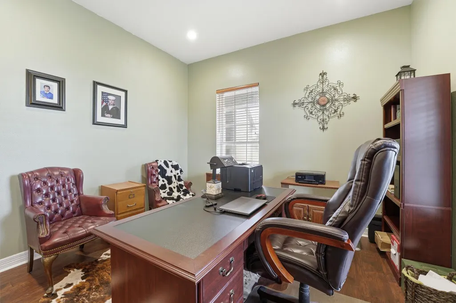
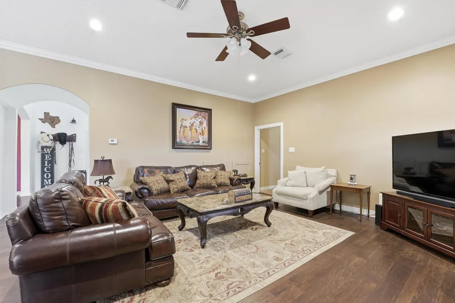
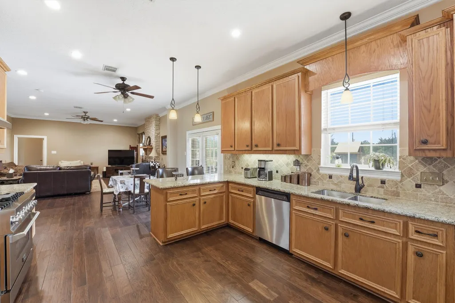
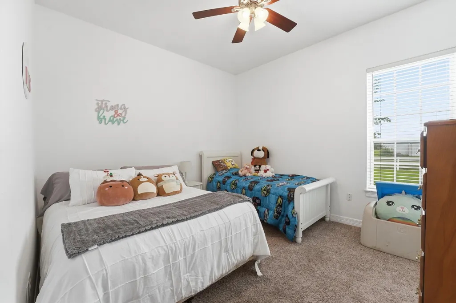
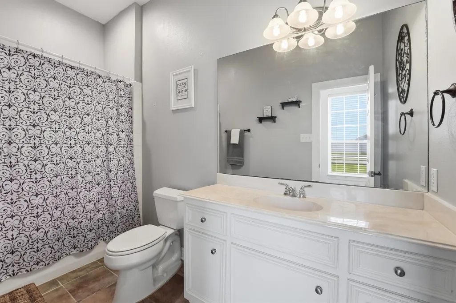
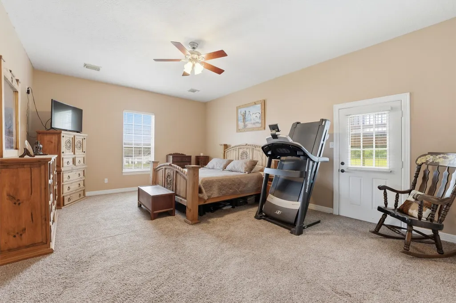
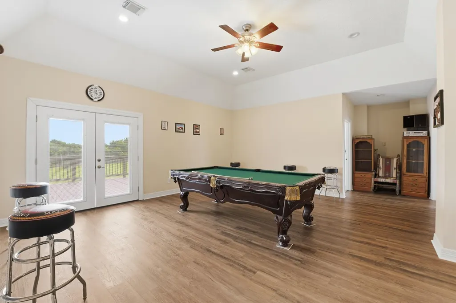
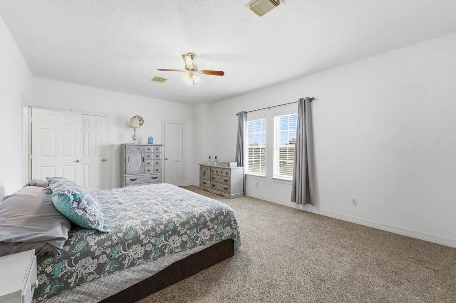
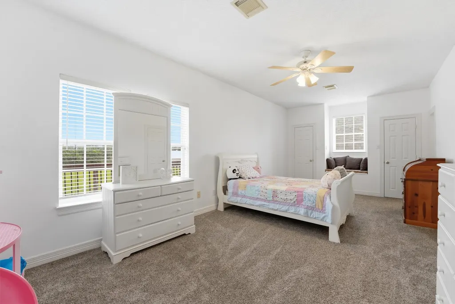
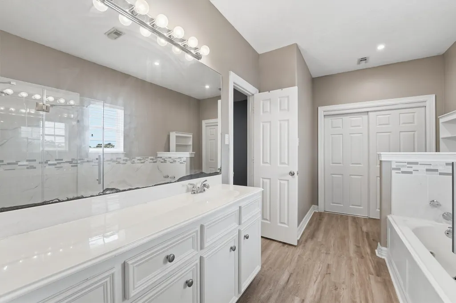
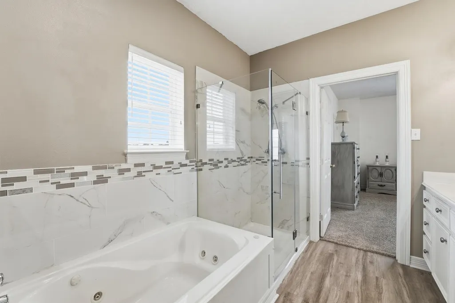
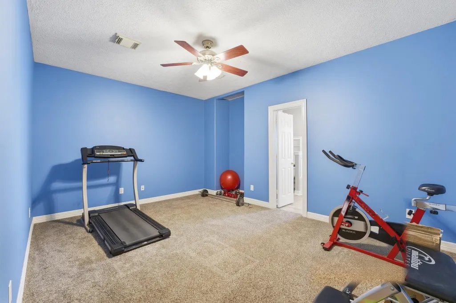
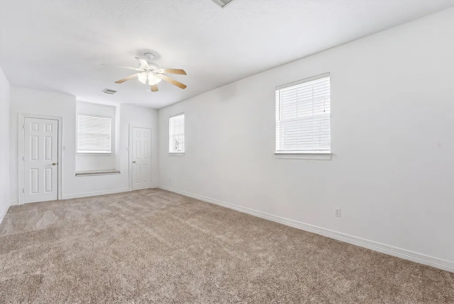
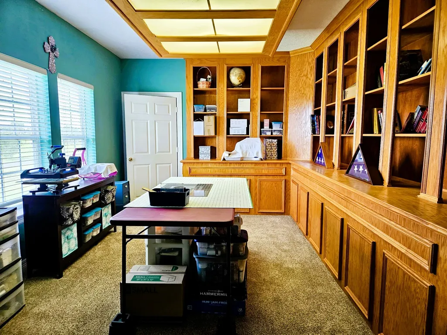
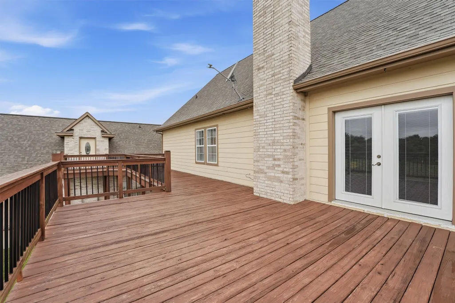
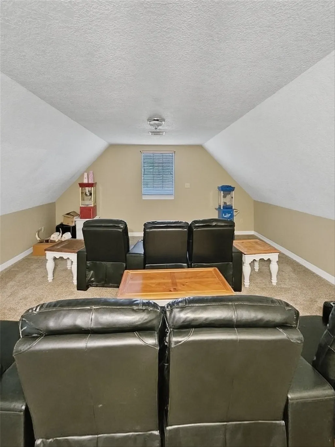
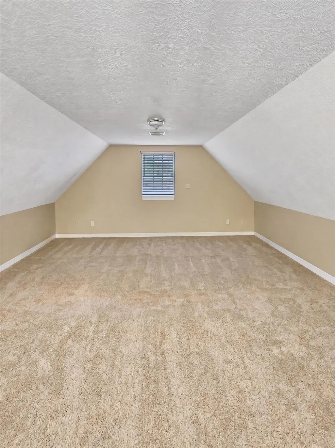
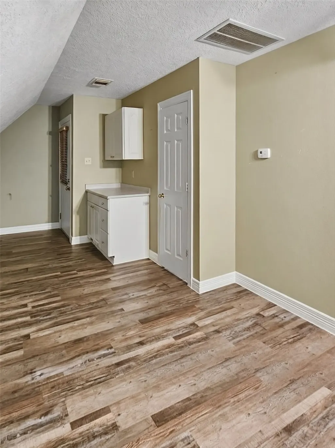
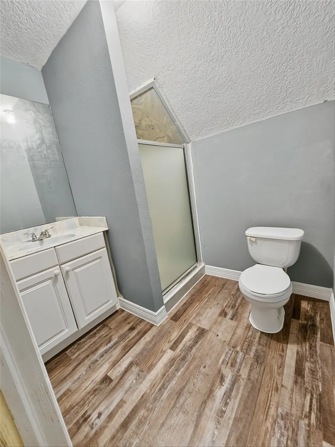
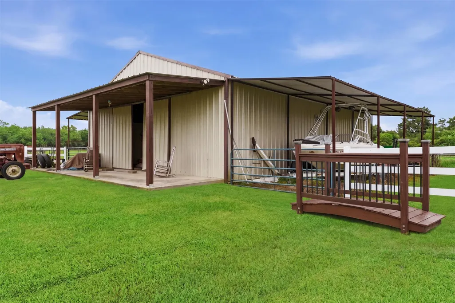
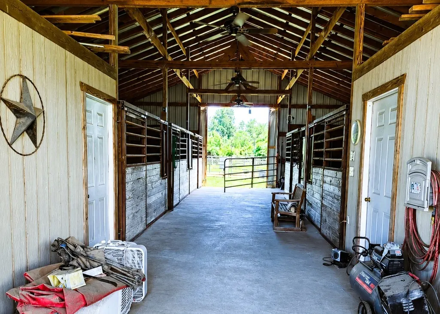
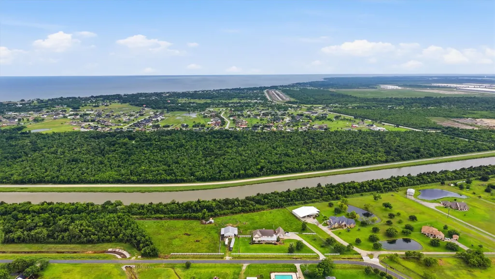
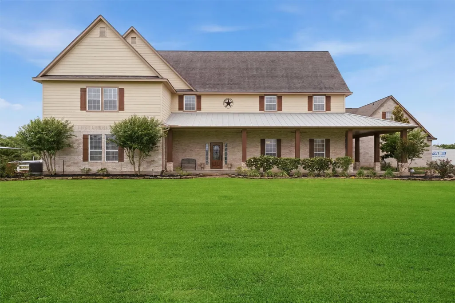
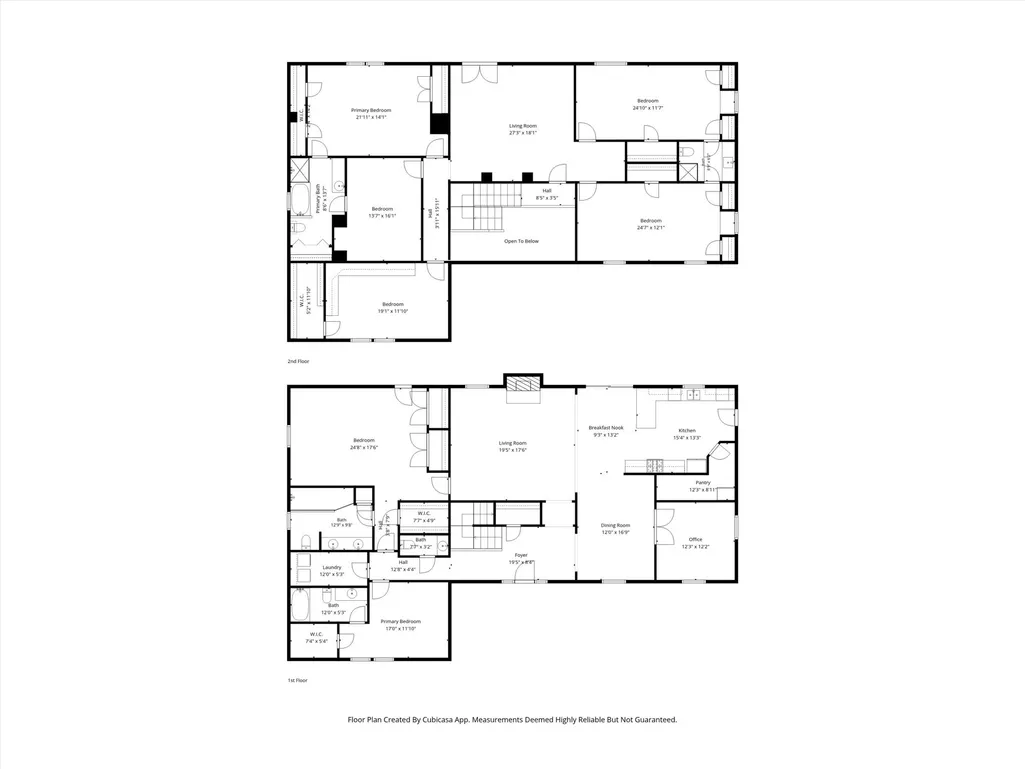
Welcome to this custom home on 3.31 peaceful acres in Beach City. This private two-story retreat features a wraparound porch, mature landscaping, open views, and a four-car garage with an upstairs bonus room. Inside, enjoy rich wood flooring, a stone fireplace, high ceilings, and bright open spaces. The gourmet kitchen offers granite countertops, custom cabinetry, stainless appliances, and a stone-accent vent hood. The spacious primary suite includes a spa-style bath with dual sinks, granite, and a custom walk-in shower. Additional bedrooms are bright with great storage, complemented by updated bathrooms, a dedicated office, large game room, and extra bonus rooms, ideal for multi-generational living. Outdoors, relax on the porch, entertain on the elevated deck, or enjoy the freedom of acreage. An oversized barn with horse stalls, feed and tack rooms, and wash rack and covered areas. This unique property offers comfort, functionality, and the space of acreage living near town amenities.
| Elementary School | Middle School | High School |
|---|---|---|
| BARBERS HILL SOUTH ELEMENTARY SCHOOL Elementary School | BARBERS HILL SOUTH MIDDLE SCHOOL Middle School | BARBERS HILL HIGH SCHOOL High School |
| Price History | |
|---|---|
| 5/22/2026 | Listed $1,100,000 |
| 7/13/2026 | 11$983,000 |
| 8/15/2026 | 9$899,000 |
General Features
| Country | US |
|---|---|
| Sewer | Septic Tank |
| Heating | Propane |
| Cooling | Central Air,Electric |
| Roof | Composition |
| Appliances | Dishwasher,Electric Oven,Disposal,Gas Range,Microwave,Refrigerator,Wine Refrigerator |
| Garage Spaces | 4 |
| Patio/Porch Features | Porch |
| Architectural Style | Traditional |
| Security Features | Prewired,Smoke Detector(s) |
| Construction Materials | Brick,Stone |
| Year Built | 2003 |
| Stories Count | 2 |
| Levels | Two |
| Property Subtype | Detached |
| Tax Year | 2025 |
| Ownership | Full Ownership |
| County | Chambers |
| New Construction | false |
| Property Type | Residential |
| Attached Garage | false |
| Energy Efficient | Thermostat |
| Subdivision Name | Solomon Barrow League |
| Facing Direction | North |
| Garage Y/N | true |
| Green Indoor Air Quality | Ventilation |
| Other Structures | Barn(s),Stable(s) |
| Total Rooms | 17 |
| Full Baths | 4 |
| Status | Option Period |
| Directions | From I-10 East - South at Exit 800 to FM 3180. Left on Skylane Drive. House is on your right. |
| ModificationTimestamp | 2026-09-18T14:22:49.663-00:00 |
| High School | BARBERS HILL HIGH SCHOOL |
| City | Beach City |
| High School District | 6 - Barbers Hill |
| MLS Area | 53 |
| Lot Size Units | Square Feet |
| Elementary School | BARBERS HILL SOUTH ELEMENTARY SCHOOL |
| Tax Annual Amount | 15336 |
| Middle/Junior High School | BARBERS HILL SOUTH MIDDLE SCHOOL |
| MLS Area Minor | Chambers County West |
| Lease Considered Y/N | false |
| Standard Status | Pending |
| Middle/Junior School District | 6 - Barbers Hill |
| Elementary School District | 6 - Barbers Hill |
| Year Built Source | Public Records |
| PostalCity | Beach City |
| Legal Description | 3 TR 9-4 S BARROW FC LIV OVER GAR |
Interior Features
| Interior Amenities | Balcony,Crown Molding,Double Vanity,Full Bath on Main Level,Granite Counters,High Ceilings,Bath in Primary Bedroom,Main Level Primary,Pantry,Pot Filler,Two Bedrooms Down,Tub Shower,Vaulted Ceiling(s),Walk-In Pantry,Ceiling Fan(s),Programmable Thermostat |
|---|---|
| Flooring | Carpet,Engineered Hardwood,Laminate,Tile,Wood |
| Total Fireplaces | 1 |
| Fireplace Features | Gas,Wood Burning |
| Air Conditioning Y/N | true |
| Heating Y/N | true |
| Fireplace Y/N | true |
| Half Baths | 1 |
| BuyerOfficeEmail | jaltic@jlarealestate.com |
| Laundry Features | Washer Hookup,Electric Dryer Hookup,Gas Dryer Hookup |
| Total Bedrooms | 6 |
| Room Type | Dining Room,Entry/Foyer,Game Room,Guest Quarters,Library,Office,Utility Room,Half Bath |
| LivingAreaSource | Appraiser |
| Total Baths | 5 |
Exterior Features
| Exterior Amenities | Fence,Paved Driveway,Porch |
|---|---|
| Fencing | Back Yard,Partial |
| Parking Features | Driveway,Detached,Garage,Garage Door Opener,Oversized |
| Lot Features | Cleared |
| Water Source | Private,Well |
| Lot Size Area | 142964 |
| Foundation Details | Slab |
| Building Area Total | 5784 |
| Lot Size Acres | 3.31 |
| Road Surface Type | Concrete |
| Lot Size Source | Appraiser |
| Private Pool | false |
Amenities
- Foreclosure
- Views
- Short Sale
- New Construction
- Adult 55+
- Lease To Own
- No HOA Fees
- Furnished
- Primary On Main
- Air Conditioning
- Seller Finance
- Green
- Fixer Upper
- Horse
- Golf
- Fireplace
- Deck
- Garage
- Basement
- Pool
Property vs Single Family Average in 77523
Price
Taxes
Year Built

 The information being provided by Houston Association of REALTORS, Inc. is for the consumer's personal, non-commercial use and may not be used for any purpose other than to identify prospective properties consumers may be interested in purchasing. Any information relating to real estate for sale referenced on this web site comes from the Internet Data Exchange (IDX) program of the Houston Association of REALTORS, Inc. This web site may reference real estate listing(s) held by a brokerage firm other
