
Address
3818 Bandera Reserve Lane, Houston, TX
Price
$ 479,990
Property Attributes
- MLS#81806726
- TypeSingle Family
- Listing Status Active
- CountyHarris
- CityHouston
- Area7 Clear Lake Area
- NeighborhoodEL DORADO CLEAR LAKE CITY SEC 5
- Zip77059
- Style
- Year Built2016
- Price$ 479,990
- Bedrooms4
- Full Bathrooms3
- Half Bathrooms0
- Sqr Footage2409
- Lot Size0.1641 Acres
Data Source:
Houston Association of REALTORS® (HAR)
Property Description
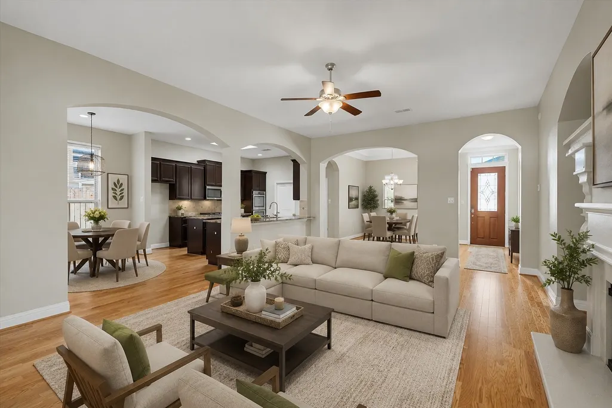
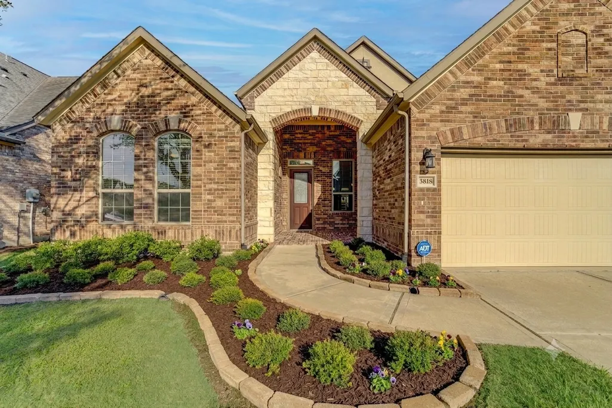
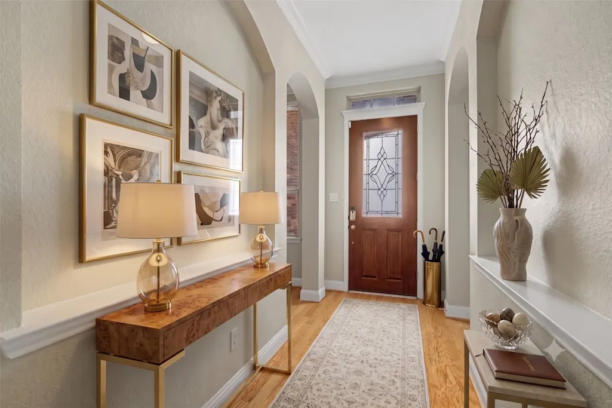
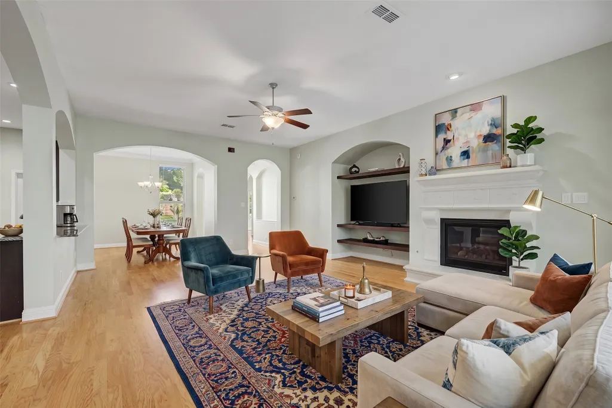
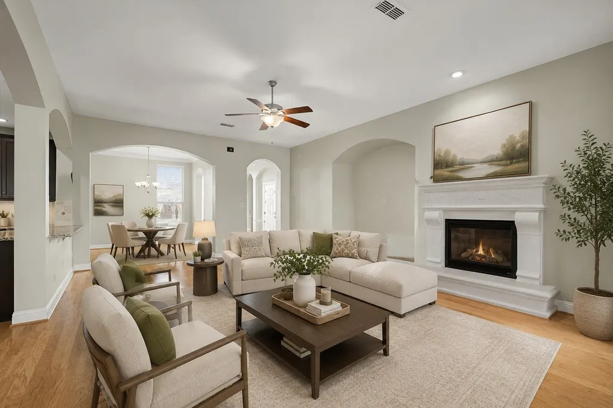
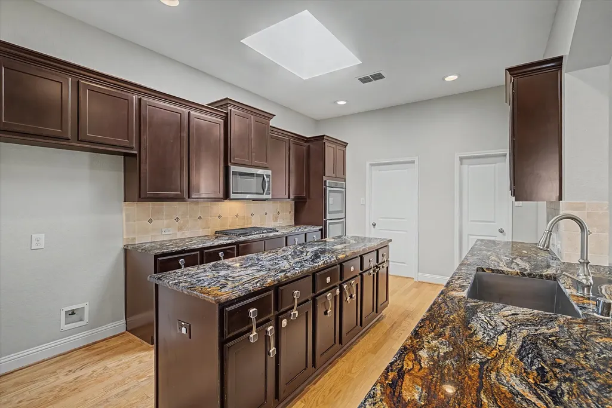
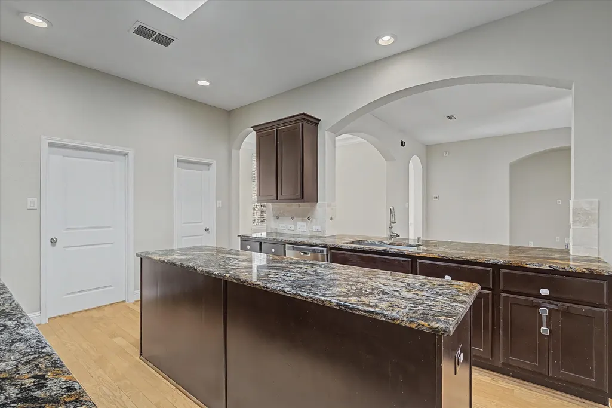
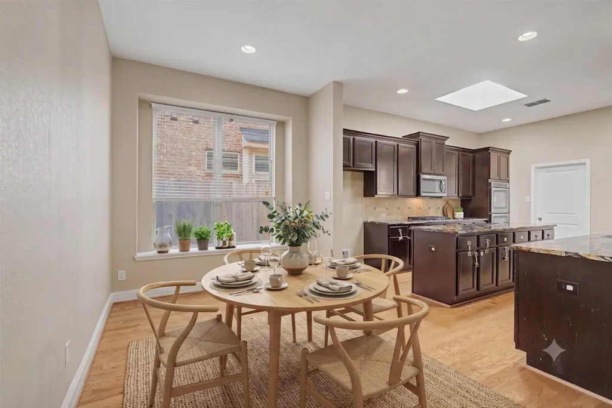
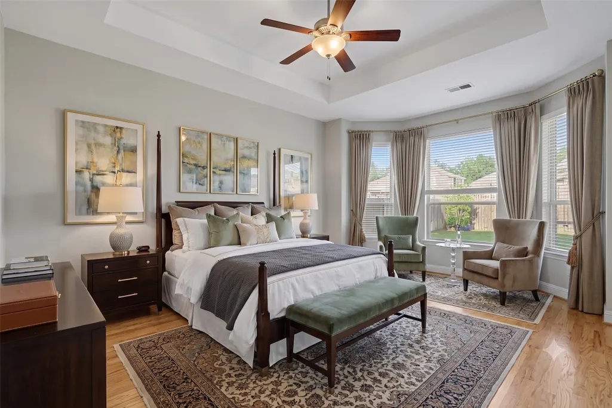
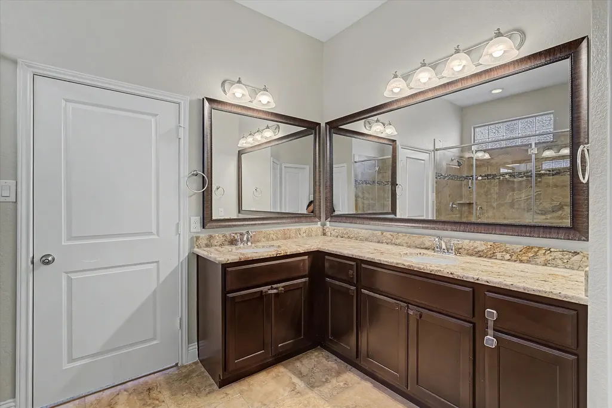
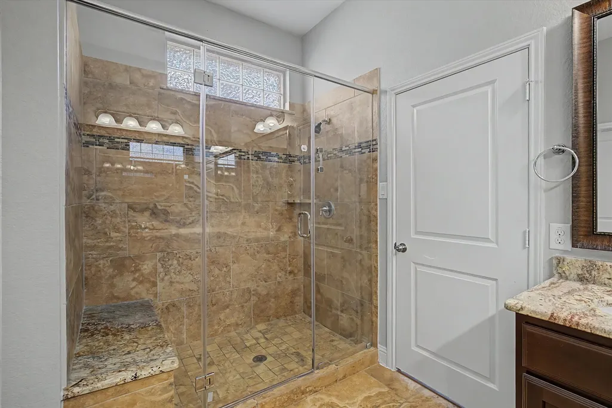
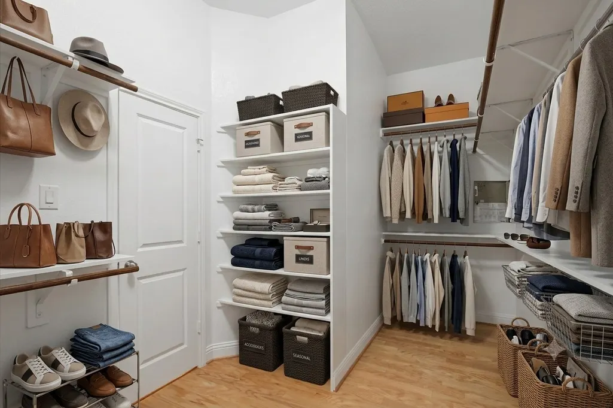
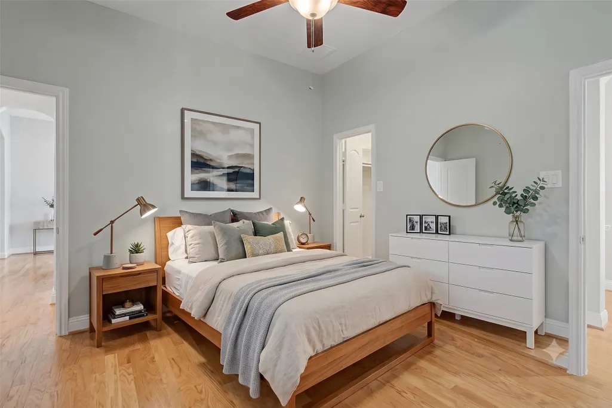
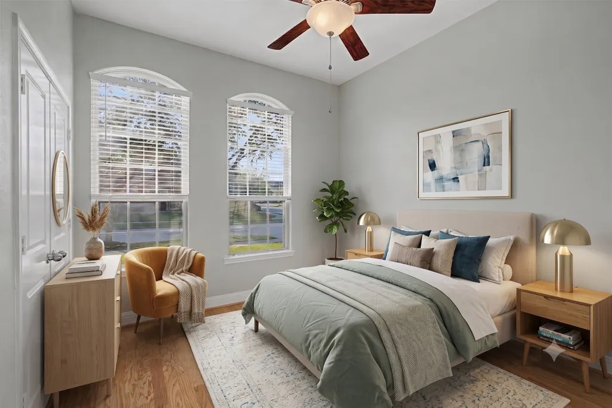
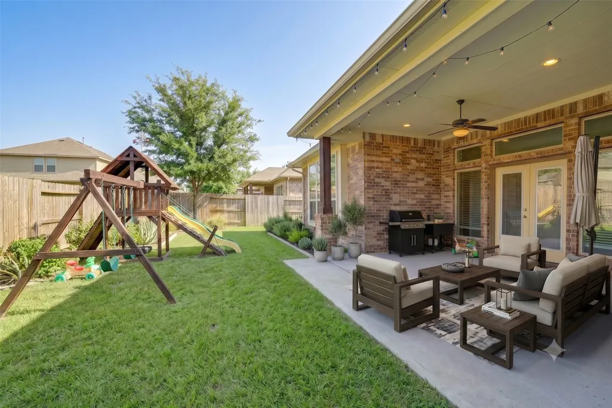
Welcome to this stunning sanctuary in The Reserve at El Dorado! This exceptional 4-bed, 3-bath home captures your attention with outstanding curb appeal and an impressive 8-foot mahogany front door. Inside, you’ll find an open-concept floor plan featuring soaring 10-foot ceilings, elegant 8-foot interior doors, and fresh paint and hardwood flooring throughout. The gourmet kitchen is a chef’s dream, bathed in natural light from a custom skylight and equipped with GE stainless steel appliances, premium cabinetry, and granite countertops. The massive double-sided island with a breakfast bar is perfect for entertaining. Relax in the expansive family room, centered around a cozy fireplace and a wall of windows. The primary suite is a true retreat, boasting a spa-like bath with a Jacuzzi tub, oversized tiled shower with mosaic accents, and a large walk-in closet. Step outside to a private covered patio and included swing set. A must-see in Clear Lake City!
| Elementary School | Middle School | High School |
|---|---|---|
| BROOKWOOD ELEMENTARY SCHOOL Elementary School | SPACE CENTER INTERMEDIATE SCHOOL Middle School | CLEAR LAKE HIGH SCHOOL High School |
| Price History | |
|---|---|
| 7/30/2026 | Listed $479,990 |
General Features
| Country | US |
|---|---|
| Sewer | PublicSewer |
| Heating | Central,Electric |
| Cooling | CentralAir,Electric,AtticFan |
| Roof | Composition |
| Appliances | DoubleOven,Dishwasher,ElectricOven,GasCooktop,Disposal,Microwave,EnergyStarQualifiedAppliances |
| HOA Fee | 990 |
| Garage Spaces | 1 |
| Patio/Porch Features | Covered,Deck,Patio,Porch |
| Architectural Style | Traditional |
| Security Features | SmokeDetectors |
| Construction Materials | Brick,CementSiding,Stone |
| Year Built | 2016 |
| Stories Count | 1 |
| Levels | One |
| Property Subtype | Detached |
| Community Features | Curbs |
| Assoc Fee Paid Per | Annually |
| County | Harris |
| New Construction | false |
| Property Type | Residential |
| HOA | true |
| Attached Garage | true |
| Energy Efficient | Appliances,Hvac,Thermostat,Windows |
| Subdivision Name | EL DORADO CLEAR LAKE CITY SEC 5 |
| Facing Direction | North |
| Garage Y/N | true |
| Total Rooms | 10 |
| Full Baths | 3 |
| Status | Active |
| Directions | Take El Dorado cross over Clear Lake City Blvd, right on Terrell Hills, right on Mason Mountain, street will curve keft into Bandera Reserve. Home is on the right. |
| ModificationTimestamp | 2026-08-03T21:51:56.993-00:00 |
| High School | CLEAR LAKE HIGH SCHOOL |
| City | Houston |
| Disclosures | SellerDisclosure |
| Association Name | C.I.A Services |
| High School District | 9 - Clear Creek |
| MLS Area | 7 |
| Lot Size Units | SquareFeet |
| Elementary School | BROOKWOOD ELEMENTARY SCHOOL |
| Middle/Junior High School | SPACE CENTER INTERMEDIATE SCHOOL |
| MLS Area Minor | Clear Lake Area |
| Lease Considered Y/N | false |
| Virtual Tour | https://www.youtube.com/watch?v=sQ2rxtlXCqU |
| Standard Status | Active |
| Middle/Junior School District | 9 - Clear Creek |
| Elementary School District | 9 - Clear Creek |
| Year Built Source | PublicRecords |
| PostalCity | Houston |
| Legal Description | LT 21 BLK 1 EL DORADO CLEAR LAKE CITY SEC 5 |
Interior Features
| Interior Amenities | AllBedroomsDown,BreakfastBar,DoubleVanity,HighCeilings,JettedTub,KitchenIsland,KitchenFamilyRoomCombo,MainLevelPrimary,Pantry,SelfClosingCabinetDoors,SittingAreaInPrimary,SplitBedrooms,SelfClosingDrawers,SeparateShower,TubShower,WalkInPantry,WalkInClosets,CeilingFans,ProgrammableThermostat |
|---|---|
| Flooring | EngineeredHardwood,Tile |
| Total Fireplaces | 1 |
| Fireplace Features | GasLog |
| Air Conditioning Y/N | true |
| Heating Y/N | true |
| Window Features | LowEmissivityWindows |
| Fireplace Y/N | true |
| Laundry Features | WasherHookup,ElectricDryerHookup,GasDryerHookup |
| Total Bedrooms | 4 |
| Room Type | BreakfastRoomNook,FamilyRoom,LivingRoom,UtilityRoom,SittingRoom |
| LivingAreaSource | Appraiser |
| Total Baths | 3 |
| Bedrooms Possible | 4 |
Exterior Features
| Exterior Amenities | CoveredPatio,Fence,SprinklerIrrigation,Porch,Patio,PrivateYard |
|---|---|
| Fencing | BackYard |
| Parking Features | Attached,Driveway,Garage |
| Lot Features | Subdivision |
| Water Source | Public |
| Lot Size Area | 7150 |
| Foundation Details | Slab |
| Building Area Total | 2409 |
| Lot Dimensions | 130x55 |
| Lot Size Acres | 0.1641 |
| Road Surface Type | Concrete |
| Lot Size Source | Appraiser |
| Private Pool | false |
Amenities
- Foreclosure
- Views
- Short Sale
- New Construction
- Adult 55+
- Lease To Own
- No HOA Fees
- Furnished
- Primary On Main
- Air Conditioning
- Seller Finance
- Green
- Fixer Upper
- Horse
- Golf
- Fireplace
- Deck
- Garage
- Basement
- Pool
Property vs Single Family Average in 77059
Price
Year Built

 The information being provided by Houston Association of REALTORS, Inc. is for the consumer's personal, non-commercial use and may not be used for any purpose other than to identify prospective properties consumers may be interested in purchasing. Any information relating to real estate for sale referenced on this web site comes from the Internet Data Exchange (IDX) program of the Houston Association of REALTORS, Inc. This web site may reference real estate listing(s) held by a brokerage firm other
