
Price Reduction













Address
11401 30th Avenue N, Texas City, TX
Price
$ 275,000
Property Attributes
- MLS#84020436
- TypeSingle Family
- Listing Status Option Period
- CountyGalveston
- CityTexas City
- Area33 Texas City
- NeighborhoodPark Place South Ph 2 95
- Zip77591
- Style
- Year Built1996
- Taxes$ 5265
- Price$ 275,000
- Bedrooms3
- Full Bathrooms2
- Half Bathrooms0
- Sqr Footage1539
- Lot Size0.165 Acres
Data Source:
Houston Association of REALTORS® (HAR)
Property Description
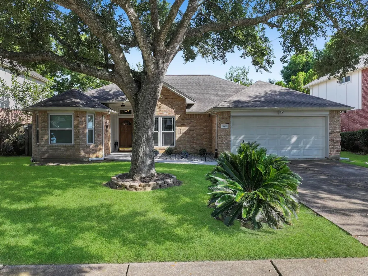
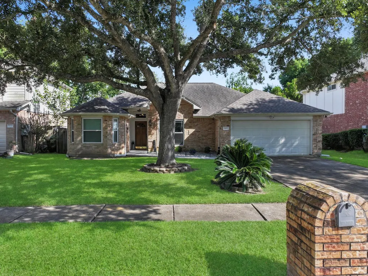
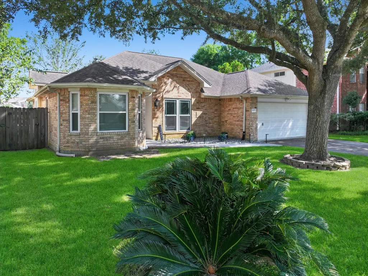
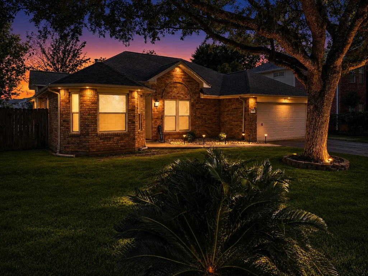
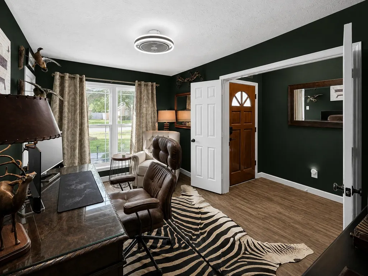
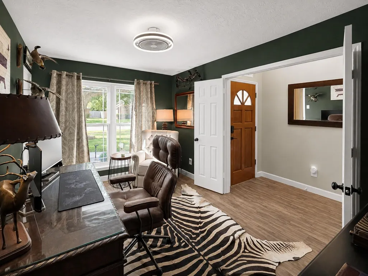
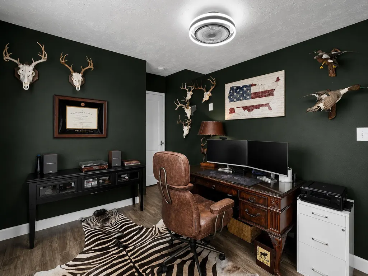
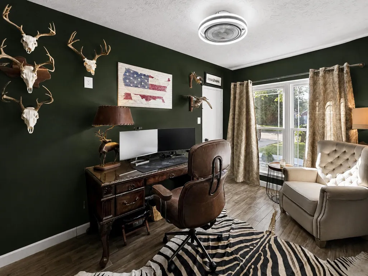
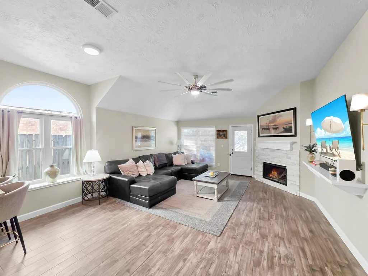
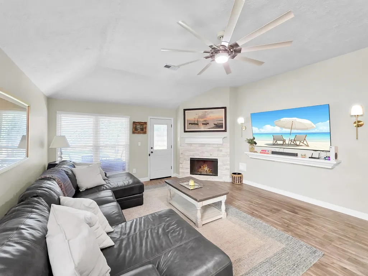
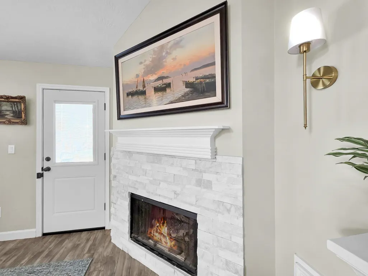
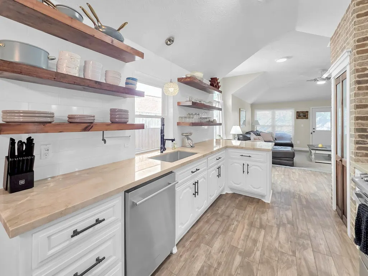
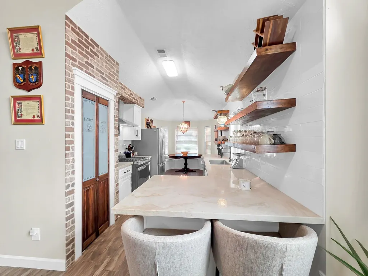
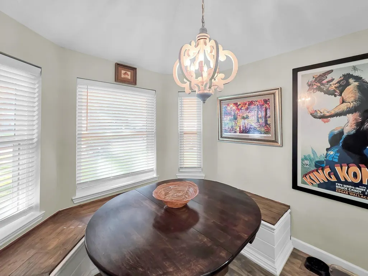
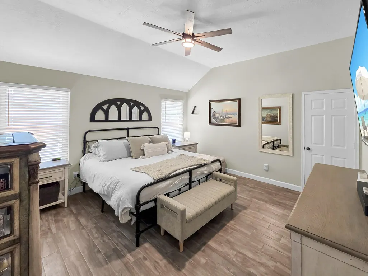
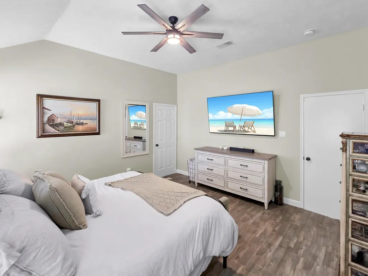
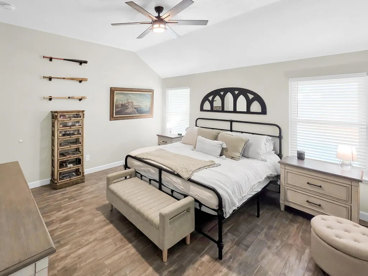
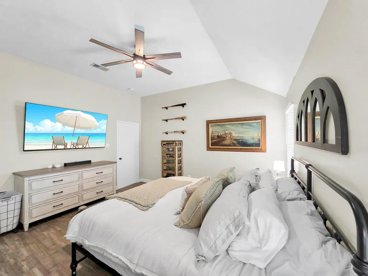
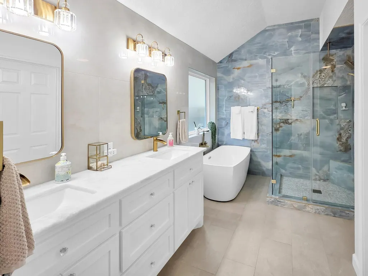
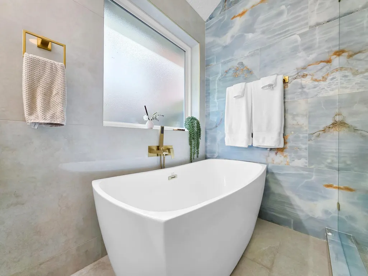
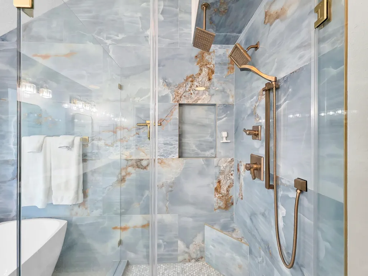
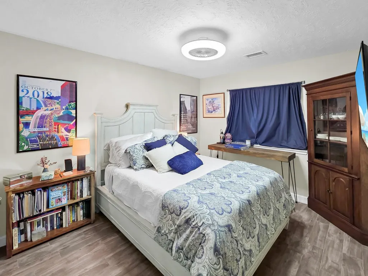
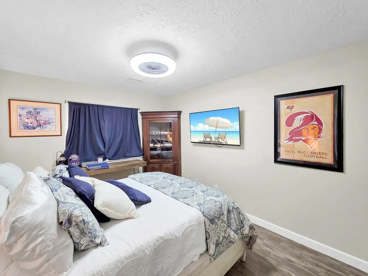
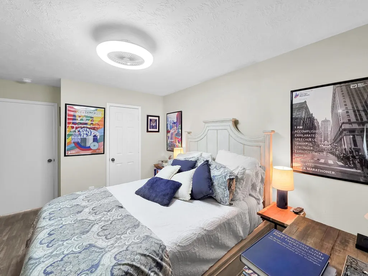
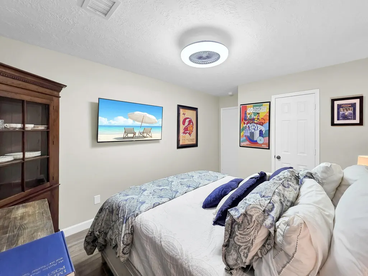
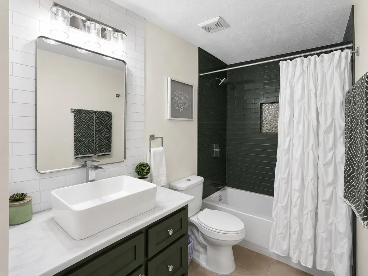
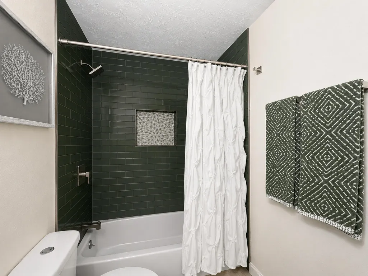
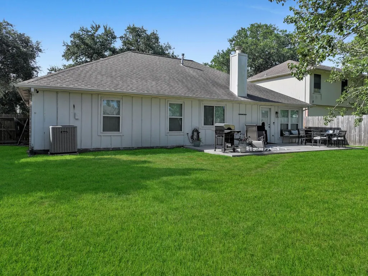
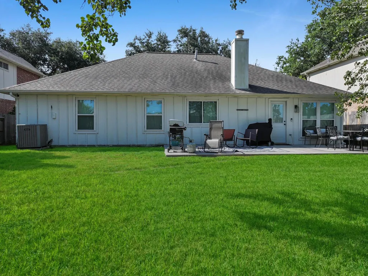
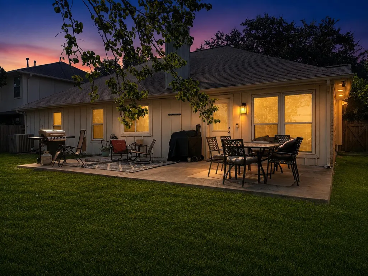
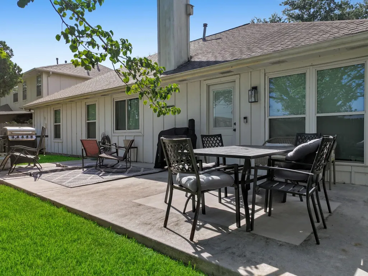
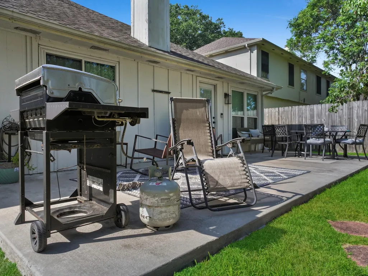
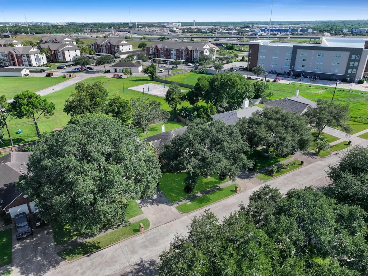
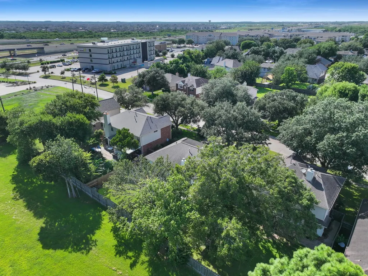
Step into this updated 3 bed, 2 bath home with an open layout and custom finishes. Enjoy a kitchen remodel featuring exquisite quartzite counters, custom cabinetry and hardware and new light fixtures, and ceiling fans throughout. The primary and guest bathrooms were redesigned in 2024, while the roof, tile flooring, and water heater were all updated in recent years. Enjoy your back yard bbq's on this oversized concrete patio and a yard big enough for a small pool or play area for the kids. Rest easy knowing this property has never flooded or been in a flood zone. With no rear neighbors, this home offers peace and privacy. Welcome to your new oasis.
| Elementary School | Middle School | High School |
|---|---|---|
| HUGHES ROAD ELEMENTARY SCHOOL Elementary School | JOHN AND SHAMARION BARBER MIDDLE SCHOOL Middle School | DICKINSON HIGH SCHOOL High School |
| Price History | |
|---|---|
| 8/29/2026 | Listed $324,000 |
| 8/29/2026 | 15$275,000 |
General Features
| Country | US |
|---|---|
| Sewer | Public Sewer |
| Heating | Central,Gas |
| Cooling | Central Air,Electric |
| Roof | Composition |
| Appliances | Dishwasher,Gas Cooktop,Disposal,Gas Oven,Microwave |
| HOA Fee | 135 |
| Garage Spaces | 2 |
| Patio/Porch Features | Deck,Patio |
| Architectural Style | Traditional |
| Security Features | Smoke Detector(s) |
| Construction Materials | Brick,Wood Siding |
| Year Built | 1996 |
| Stories Count | 1 |
| Levels | One |
| Property Subtype | Detached |
| Tax Year | 2025 |
| Community Features | Curbs |
| Assoc Fee Paid Per | Annually |
| County | Galveston |
| New Construction | false |
| Property Type | Residential |
| HOA | true |
| Attached Garage | true |
| Subdivision Name | Park Place South Ph 2 95 |
| Garage Y/N | true |
| Total Rooms | 5 |
| Full Baths | 2 |
| Status | Option Period |
| Directions | Take 45 South, exit 16 to 1764, exit Century Blvd, make a u-turn and turn right on 30th Ave. N and home will be on the right. |
| ModificationTimestamp | 2026-09-18T15:11:21.313-00:00 |
| High School | DICKINSON HIGH SCHOOL |
| City | Texas City |
| Association Name | Park Place South |
| High School District | 17 - Dickinson |
| MLS Area | 33 |
| Lot Size Units | Square Feet |
| Elementary School | HUGHES ROAD ELEMENTARY SCHOOL |
| Tax Annual Amount | 5265 |
| Middle/Junior High School | JOHN AND SHAMARION BARBER MIDDLE SCHOOL |
| MLS Area Minor | Texas City |
| Lease Considered Y/N | false |
| Virtual Tour | https://url.usb.m.mimecastprotect.com/s/RNTRCJEkjpCVYPEQqhVf34hyonOh?domain=youtu.be |
| Standard Status | Pending |
| Middle/Junior School District | 17 - Dickinson |
| Elementary School District | 17 - Dickinson |
| Year Built Source | Public Records |
| PostalCity | Texas City |
| Legal Description | ABST 208 PAGE 5 LOT 3 PARK PLACE SOUTH PHASE 2 |
Interior Features
| Interior Amenities | All Bedrooms Down,Double Vanity,En Suite Bathroom,Pantry,Quartzite Counters,Soaking Tub,Separate Shower,Tub Shower,Walk-In Closet(s),Window Treatments,Ceiling Fan(s),Kitchen/Dining Combo |
|---|---|
| Flooring | Tile |
| Total Fireplaces | 1 |
| Fireplace Features | Gas Log |
| Air Conditioning Y/N | true |
| Heating Y/N | true |
| Window Features | Window Coverings |
| Fireplace Y/N | true |
| BuyerOfficeEmail | rob@thesurgerealty.com |
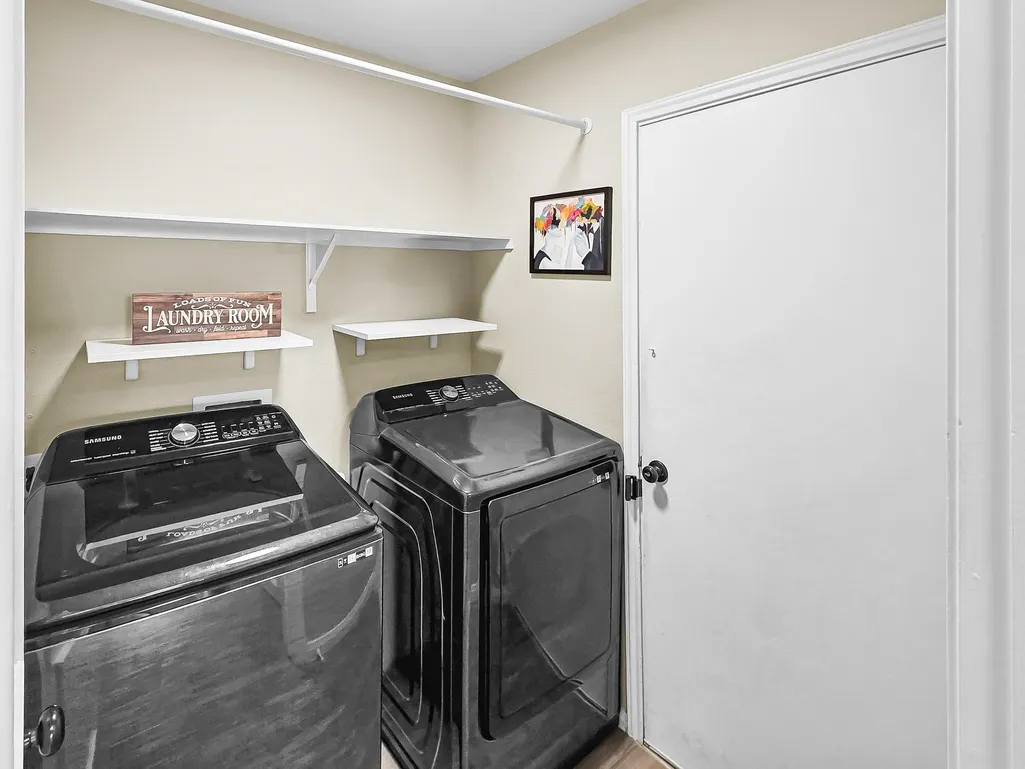
| Laundry Features | Washer Hookup,Gas Dryer Hookup |
| Total Bedrooms | 3 |
| Room Type | Breakfast Room/Nook,Kitchen,Living Room,Utility Room |
| LivingAreaSource | Appraiser |
| Total Baths | 2 |
| Bedrooms Possible | 3 |
Exterior Features
| Exterior Amenities | Deck,Fence,Patio,Private Yard |
|---|---|
| Fencing | Back Yard |
| Parking Features | Attached,Garage |
| Lot Features | Cleared,Subdivision |
| Water Source | Public |
| Lot Size Area | 7187 |
| Foundation Details | Slab |
| Building Area Total | 1539 |
| Lot Size Acres | 0.165 |
| Road Surface Type | Concrete |
| Lot Size Source | Appraiser |
| Private Pool | false |
Amenities
- Foreclosure
- Views
- Short Sale
- New Construction
- Adult 55+
- Lease To Own
- No HOA Fees
- Furnished
- Primary On Main
- Air Conditioning
- Seller Finance
- Green
- Fixer Upper
- Horse
- Golf
- Fireplace
- Deck
- Garage
- Basement
- Pool
Property vs Single Family Average in 77591
Price
Taxes
Year Built

 The information being provided by Houston Association of REALTORS, Inc. is for the consumer's personal, non-commercial use and may not be used for any purpose other than to identify prospective properties consumers may be interested in purchasing. Any information relating to real estate for sale referenced on this web site comes from the Internet Data Exchange (IDX) program of the Houston Association of REALTORS, Inc. This web site may reference real estate listing(s) held by a brokerage firm other
