

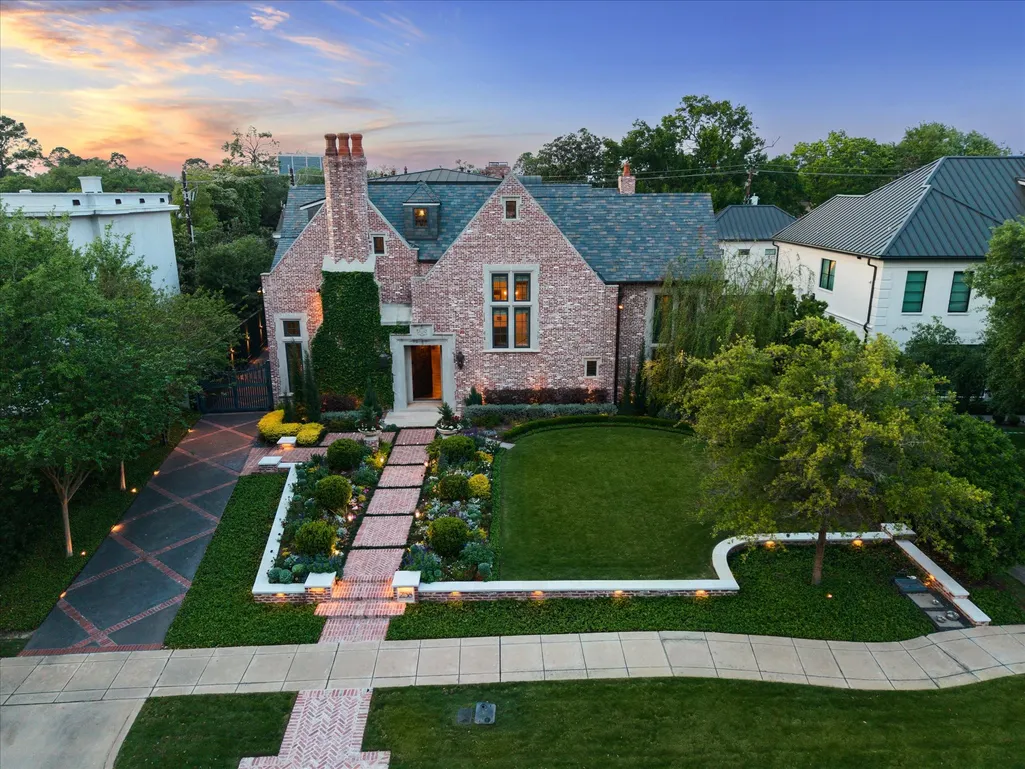
Address
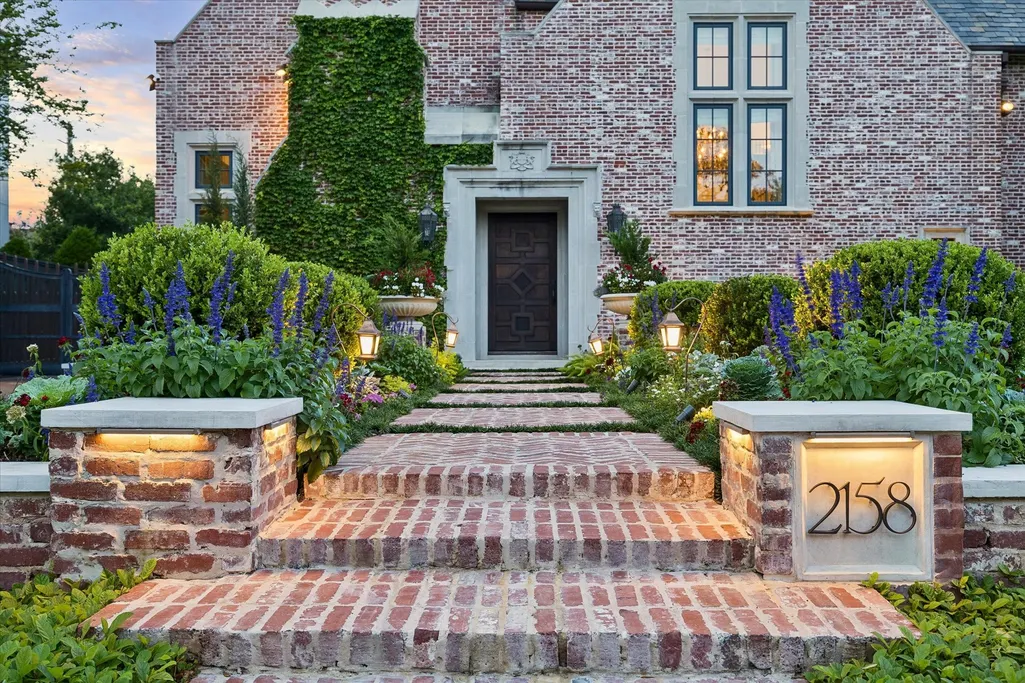
2158 Chilton Road, Houston, TX
Price
$ 6,995,000
Property Attributes
- MLS#85251370
- TypeSingle Family
- Listing Status Active
- CountyHarris
- CityHouston
- Area16 River Oaks Area
- NeighborhoodRiver Oaks
- Zip77019
- Style
- Year Built2014
- Taxes$ 122153
- Price$ 6,995,000
- Bedrooms5
- Full Bathrooms5
- Half Bathrooms3
- Sqr Footage8609
- Lot Size0.3097 Acres
Data Source:
Houston Association of REALTORS® (HAR)
Property Description
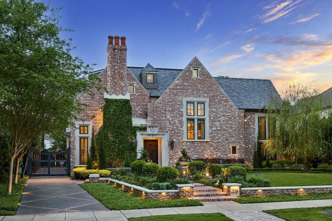
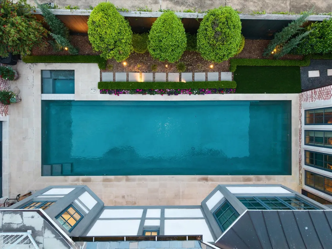
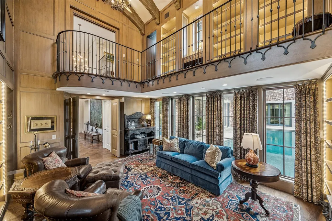
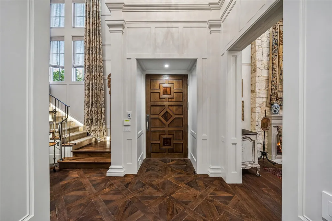
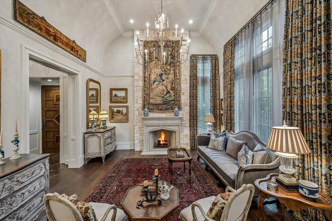
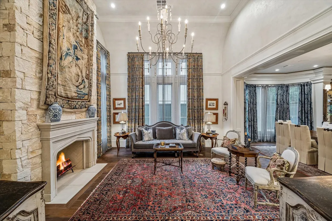
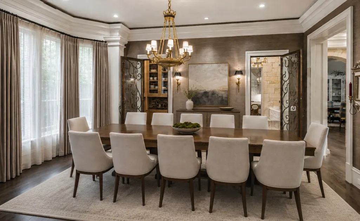
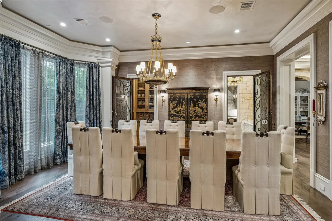
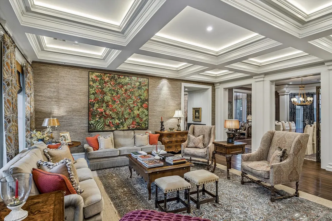
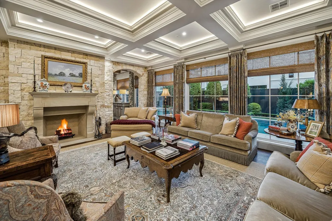
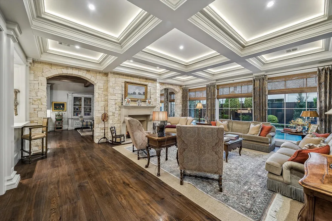
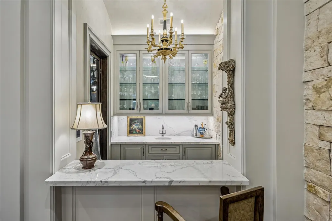
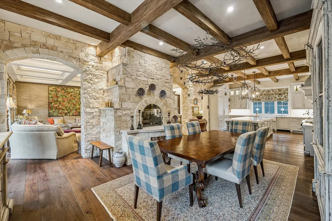
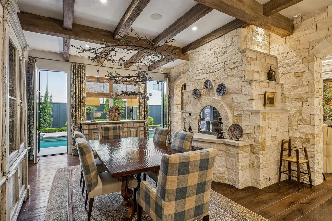
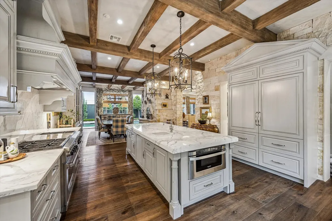
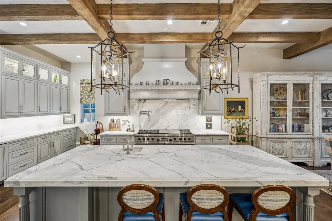
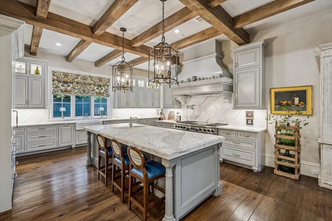
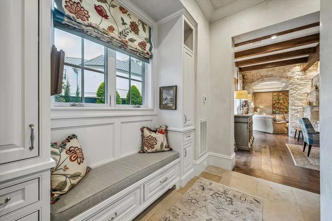
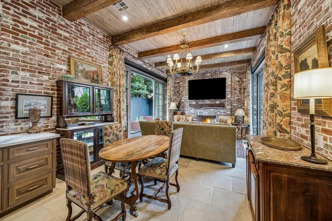
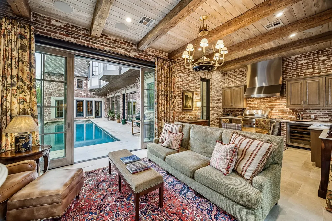
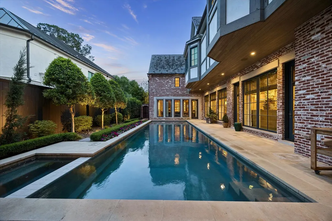
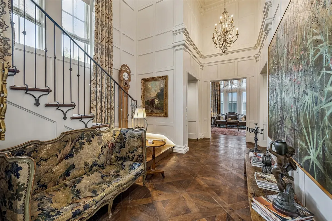
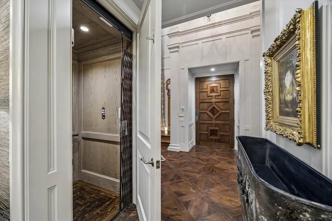
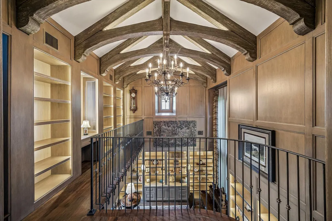
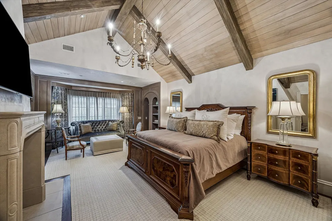
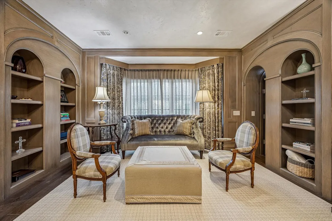
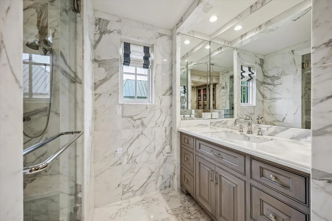
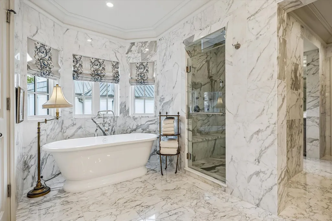
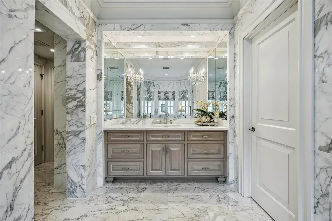
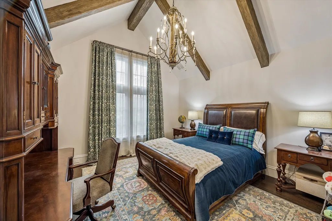
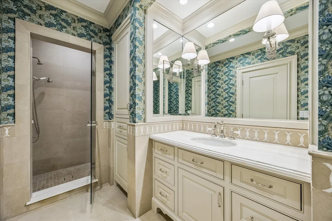
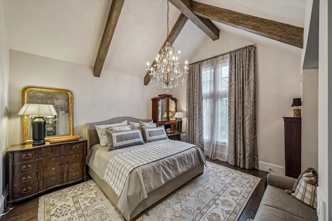
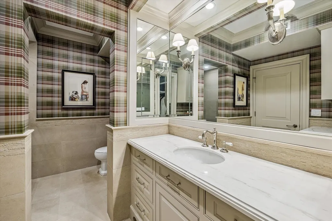
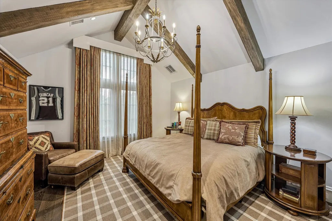
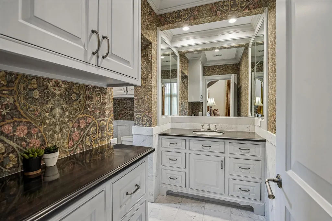
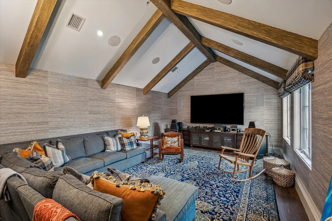
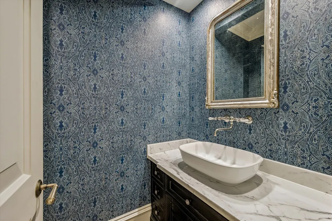
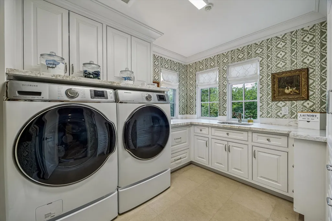
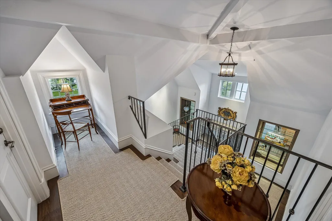
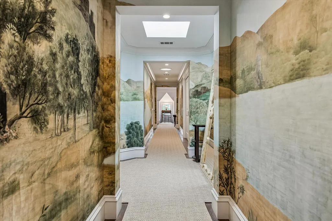
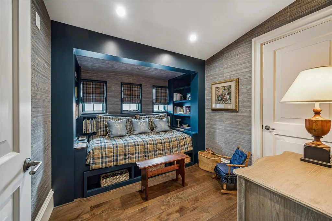
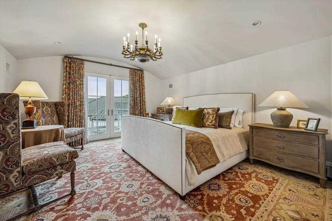
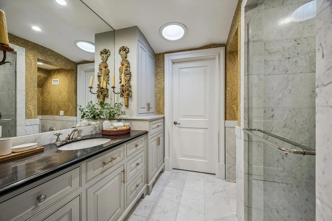
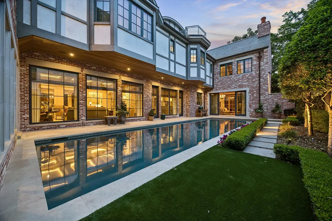
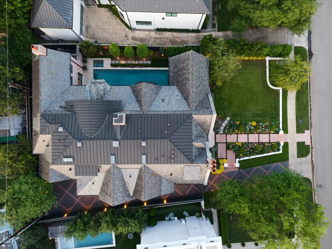
Step into refined living in River Oaks with this exceptional 5BD, 5.3BA residence designed by Robert Dame. A grand entry introduces a dramatic two-story wood-paneled library, setting the tone for timeless elegance. French white oak floors and Segreto plaster walls elevate the interiors, while a thoughtful layout offers both formal and informal living spaces ideal for entertaining and everyday living. The marble-clad kitchen, wet bar, and wine/china room create a seamless hosting experience. A grand staircase and elevator provide access to all levels. The primary suite features vaulted ceilings, a fireplace, and a spa-inspired bath with dual walk-in closets. Three additional ensuite bedrooms and a spacious second-floor game room offer comfort and flexibility. The third floor includes a reading room, bedroom, and daybed room. A Four Seasons room with summer kitchen, manicured grounds, pool, and generator complete this stunning home, offering timeless luxury and exceptional comfort.
| Elementary School | Middle School | High School |
|---|---|---|
| RIVER OAKS ELEMENTARY SCHOOL (HOUSTON) Elementary School | LANIER MIDDLE SCHOOL Middle School | LAMAR HIGH SCHOOL (HOUSTON) High School |
| Price History | |
|---|---|
| 6/19/2026 | Listed $6,995,000 |
General Features
| Country | US |
|---|---|
| Sewer | Public Sewer |
| Heating | Central,Gas,Zoned |
| Cooling | Central Air,Electric,Zoned |
| Roof | Slate |
| Appliances | Double Oven,Dishwasher,Disposal,Gas Range,Indoor Grill,Ice Maker,Microwave,Dryer,ENERGY STAR Qualified Appliances,Instant Hot Water,Refrigerator,Tankless Water Heater,Wine Refrigerator,Washer |
| HOA Fee | 2800 |
| Garage Spaces | 2 |
| Association Fee Includes | Other |
| Patio/Porch Features | Balcony,Covered,Deck,Patio,Porch |
| Architectural Style | Traditional |
| Pool Features | Heated,In Ground,Pool/Spa Combo |
| Security Features | Security Gate,Prewired,Security System Owned,Smoke Detector(s) |
| Construction Materials | Brick,Stone,Stucco |
| Exclusions | See listing agent |
| Year Built | 2014 |
| Electric | Generator |
| Stories Count | 3 |
| Levels | Three Or More,Multi/Split |
| Property Subtype | Detached |
| Tax Year | 2025 |
| Ownership | Full Ownership |
| Community Features | Curbs,Gutter(s) |
| Assoc Fee Paid Per | Annually |
| County | Harris |
| New Construction | false |
| Property Type | Residential |
| Association Amenities | Trash,Guard |
| HOA | true |
| Attached Garage | true |
| Energy Efficient | Appliances,Exposure/Shade,HVAC,Insulation,Lighting,Thermostat,Water Heater,Windows |
| Subdivision Name | River Oaks |
| Facing Direction | South |
| Garage Y/N | true |
| Total Rooms | 13 |
| Full Baths | 5 |
| Status | Active |
| Directions | From I-10(Katy Freeway), exit Chimney Rock Rd and head south. Continue on Chimney Rock Rd, then turn right onto San Felipe St. Turn left onto Chilton Rd. The home will be on your right at 2158 Chilton Road. |
| ModificationTimestamp | 2026-09-08T21:44:16.360-00:00 |
| High School | LAMAR HIGH SCHOOL (HOUSTON) |
| City | Houston |
| Disclosures | Exclusions Disclosure,Seller Disclosure |
| Association Name | River Oaks Property Owners Assoc. |
| High School District | 27 - Houston |
| MLS Area | 16 |
| Lot Size Units | Square Feet |
| Spa Features | Hot Tub |
| Elementary School | RIVER OAKS ELEMENTARY SCHOOL (HOUSTON) |
| Tax Annual Amount | 122153 |
| Middle/Junior High School | LANIER MIDDLE SCHOOL |
| MLS Area Minor | River Oaks Area |
| Lease Considered Y/N | false |
| Virtual Tour | https://vimeo.com/1179975211?share=copy&fl=sv&fe=ci |
| Standard Status | Active |
| Middle/Junior School District | 27 - Houston |
| Elementary School District | 27 - Houston |
| Year Built Source | Public Records |
| PostalCity | Houston |
| Legal Description | LT 31 BLK 52 RIVER OAKS SEC 3 |
Interior Features
| Interior Amenities | All Bedrooms Up,Wet Bar,Breakfast Bar,Bidet,Crown Molding,Dual Sinks,Double Vanity,Entrance Foyer,Elevator,Elevator Shaft,En Suite Bathroom,High Ceilings,Instant Hot Water,Kitchen Island,Bath in Primary Bedroom,Marble Counters,Multiple Staircases,Pots & Pan Drawers,Pantry,Pot Filler,Self-closing Cabinet Doors |
|---|---|
| Flooring | Marble,Stone,Tile,Wood |
| Total Fireplaces | 5 |
| Fireplace Features | Gas,Gas Log |
| Air Conditioning Y/N | true |
| Heating Y/N | true |
| Window Features | Low-Emissivity Windows,Window Coverings |
| Fireplace Y/N | true |
| Half Baths | 3 |
| Laundry Features | Washer Hookup,Electric Dryer Hookup,Gas Dryer Hookup |
| Total Bedrooms | 5 |
| Room Type | Breakfast Room/Nook,Dining Room,Entry/Foyer,Family Room,Game Room,Kitchen,Library,Living Room,Office,Utility Room,Wine Room,Half Bath |
| LivingAreaSource | Appraiser |
| Total Baths | 8 |
Exterior Features
| Exterior Amenities | Balcony,Covered Patio,Fence,Hot Tub/Spa,Sprinkler/Irrigation,Paved Driveway,Porch,Patio,Private Yard |
|---|---|
| Fencing | Back Yard,Partial |
| Parking Features | Attached,Driveway,Electric Gate,Garage,Garage Door Opener |
| Lot Features | Subdivision,Backs to Greenbelt/Park |
| Water Source | Public |
| Lot Size Area | 13490 |
| Foundation Details | Pillar/Post/Pier,Slab |
| Spa | true |
| Building Area Total | 8609 |
| Lot Size Acres | 0.3097 |
| Road Surface Type | Concrete |
| Lot Size Source | Appraiser |
| Private Pool | true |
Amenities
- Foreclosure
- Views
- Short Sale
- New Construction
- Adult 55+
- Lease To Own
- No HOA Fees
- Furnished
- Primary On Main
- Air Conditioning
- Seller Finance
- Green
- Fixer Upper
- Horse
- Golf
- Fireplace
- Deck
- Garage
- Basement
- Pool
Property vs Single Family Average in 77019
Price
Taxes
Year Built

 The information being provided by Houston Association of REALTORS, Inc. is for the consumer's personal, non-commercial use and may not be used for any purpose other than to identify prospective properties consumers may be interested in purchasing. Any information relating to real estate for sale referenced on this web site comes from the Internet Data Exchange (IDX) program of the Houston Association of REALTORS, Inc. This web site may reference real estate listing(s) held by a brokerage firm other
