
New Construction






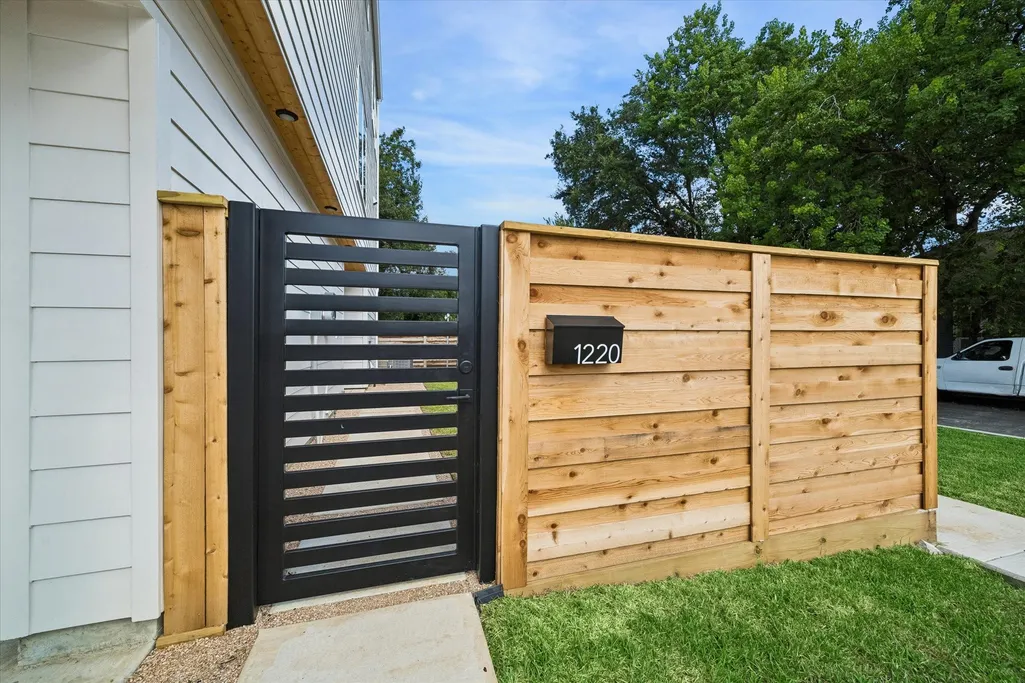
Address
1220 Gregg Street, Houston, TX
Price
$ 549,999
Property Attributes
- MLS#92781032
- TypeSingle Family
- Listing Status Active
- CountyHarris
- CityHouston
- Area2 Denver Harbor
- NeighborhoodGREGG STREET FLATS
- Zip77020
- Style
- Year Built2026
- Taxes$ 1625
- Price$ 549,999
- Bedrooms3
- Full Bathrooms3
- Half Bathrooms1
- Sqr Footage2340
- Lot Size0.0649 Acres
Data Source:
Houston Association of REALTORS® (HAR)
Property Description
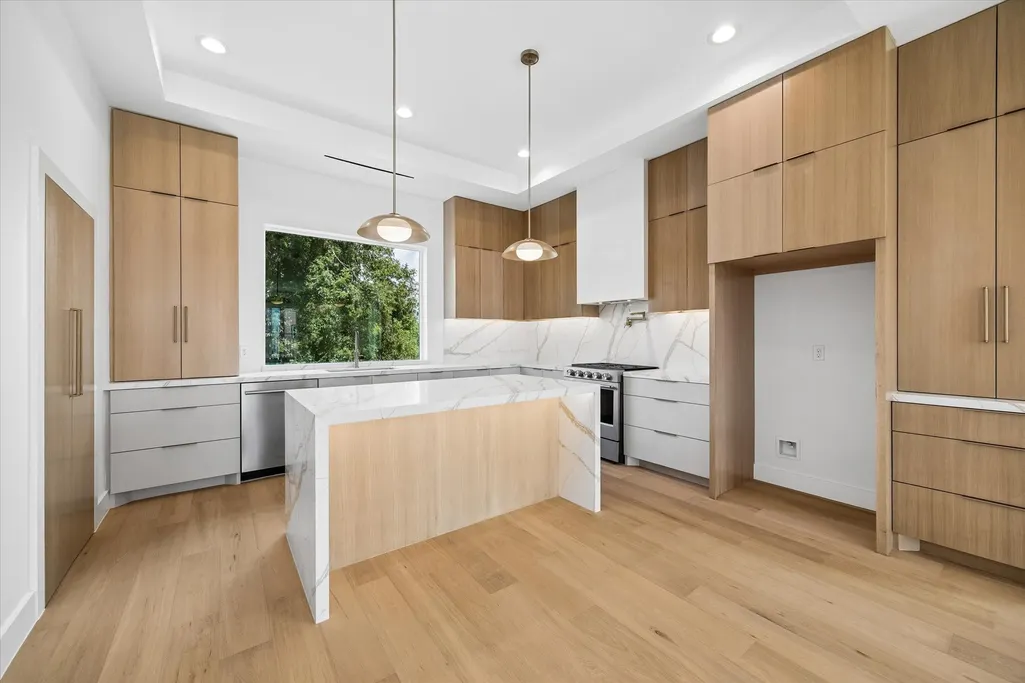
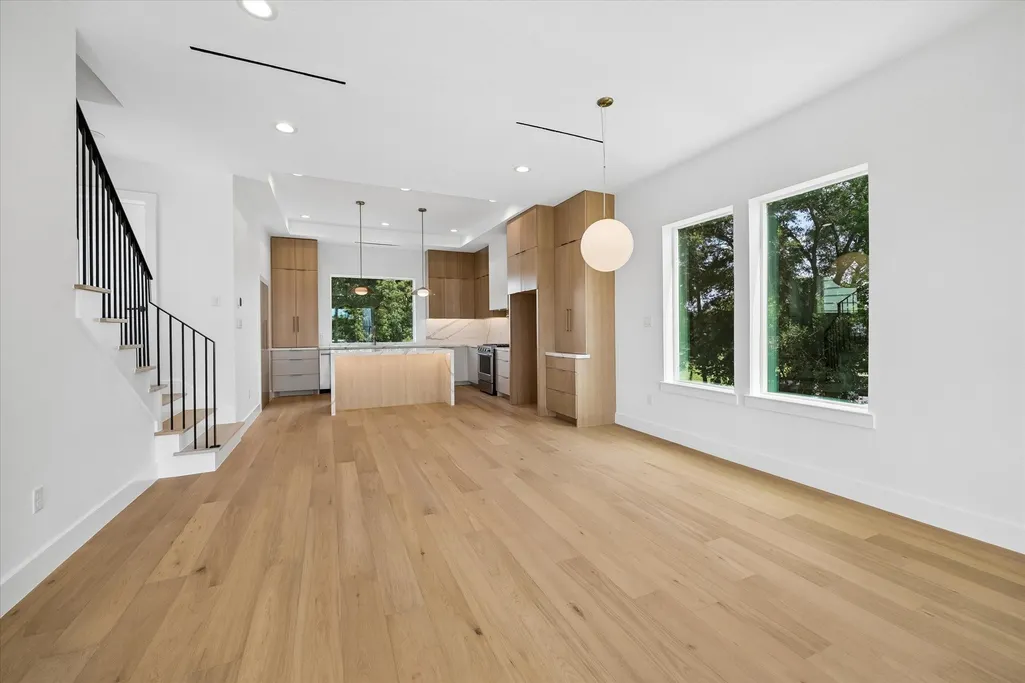
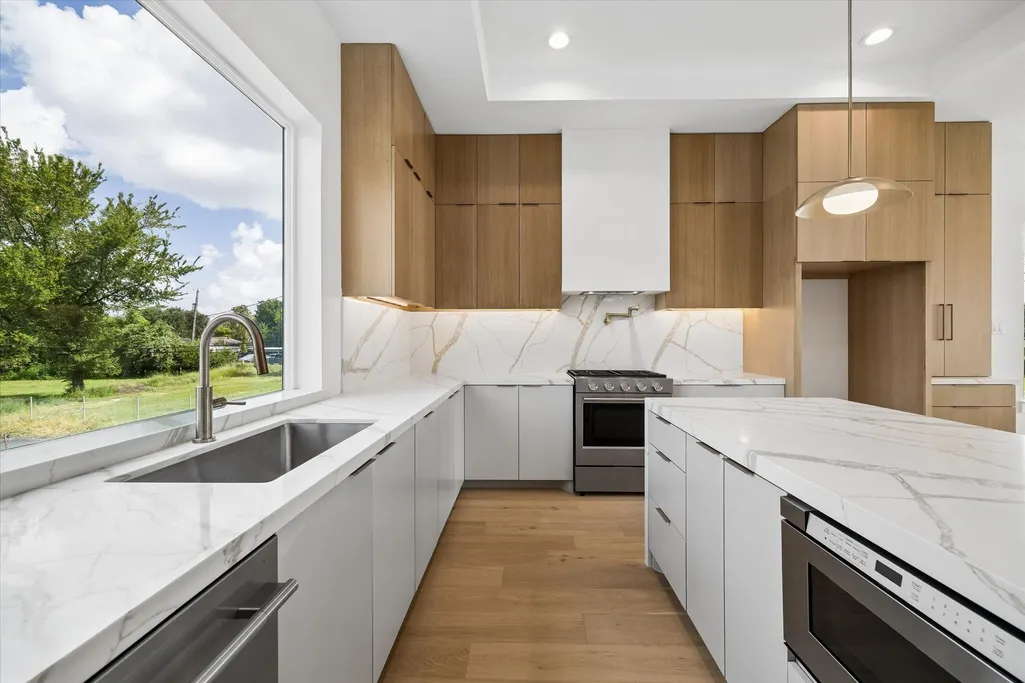
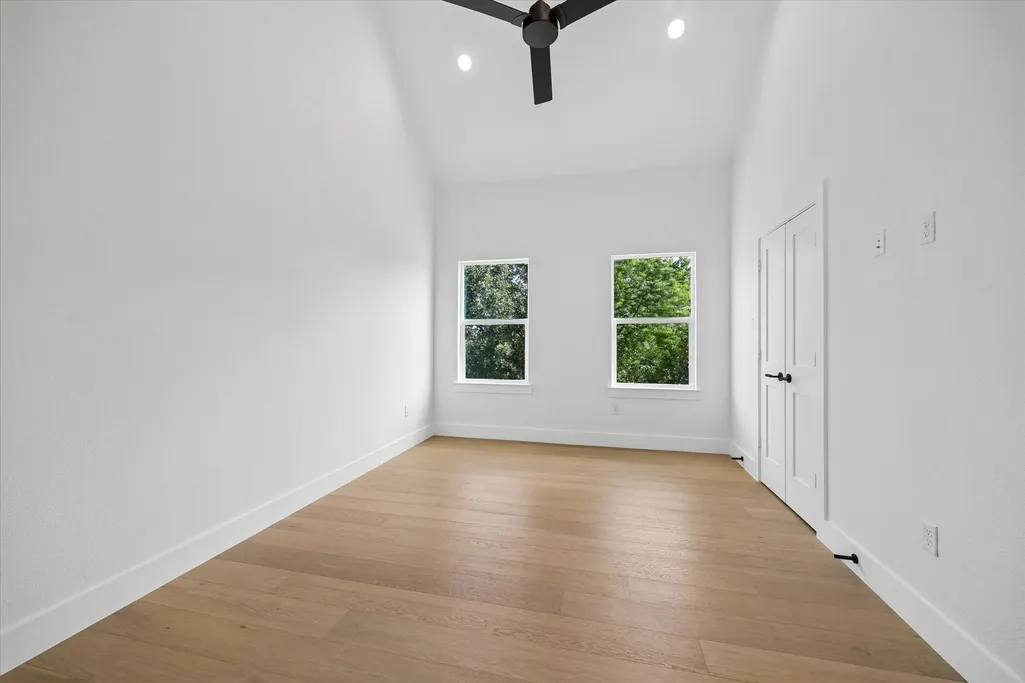
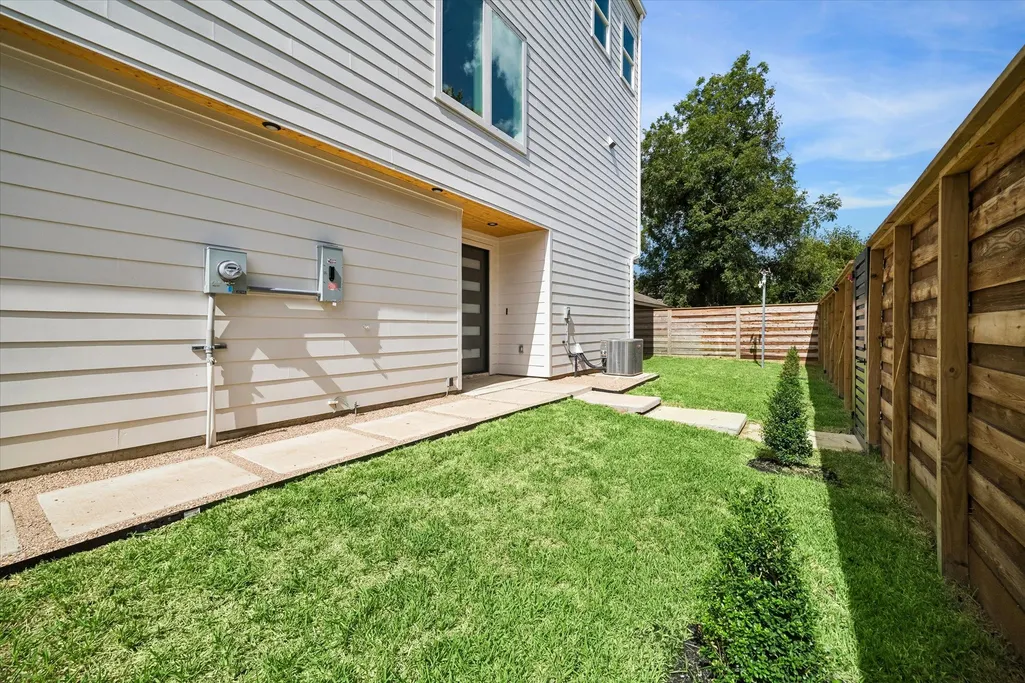
Architecture by Preston, Woods & Associates and interiors by Interia Design elevate this new-construction home. Offering 2,340 SF, 3 bedrooms, 3.5 baths, an oversized 2-car garage, private fenced yard and no HOA, the home pairs modern design with function. White oak floors flow through the open living area, featuring a custom plaster fireplace and sliding doors to a covered balcony with Downtown views. The kitchen showcases handcrafted white oak European-style cabinetry, quartz countertops, a waterfall island, KitchenAid appliances and a Sharp microwave drawer. Each bedroom has an en-suite bath. The vaulted primary suite includes his-and-hers closets and a spa-like bath with a freestanding tub, oversized glass shower and dual vanity. Additional features include custom-fabricated interior and exterior metal railings, Lennox two-stage zoned HVAC, a Navien tankless water heater, smart-home prewiring, cedar fencing and a private metal gate. Minutes from Downtown and the Medical Center.
| Elementary School | Middle School | High School |
|---|---|---|
| BRUCE ELEMENTARY SCHOOL Elementary School | FLEMING MIDDLE SCHOOL Middle School | WHEATLEY HIGH SCHOOL High School |
| Price History | |
|---|---|
| 8/17/2026 | Listed $549,999 |
General Features
| Country | US |
|---|---|
| Sewer | Public Sewer |
| Heating | Central,Gas |
| Cooling | Central Air,Electric |
| Roof | Composition |
| Appliances | Dishwasher,Gas Cooktop,Disposal,Gas Oven,Microwave,ENERGY STAR Qualified Appliances,Tankless Water Heater |
| Garage Spaces | 2 |
| Patio/Porch Features | Balcony |
| Architectural Style | Contemporary/Modern |
| Security Features | Security System Owned,Smoke Detector(s) |
| Construction Materials | Cement Siding,Wood Siding |
| Year Built | 2026 |
| Stories Count | 3 |
| Levels | Three Or More |
| Property Subtype | Detached |
| Tax Year | 2025 |
| County | Harris |
| New Construction | true |
| Property Type | Residential |
| Attached Garage | true |
| Energy Efficient | Appliances,HVAC,Insulation,Lighting,Thermostat,Water Heater,Windows |
| Subdivision Name | GREGG STREET FLATS |
| Facing Direction | West |
| Garage Y/N | true |
| Green Indoor Air Quality | Ventilation |
| Total Rooms | 3 |
| Full Baths | 3 |
| Status | Active |
| Directions | 1220 Gregg St Houston, TX 77020 |
| ModificationTimestamp | 2026-08-18T09:05:18.010-00:00 |
| High School | WHEATLEY HIGH SCHOOL |
| City | Houston |
| Disclosures | Owner Is Listing Agent |
| High School District | 27 - Houston |
| MLS Area | 2 |
| Lot Size Units | Square Feet |
| Elementary School | BRUCE ELEMENTARY SCHOOL |
| Tax Annual Amount | 1625 |
| Middle/Junior High School | FLEMING MIDDLE SCHOOL |
| Property Condition | New Construction |
| MLS Area Minor | Denver Harbor |
| Lease Considered Y/N | true |
| Builder Name | Modern Built |
| Standard Status | Active |
| Middle/Junior School District | 27 - Houston |
| Elementary School District | 27 - Houston |
| Year Built Source | Builder |
| PostalCity | Houston |
| Legal Description | LT 2 BLK 1 GREGG STREET FLATS |
Interior Features
| Interior Amenities | Breakfast Bar,Balcony,Double Vanity,Hollywood Bath,Kitchen Island,Kitchen/Family Room Combo,Pantry,Pot Filler,Quartz Counters,Self-closing Cabinet Doors,Self-closing Drawers,Soaking Tub,Separate Shower,Walk-In Pantry,Ceiling Fan(s),Programmable Thermostat |
|---|---|
| Flooring | Engineered Hardwood |
| Total Fireplaces | 1 |
| Fireplace Features | Electric |
| Air Conditioning Y/N | true |
| Heating Y/N | true |
| Window Features | Low-Emissivity Windows |
| Fireplace Y/N | true |
| Half Baths | 1 |
| Laundry Features | Washer Hookup,Electric Dryer Hookup,Gas Dryer Hookup |
| Total Bedrooms | 3 |
| LivingAreaSource | Appraiser |
| Total Baths | 4 |
Exterior Features
| Exterior Amenities | Balcony,Fully Fenced,Fence,Paved Driveway,Private Yard |
|---|---|
| Fencing | Back Yard |
| Parking Features | Attached,Garage,Porte-Cochere |
| Lot Features | Corner Lot,Backs to Greenbelt/Park |
| Water Source | Public |
| Lot Size Area | 2825 |
| Foundation Details | Pillar/Post/Pier,Slab |
| Building Area Total | 2340 |
| Lot Size Acres | 0.0649 |
| Lot Size Source | Survey |
| Private Pool | false |
Amenities
- Foreclosure
- Views
- Short Sale
- New Construction
- Adult 55+
- Lease To Own
- No HOA Fees
- Furnished
- Primary On Main
- Air Conditioning
- Seller Finance
- Green
- Fixer Upper
- Horse
- Golf
- Fireplace
- Deck
- Garage
- Basement
- Pool
Property vs Single Family Average in 77020
Price
Taxes
Year Built

 The information being provided by Houston Association of REALTORS, Inc. is for the consumer's personal, non-commercial use and may not be used for any purpose other than to identify prospective properties consumers may be interested in purchasing. Any information relating to real estate for sale referenced on this web site comes from the Internet Data Exchange (IDX) program of the Houston Association of REALTORS, Inc. This web site may reference real estate listing(s) held by a brokerage firm other
