
Address
12 Bayou Bend, Beaumont, TX
Price
$ 589,900
Property Attributes
- MLS#93196519
- TypeSingle Family
- Listing Status Active
- CountyJefferson
- CityBeaumont
- Area51
- NeighborhoodBayou Bend
- Zip77706
- Style
- Year Built1984
- Taxes$ 14848
- Price$ 589,900
- Bedrooms4
- Full Bathrooms4
- Half Bathrooms2
- Sqr Footage4507
- Lot Size0.74 Acres
Data Source:
Houston Association of REALTORS® (HAR)
Property Description
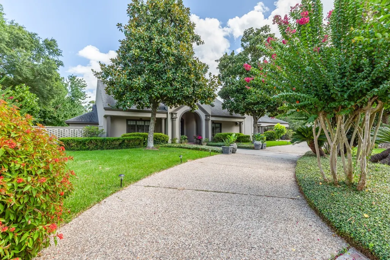
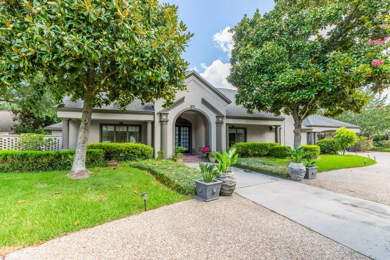
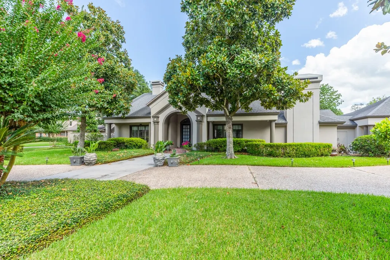
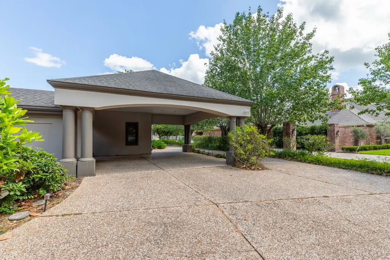
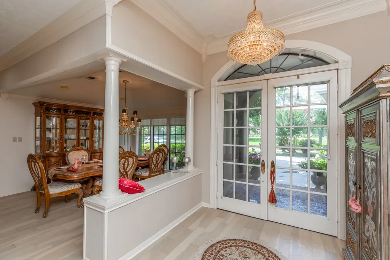
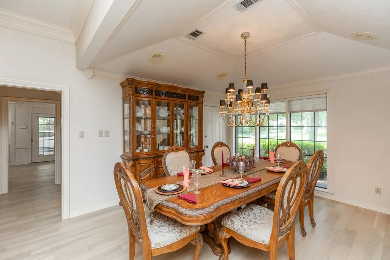
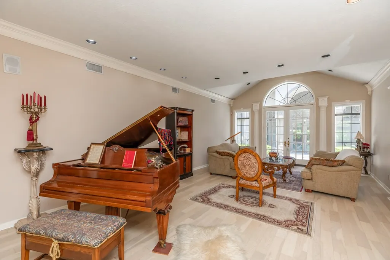
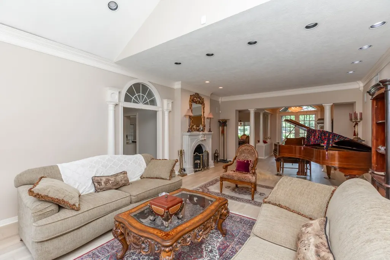
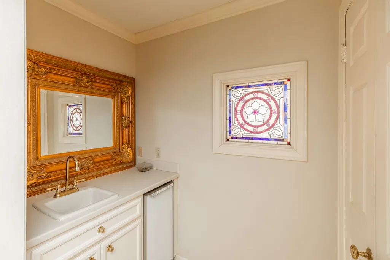
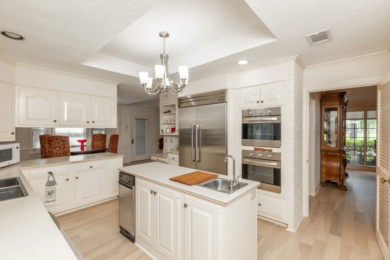
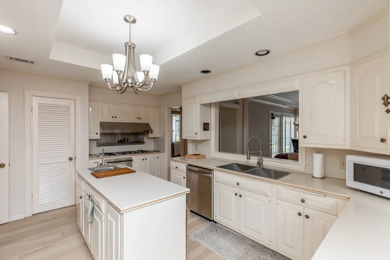
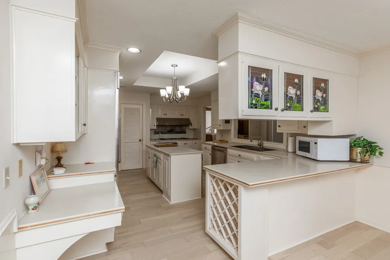
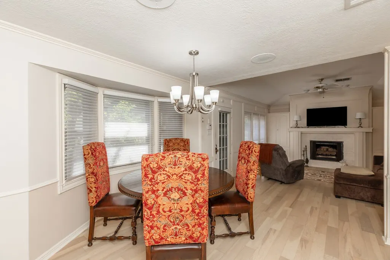
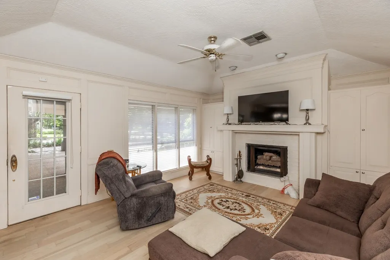
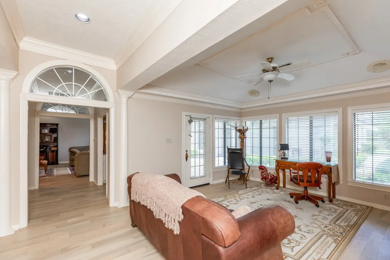
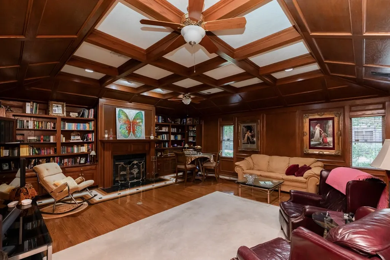
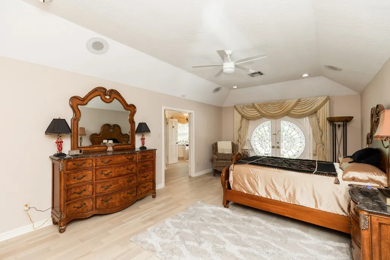
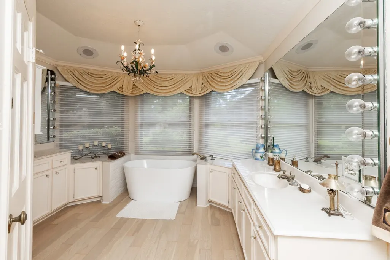
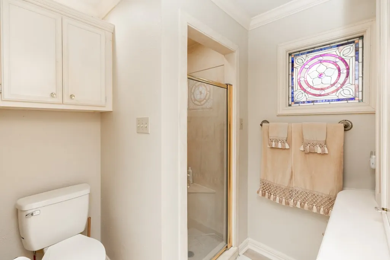
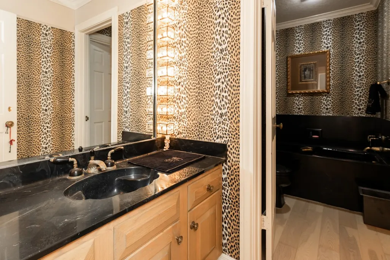
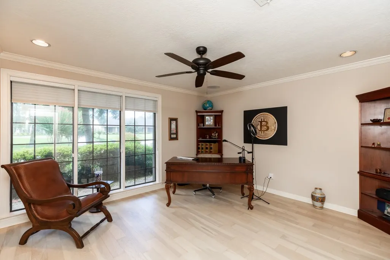
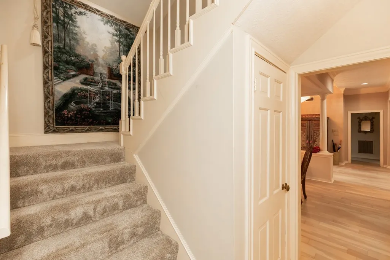
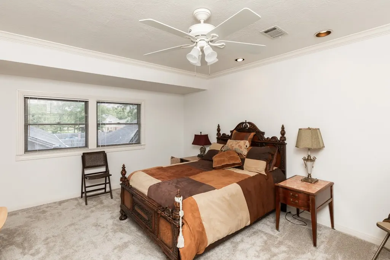
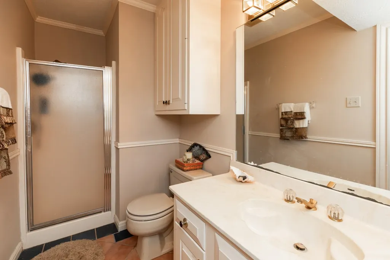
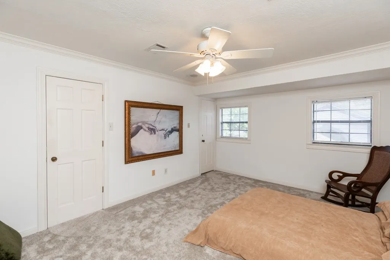
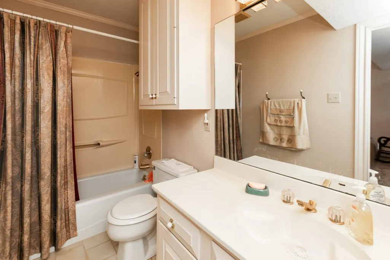
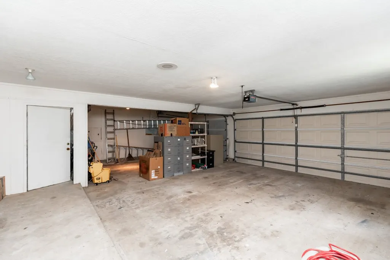
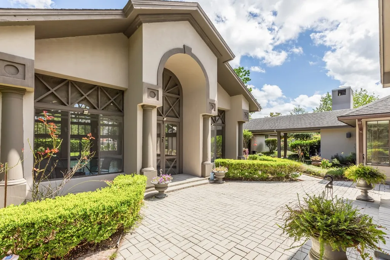
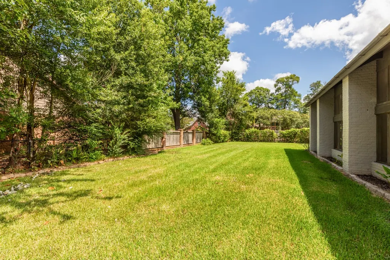
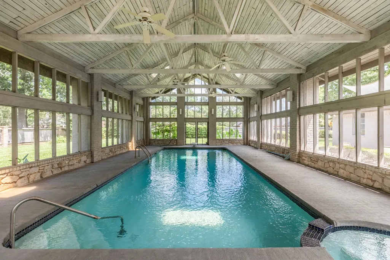
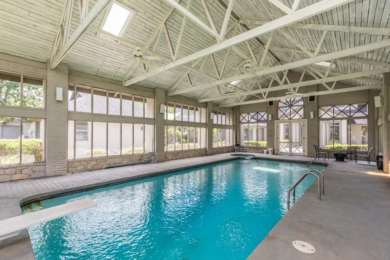
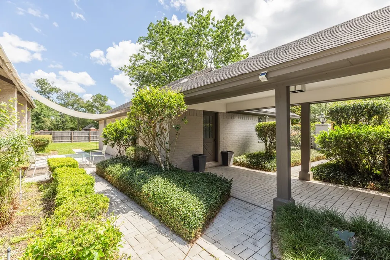
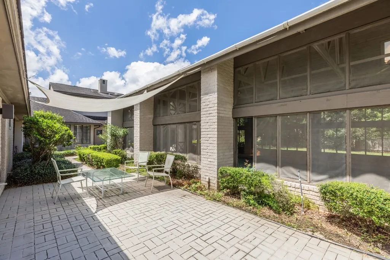
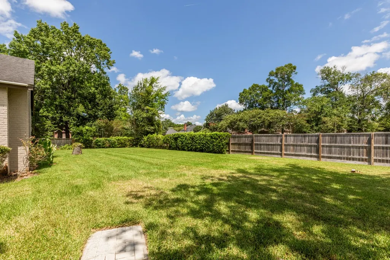
A classic executive home in the prestigious Bayou Bend subdivision in Beaumont’s West End! Situated on an expansive .74-acre lot, this4-bedroom, 4 full and 2 half bath home offers 4,507 sqft of elegant living space with a 3-car garage, circular drive, porte-cochere, and RV parking. White oak floors, stained glass accents, plus fireplaces in the living room, den, keeping room, & primary suite creates a warm, refined atmosphere. The kitchen features high-end stainless appliances, butler’s pantry, wet bar, breakfast nook, and keeping room—perfect for entertaining. The den with paneled walls and fireplace makes an excellent gathering space or home office. The luxurious primary suite includes a spa-like bath with soaking tub, separate shower, double vanities, & oversized closets. Enjoy the serene 19x15 sunroom, rose gardens, walking paths, and a screened-in pool and spa. This stunning property blends comfort, space, and sophistication in one of Beaumont’s most sought-after neighborhoods.
| Elementary School | Middle School | High School |
|---|---|---|
| REGINAL-HOWELL ELEMENTARY SCHOOL Elementary School | MARSHALL MIDDLE SCHOOL (BEAUMONT) Middle School | WEST BROOK HIGH SCHOOL High School |
| Price History | |
|---|---|
| 5/15/2026 | Listed $589,900 |
General Features
| Country | US |
|---|---|
| Sewer | Public Sewer |
| Heating | Central,Electric |
| Cooling | Central Air,Electric |
| Roof | Composition |
| Appliances | Double Oven,Electric Cooktop,Electric Oven |
| HOA Fee | 600 |
| Garage Spaces | 3 |
| Patio/Porch Features | Porch,Screened |
| Architectural Style | Traditional |
| Pool Features | In Ground,Screen Enclosure |
| Construction Materials | Stucco |
| Year Built | 1984 |
| Stories Count | 2 |
| Levels | Two |
| Property Subtype | Detached |
| Tax Year | 2026 |
| Assoc Fee Paid Per | Annually |
| County | Jefferson |
| New Construction | false |
| Property Type | Residential |
| HOA | true |
| Attached Garage | true |
| Subdivision Name | Bayou Bend |
| Garage Y/N | true |
| Total Rooms | 12 |
| Full Baths | 4 |
| Status | Active |
| Directions | Delaware to Bayou Bend; take a right onto Bayou Bend house is on the right hand side. |
| ModificationTimestamp | 2026-09-05T18:06:19.293-00:00 |
| High School | WEST BROOK HIGH SCHOOL |
| City | Beaumont |
| Disclosures | Exclusions Disclosure,Municipal Utility District Disclosure,Seller Disclosure |
| Association Name | Bayou Bend HOA-Kelli Trevino |
| High School District | 143 - Beaumont |
| MLS Area | 51 |
| Lot Size Units | Square Feet |
| Carport Spaces | 2 |
| Carport Y/N | true |
| Elementary School | REGINAL-HOWELL ELEMENTARY SCHOOL |
| Tax Annual Amount | 14848 |
| Middle/Junior High School | MARSHALL MIDDLE SCHOOL (BEAUMONT) |
| Lease Considered Y/N | false |
| Standard Status | Active |
| Occupancy Type | Tenant |
| Middle/Junior School District | 143 - Beaumont |
| Elementary School District | 143 - Beaumont |
| Year Built Source | Public Records |
| PostalCity | Beaumont |
| Legal Description | BAYOU BEND LT 12 |
Interior Features
| Interior Amenities | Crown Molding,Double Vanity,Entrance Foyer,Main Level Primary,Pantry,Soaking Tub,Separate Shower,Ceiling Fan(s) |
|---|---|
| Flooring | Carpet,Wood |
| Total Fireplaces | 4 |
| Fireplace Features | Gas Log |
| Air Conditioning Y/N | true |
| Heating Y/N | true |
| Fireplace Y/N | true |
| Half Baths | 2 |
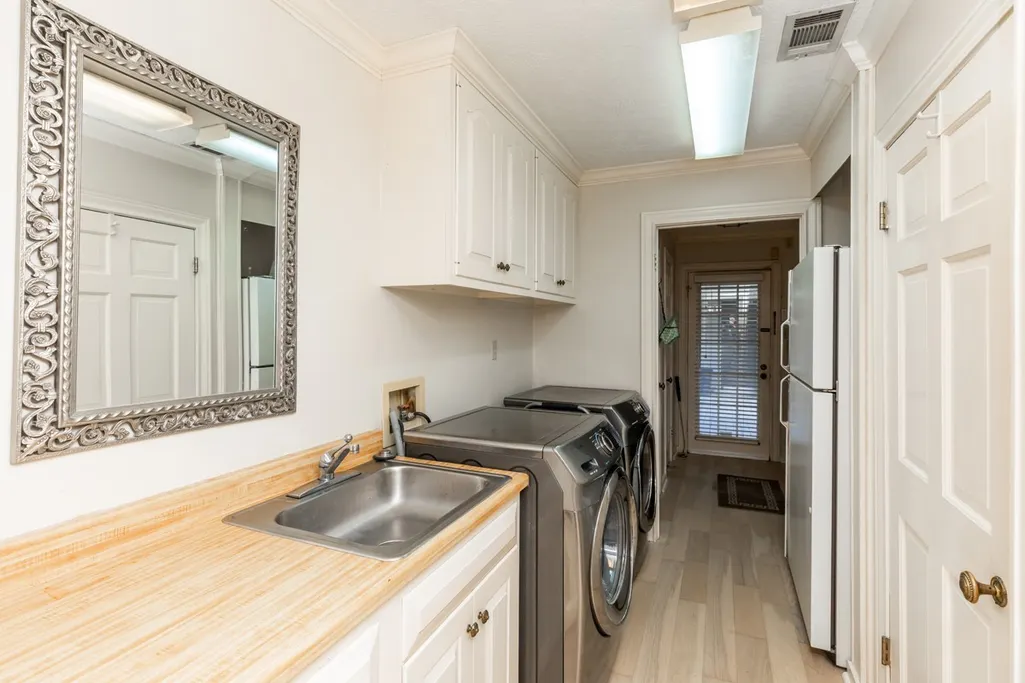
| Laundry Features | Washer Hookup |
| Total Bedrooms | 4 |
| Room Type | Breakfast Room/Nook,Den,Dining Room,Entry/Foyer,Living Room,Sunroom,Utility Room |
| LivingAreaSource | Appraiser |
| Total Baths | 6 |
Exterior Features
| Exterior Amenities | Enclosed Porch,Fence |
|---|---|
| Fencing | Back Yard |
| Parking Features | Attached Carport,Additional Parking,Attached,Circular Driveway,Driveway,Garage,Porte-Cochere,RV Access/Parking |
| Lot Features | Cul-De-Sac,Backs to Greenbelt/Park |
| Water Source | Public |
| Foundation Details | Slab |
| Building Area Total | 4507 |
| Lot Size Acres | 0.74 |
| Road Surface Type | Concrete |
| Lot Size Source | Appraiser |
| Private Pool | true |
Amenities
- Foreclosure
- Views
- Short Sale
- New Construction
- Adult 55+
- Lease To Own
- No HOA Fees
- Furnished
- Primary On Main
- Air Conditioning
- Seller Finance
- Green
- Fixer Upper
- Horse
- Golf
- Fireplace
- Deck
- Garage
- Basement
- Pool
Property vs Single Family Average in 77706
Price
Taxes
Year Built

 The information being provided by Houston Association of REALTORS, Inc. is for the consumer's personal, non-commercial use and may not be used for any purpose other than to identify prospective properties consumers may be interested in purchasing. Any information relating to real estate for sale referenced on this web site comes from the Internet Data Exchange (IDX) program of the Houston Association of REALTORS, Inc. This web site may reference real estate listing(s) held by a brokerage firm other
