








Address
2231 Round Lake Drive, Houston, TX
Price
$ 415,000
Property Attributes
- MLS#96561824
- TypeSingle Family
- Listing Status Pending
- CountyHarris
- CityHouston
- Area31 Energy Corridor
- NeighborhoodAshford Village Sec 03
- Zip77077
- Style
- Year Built1976
- Taxes$ 6919
- Price$ 415,000
- Bedrooms4
- Full Bathrooms2
- Half Bathrooms0
- Sqr Footage2138
- Lot Size0.1619 Acres
Data Source:
Houston Association of REALTORS® (HAR)
Property Description
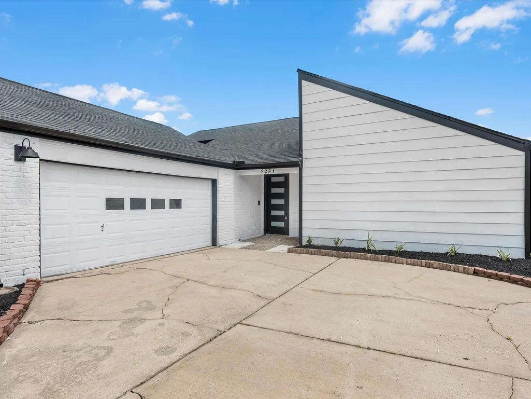
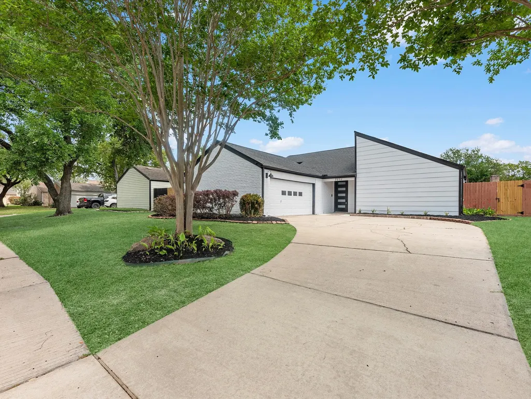
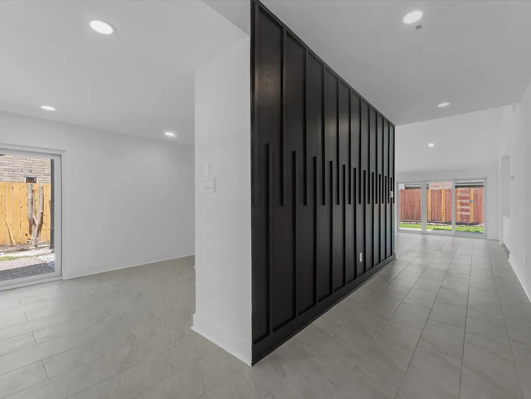
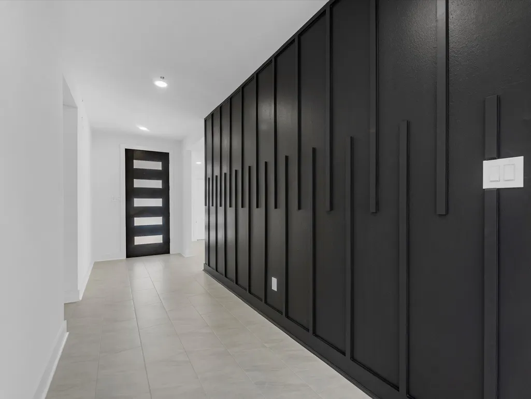
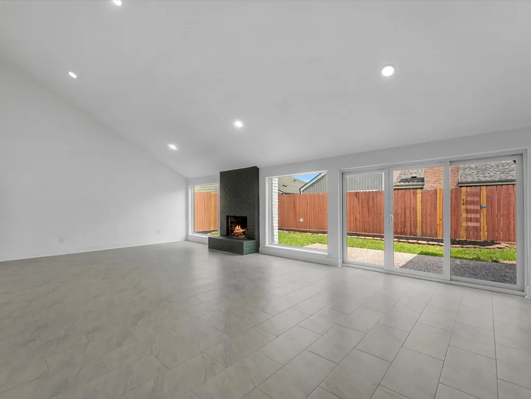
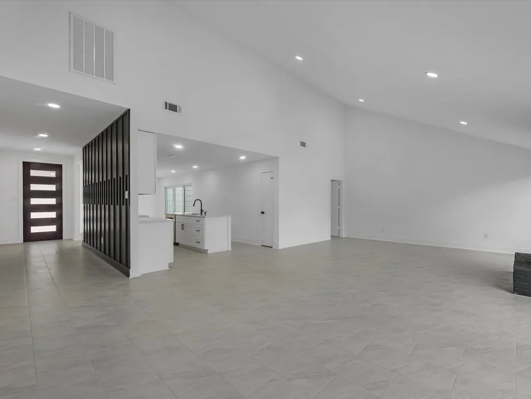
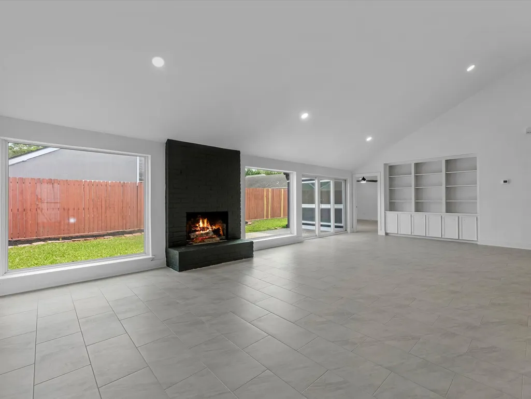
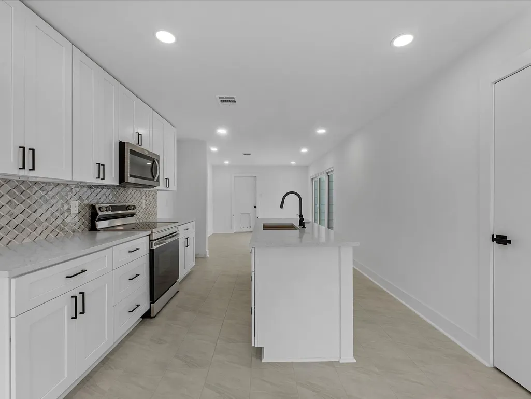
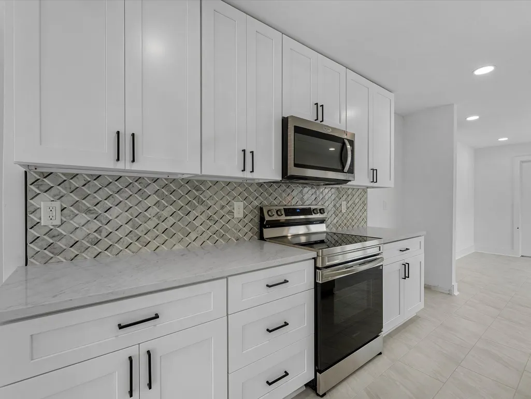
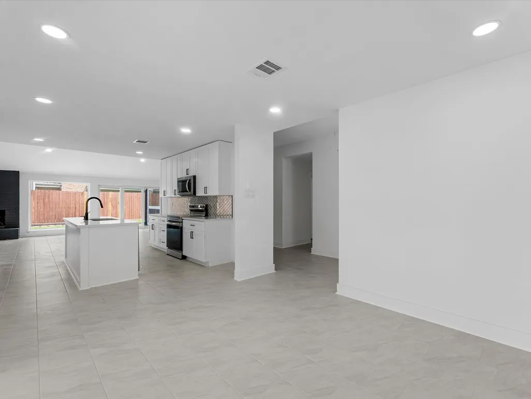
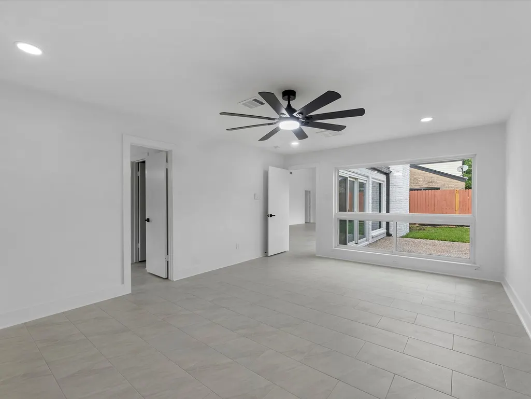
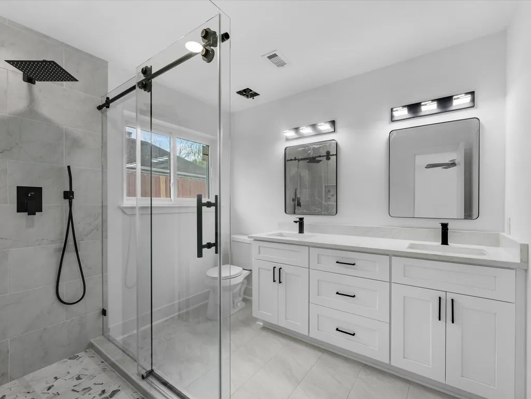
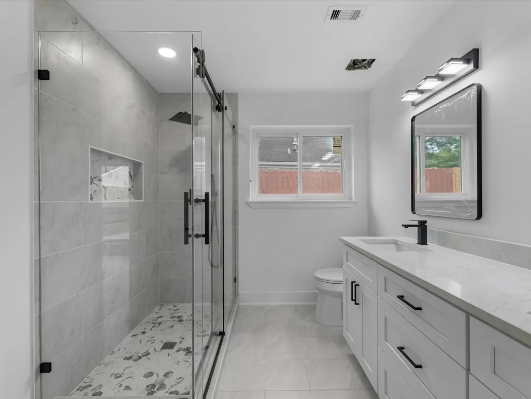
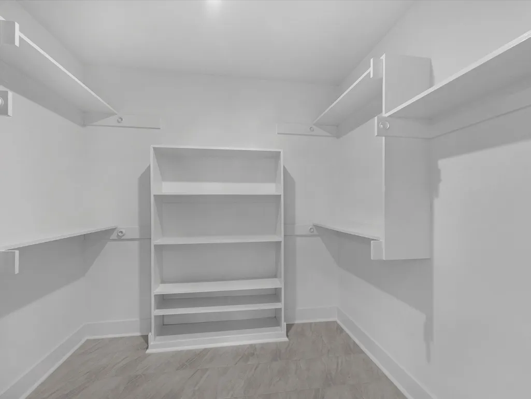
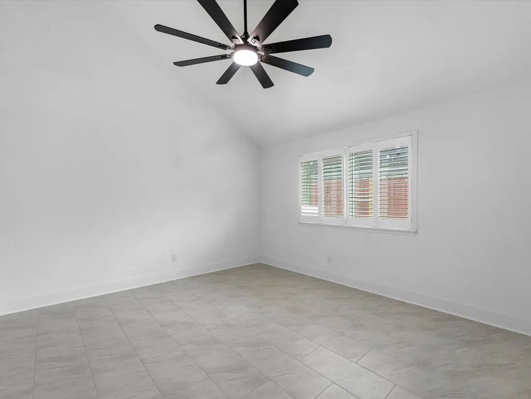
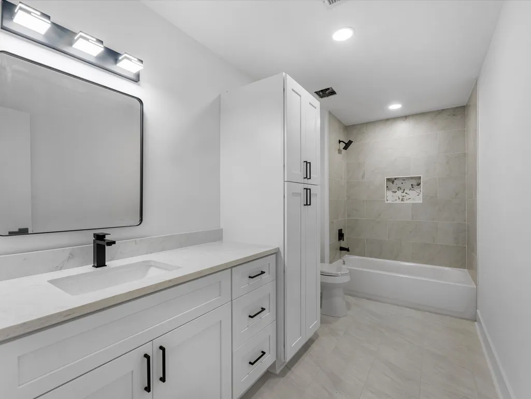
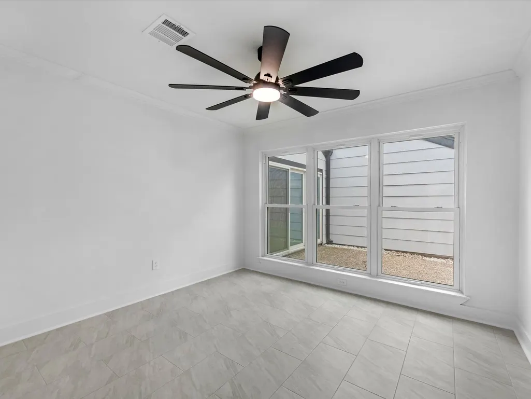
This beautiful, remodeled, move-in-ready home offers modern finishes and peace of mind. Step into a bright interior with fresh paint, updated ceiling fans, and a contemporary feel. The kitchen shines with updated cabinetry, countertops, stove, and microwave. Both bathrooms are thoughtfully upgraded. Please note that the fourth bedroom is a former dining room that was converted. The primary bath has a remodeled shower with a sleek glass enclosure, while the secondary bath includes a recently installed tub and updated cabinetry. Major mechanical upgrades include a recently installed HVAC system with new air ducts and a water heater. Conveniently located near grocery stores, retail, and dining, with easy access to major roadways for effortless commuting. A true turnkey opportunity—ideal for homeowners or investors seeking a low-maintenance property in Houston. Seller will choose the title company for this transaction! Buyer is encouraged to perform their own inspections.
| Elementary School | Middle School | High School |
|---|---|---|
| ASHFORD/SHADOWBRIAR ELEMENTARY SCHOOL Elementary School | WEST BRIAR MIDDLE SCHOOL Middle School | WESTSIDE HIGH SCHOOL High School |
| Price History | |
|---|---|
| 6/13/2026 | Listed $420,000 |
| 8/12/2026 | 1$415,000 |
General Features
| Country | US |
|---|---|
| Sewer | Public Sewer |
| Heating | Central,Gas |
| Cooling | Central Air,Electric |
| Roof | Composition |
| Appliances | Dishwasher,Electric Oven,Electric Range,Microwave |
| HOA Fee | 900 |
| Garage Spaces | 2 |
| Architectural Style | Traditional |
| Pool Features | Association |
| Security Features | Smoke Detector(s) |
| Construction Materials | Brick,Cement Siding |
| Year Built | 1976 |
| Stories Count | 1 |
| Levels | One |
| Property Subtype | Detached |
| Tax Year | 2025 |
| Assoc Fee Paid Per | Annually |
| County | Harris |
| New Construction | false |
| Property Type | Residential |
| Association Amenities | Playground,Pool |
| HOA | true |
| Attached Garage | true |
| Energy Efficient | HVAC |
| Subdivision Name | Ashford Village Sec 03 |
| Garage Y/N | true |
| Total Rooms | 6 |
| Full Baths | 2 |
| Status | Pending |
| Directions | From Houston Merge onto I-10 W (9.4 miles) Take exit 754 toward Kirkwood Rd (0.2 miles) Merge onto Interstate 10 Frontage Rd W (0.2 miles) Use the left 2 lanes to turn left onto N Kirkwood Rd Continue on Southlake Dr. Drive to Round Lake Dr (3.2 miles) Turn right onto Southlake Dr Turn right onto Round Lake Dr Destination will be on the right |
| ModificationTimestamp | 2026-09-22T16:37:01.960-00:00 |
| High School | WESTSIDE HIGH SCHOOL |
| City | Houston |
| Association Name | South Briar Community Association |
| High School District | 27 - Houston |
| MLS Area | 31 |
| Lot Size Units | Square Feet |
| Elementary School | ASHFORD/SHADOWBRIAR ELEMENTARY SCHOOL |
| Tax Annual Amount | 6919 |
| Middle/Junior High School | WEST BRIAR MIDDLE SCHOOL |
| MLS Area Minor | Energy Corridor |
| Lease Considered Y/N | false |
| Standard Status | Pending |
| Middle/Junior School District | 27 - Houston |
| Elementary School District | 27 - Houston |
| Year Built Source | Public Records |
| PostalCity | Houston |
| Legal Description | LT 24 BLK 1 ASHFORD VILLAGE SEC 3 |
Interior Features
| Interior Amenities | All Bedrooms Down,Double Vanity,High Ceilings,Tub Shower,Vaulted Ceiling(s),Ceiling Fan(s) |
|---|---|
| Flooring | Tile |
| Total Fireplaces | 1 |
| Air Conditioning Y/N | true |
| Heating Y/N | true |
| Fireplace Y/N | true |
| BuyerOfficeEmail | txbroker@compass.com |
| Total Bedrooms | 4 |
| LivingAreaSource | Appraiser |
| Total Baths | 2 |
Exterior Features
| Parking Features | Attached,Garage |
|---|---|
| Lot Features | Subdivision |
| Water Source | Public |
| Lot Size Area | 7051 |
| Foundation Details | Slab |
| Building Area Total | 2138 |
| Lot Size Acres | 0.1619 |
| Lot Size Source | Appraiser |
| Private Pool | false |
Amenities
- Foreclosure
- Views
- Short Sale
- New Construction
- Adult 55+
- Lease To Own
- No HOA Fees
- Furnished
- Primary On Main
- Air Conditioning
- Seller Finance
- Green
- Fixer Upper
- Horse
- Golf
- Fireplace
- Deck
- Garage
- Basement
- Pool
Property vs Single Family Average in 77077
Price
Taxes
Year Built

 The information being provided by Houston Association of REALTORS, Inc. is for the consumer's personal, non-commercial use and may not be used for any purpose other than to identify prospective properties consumers may be interested in purchasing. Any information relating to real estate for sale referenced on this web site comes from the Internet Data Exchange (IDX) program of the Houston Association of REALTORS, Inc. This web site may reference real estate listing(s) held by a brokerage firm other
