
Price Reduction











Address
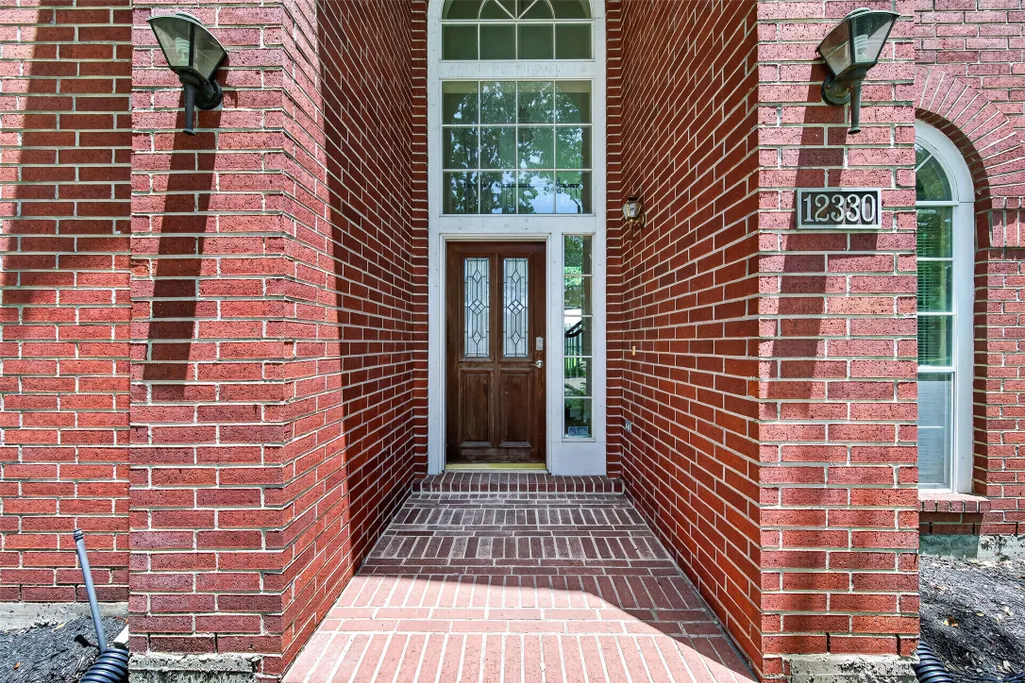
12330 Shadow Green Drive, Houston, TX
Price
$ 349,900
Property Attributes
- MLS#986270
- TypeSingle Family
- Listing Status Pending
- CountyHarris
- CityHouston
- Area28 Alief
- NeighborhoodShadowlake Sec 10
- Zip77082
- Style
- Year Built1998
- Taxes$ 9044
- Price$ 349,900
- Bedrooms4
- Full Bathrooms2
- Half Bathrooms1
- Sqr Footage2656
- Lot Size0.18 Acres
Data Source:
Houston Association of REALTORS® (HAR)
Property Description
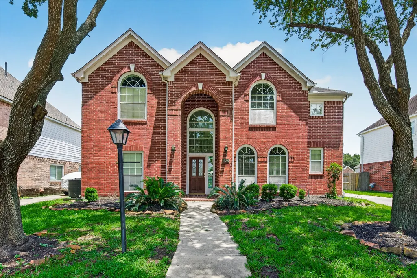
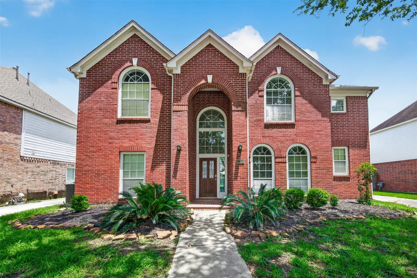
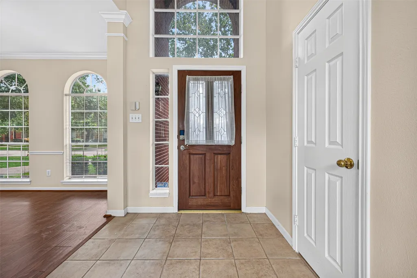
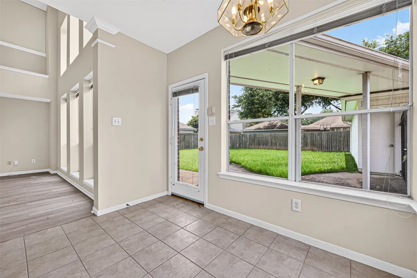
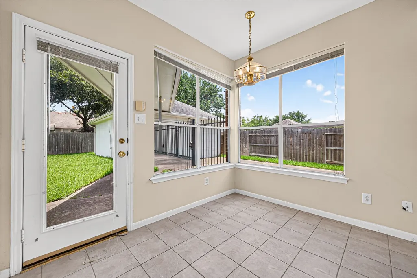
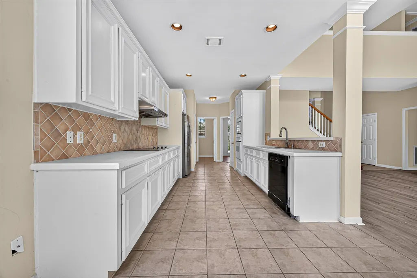
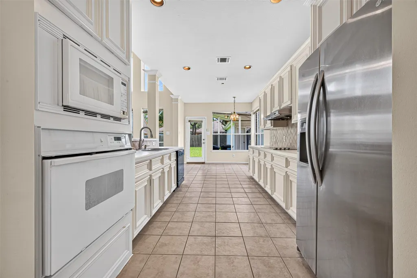
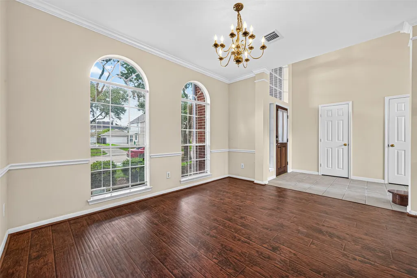
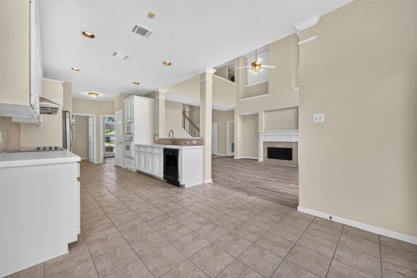
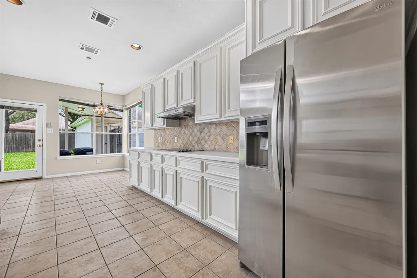
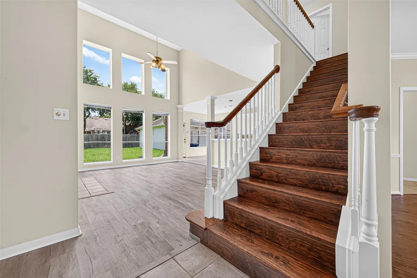
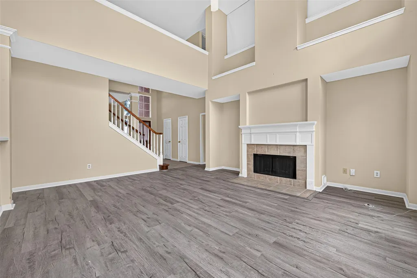
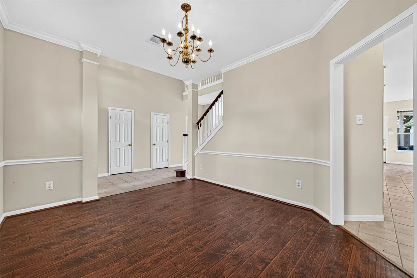
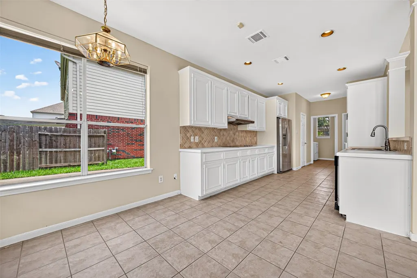
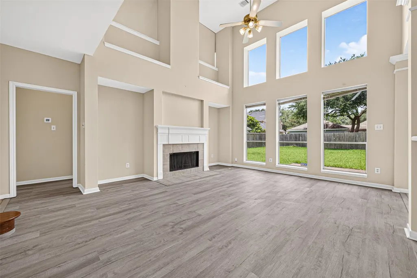
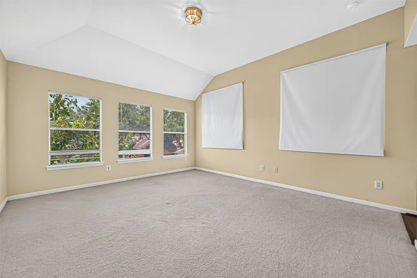
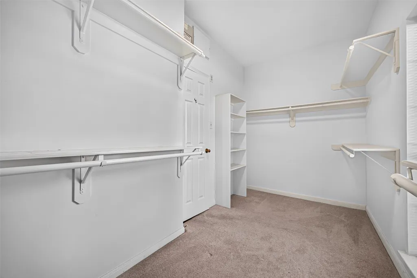
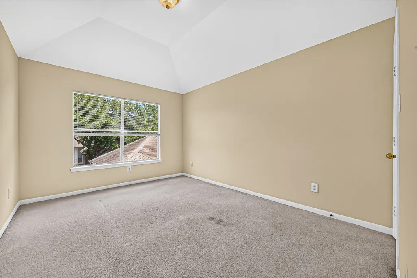
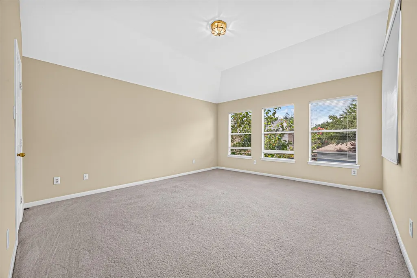
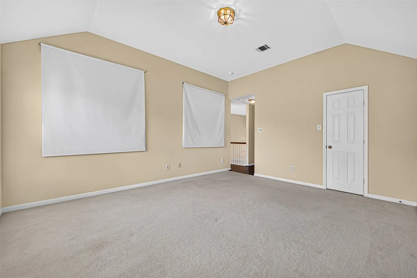
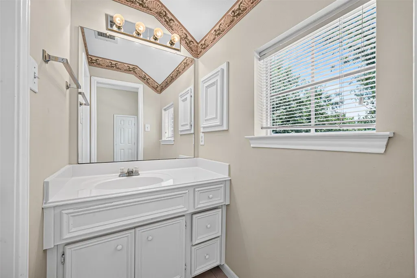
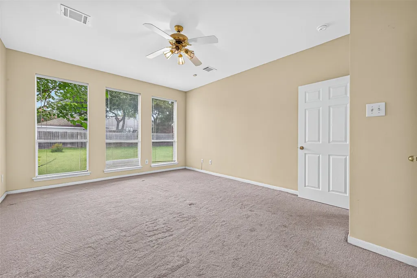
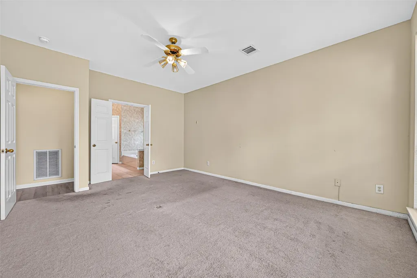
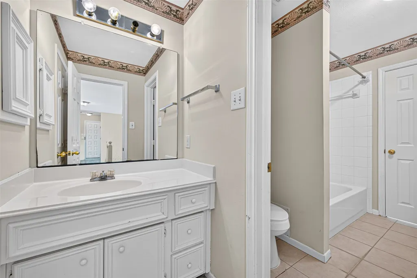
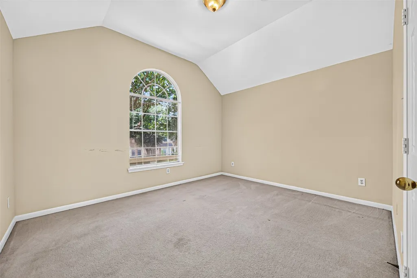
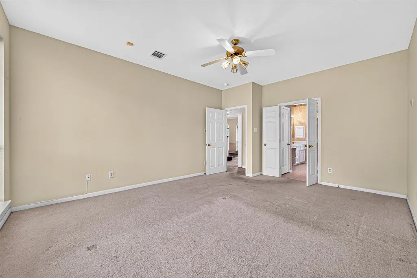
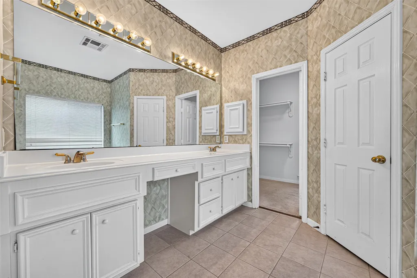
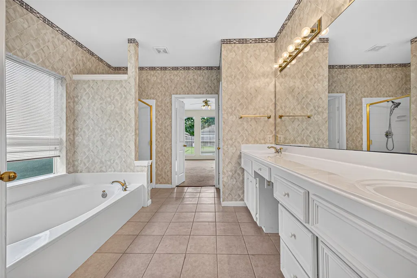
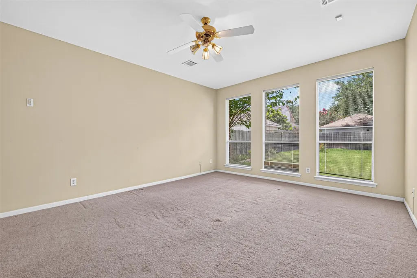
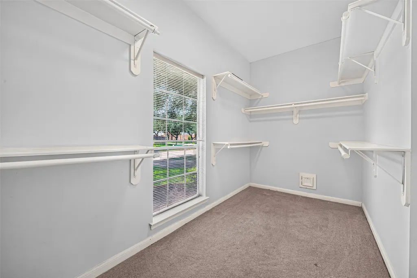
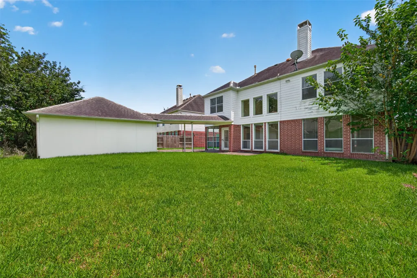
Welcome to this stunning, meticulously maintained home nestled in the GATED community of SHADOWLAKE. This spacious 2 story home features 4 bedrooms & 2.5 bathrooms, boasting a grand entry and a soaring foyer that make a memorable first impression. The formal dining room has elegant space for entertaining. The open-concept living area includes a cozy fireplace that seamlessly flows into the chef’s kitchen and breakfast area, ideal for daily living and hosting guests. The primary suite is a serene retreat with large sun-filled windows & walk in closets. Upstairs, you'll find spacious 3bedrooms & an oversized game room. The detached extended garage provides extra storage & additional parking. Step outside to enjoy the pool-sized backyard, ready to be transformed into your personal oasis. Conveniently located near the Energy Corridor with easy access to major highways, dining, and shopping. This exceptional home combines comfort, style, and convenience.
| Elementary School | Middle School | High School |
|---|---|---|
| OUTLEY ELEMENTARY SCHOOL Elementary School | O'DONNELL MIDDLE SCHOOL Middle School | AISD DRAW High School |
| Price History | |
|---|---|
| 6/24/2026 | Listed $398,000 |
| 7/22/2026 | 5$380,000 |
| 8/18/2026 | 5$360,000 |
| 9/4/2026 | 3$349,900 |
General Features
| Country | US |
|---|---|
| Sewer | Public Sewer |
| Heating | Central,Gas,Zoned |
| Cooling | Central Air,Electric,Zoned |
| Roof | Composition |
| Appliances | Dishwasher,Electric Oven,Electric Range,Disposal,Microwave |
| HOA Fee | 1330 |
| Garage Spaces | 2 |
| Architectural Style | Traditional |
| Pool Features | Association |
| Security Features | Security Gate,Prewired,Security System Leased,Controlled Access |
| Construction Materials | Brick,Other,Vinyl Siding,Wood Siding |
| Year Built | 1998 |
| Stories Count | 2 |
| Levels | Two |
| Property Subtype | Detached |
| Tax Year | 2025 |
| Community Features | Community Pool |
| Assoc Fee Paid Per | Annually |
| County | Harris |
| New Construction | false |
| Property Type | Residential |
| Association Amenities | Clubhouse,Meeting/Banquet/Party Room,Party Room,Picnic Area,Pool,Trail(s) |
| HOA | true |
| Attached Garage | false |
| Subdivision Name | Shadowlake Sec 10 |
| Garage Y/N | true |
| Green Indoor Air Quality | Ventilation |
| Total Rooms | 9 |
| Full Baths | 2 |
| Status | Pending |
| Directions | From Westheimer & Dairy Ashford, South on Dairy Ashford, left on Medfield, right on Shadow Cove, Left on Shadow island, right on Shady Harbor, left on Shadow Green, Home is on left. |
| ModificationTimestamp | 2026-09-20T17:54:35.093-00:00 |
| High School | AISD DRAW |
| City | Houston |
| Association Name | Shadowlake |
| High School District | 2 - Alief |
| MLS Area | 28 |
| Lot Size Units | Square Feet |
| Carport Y/N | true |
| Elementary School | OUTLEY ELEMENTARY SCHOOL |
| Tax Annual Amount | 9044 |
| Middle/Junior High School | O'DONNELL MIDDLE SCHOOL |
| MLS Area Minor | Alief |
| Lease Considered Y/N | false |
| Standard Status | Pending |
| Occupancy Type | Vacant |
| Middle/Junior School District | 2 - Alief |
| Elementary School District | 2 - Alief |
| Year Built Source | Public Records |
| PostalCity | Houston |
| Legal Description | LT 15 BLK 2 SHADOWLAKE SEC 10 |
Interior Features
| Interior Amenities | Entrance Foyer,High Ceilings,Kitchen/Family Room Combo,Main Level Primary,Pantry,Soaking Tub,Separate Shower,Tub Shower,Walk-In Pantry,Walk-In Closet(s),Window Treatments,Ceiling Fan(s) |
|---|---|
| Flooring | Plank,Tile,Vinyl,Wood |
| Total Fireplaces | 1 |
| Fireplace Features | Free Standing |
| Air Conditioning Y/N | true |
| Heating Y/N | true |
| Window Features | Window Coverings |
| Fireplace Y/N | true |
| Half Baths | 1 |
| BuyerOfficeEmail | klrw17@kw.com |
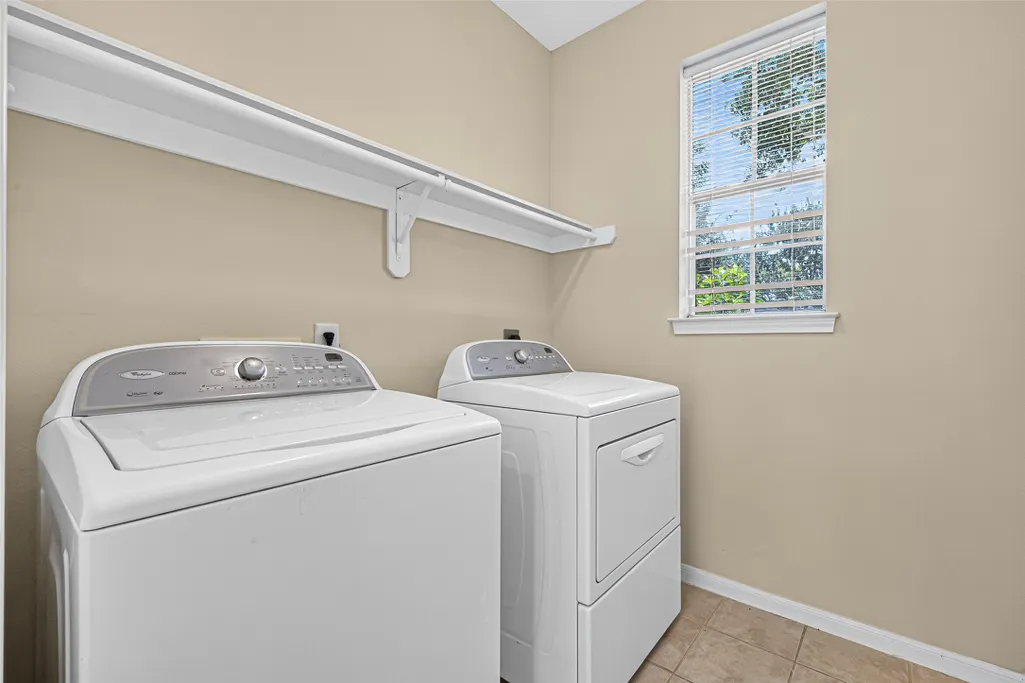
| Laundry Features | Washer Hookup,Electric Dryer Hookup,Gas Dryer Hookup |
| Total Bedrooms | 4 |
| Room Type | Breakfast Room/Nook,Dining Room,Entry/Foyer,Family Room,Living Room |
| LivingAreaSource | Appraiser |
| Total Baths | 3 |
| Bedrooms Possible | 4 |
Exterior Features
| Exterior Amenities | Fence,Sprinkler/Irrigation,Tennis Court(s) |
|---|---|
| Fencing | Back Yard |
| Parking Features | Attached Carport,Detached,Garage |
| Lot Features | Subdivision |
| Water Source | Public |
| Lot Size Area | 7839 |
| Foundation Details | Slab |
| Building Area Total | 2656 |
| Lot Size Acres | 0.18 |
| Road Surface Type | Concrete |
| Lot Size Source | Appraiser |
| Private Pool | false |
Amenities
- Foreclosure
- Views
- Short Sale
- New Construction
- Adult 55+
- Lease To Own
- No HOA Fees
- Furnished
- Primary On Main
- Air Conditioning
- Seller Finance
- Green
- Fixer Upper
- Horse
- Golf
- Fireplace
- Deck
- Garage
- Basement
- Pool
Property vs Single Family Average in 77082
Price
Taxes
Year Built

 The information being provided by Houston Association of REALTORS, Inc. is for the consumer's personal, non-commercial use and may not be used for any purpose other than to identify prospective properties consumers may be interested in purchasing. Any information relating to real estate for sale referenced on this web site comes from the Internet Data Exchange (IDX) program of the Houston Association of REALTORS, Inc. This web site may reference real estate listing(s) held by a brokerage firm other
