
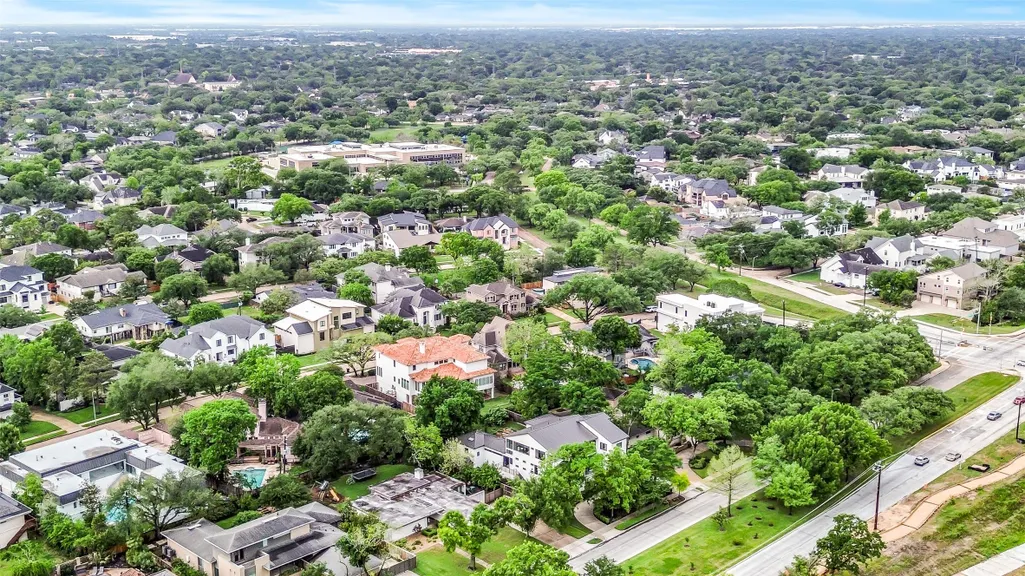
Water Views
Address
5015 S Braeswood Boulevard, Houston, TX
Price
$ 1,949,000
Property Attributes
- MLS#56561462
- TypeSingle Family
- Listing Status Active
- CountyHarris
- CityHouston
- Area20 Meyerland Area
- NeighborhoodMeyerland
- Zip77096
- Style
- Year Built2021
- Taxes$ 31823
- Price$ 1,949,000
- Bedrooms4
- Full Bathrooms3
- Half Bathrooms2
- Sqr Footage5480
- Lot Size0.4017 Acres
Data Source:
Houston Association of REALTORS® (HAR)
Property Description
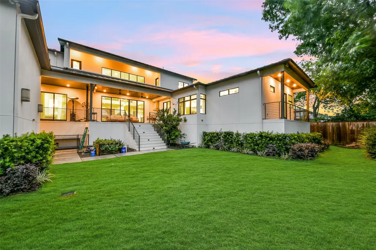
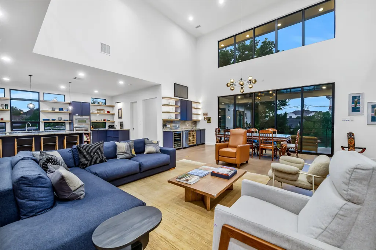
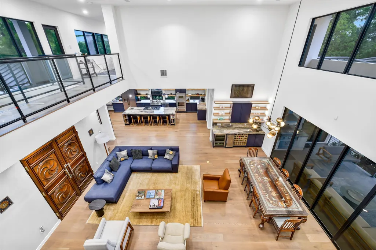
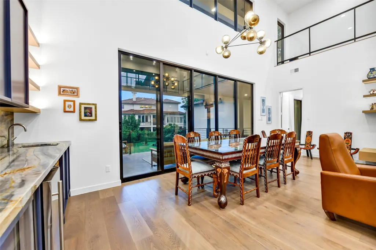
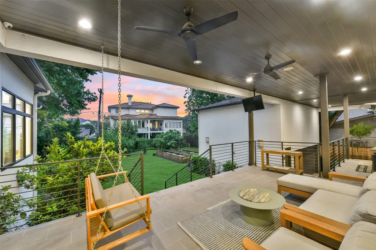
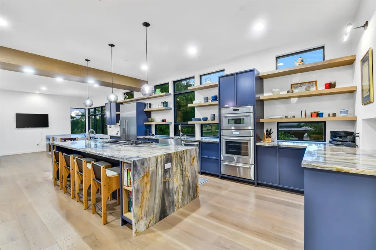
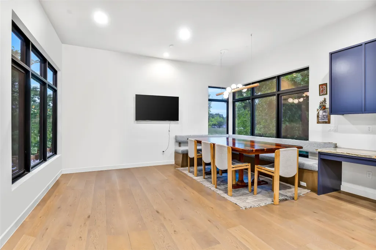
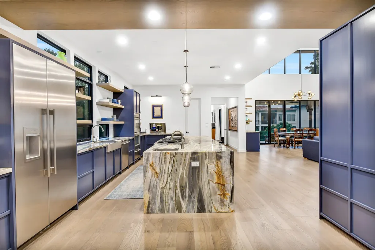
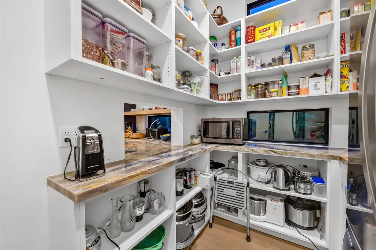
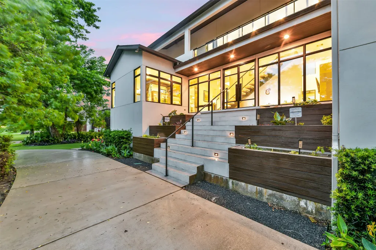
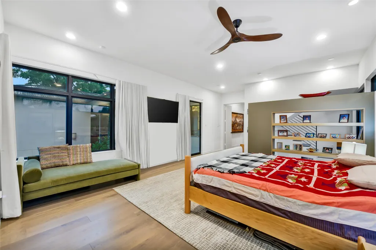
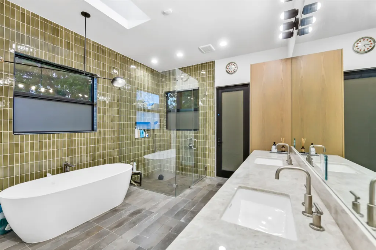
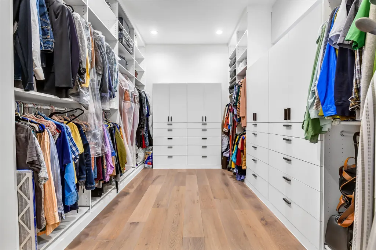
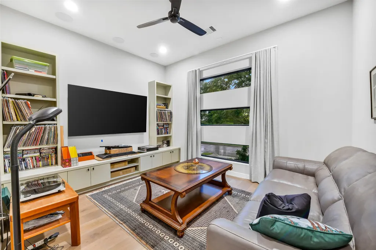
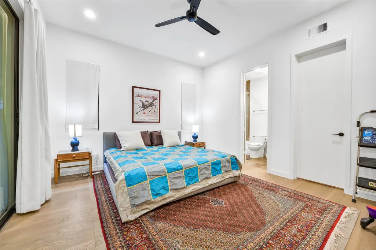
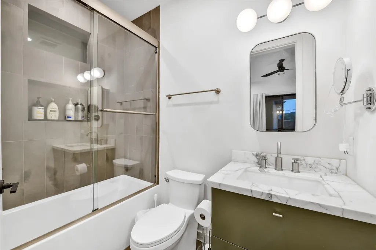
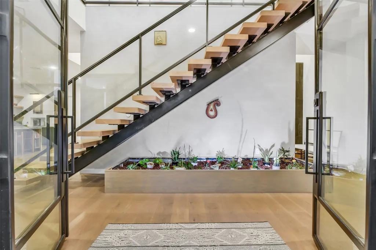
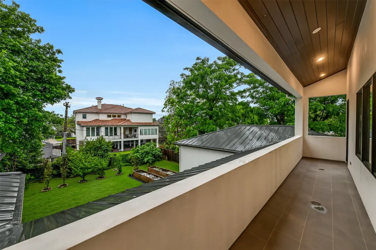
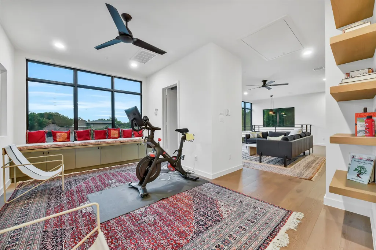
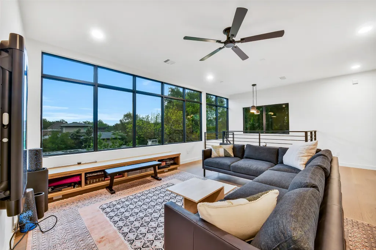
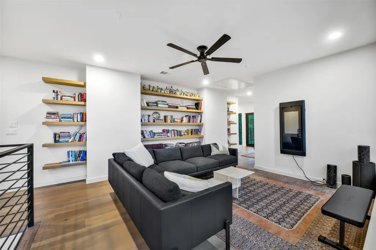
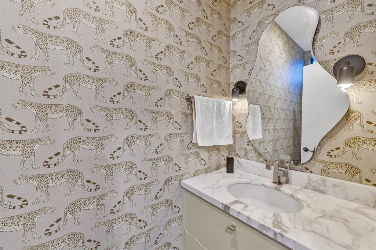
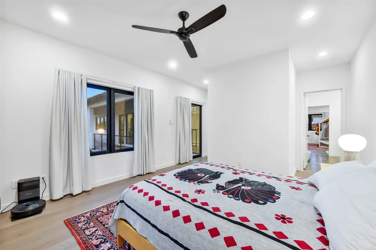
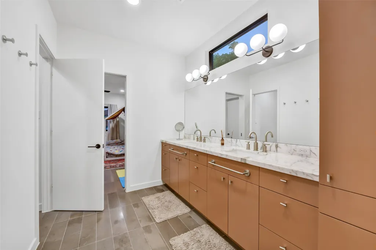
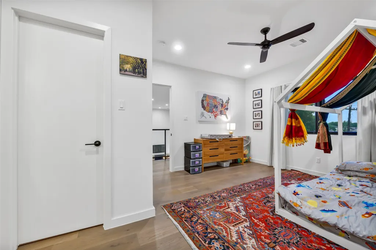
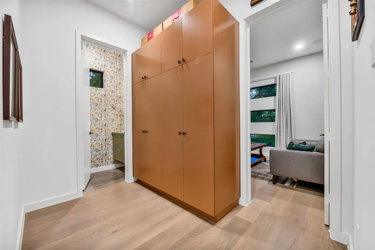
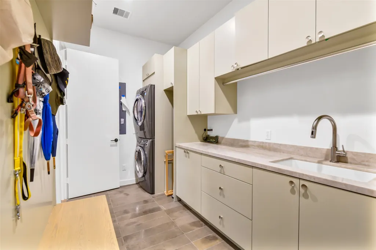
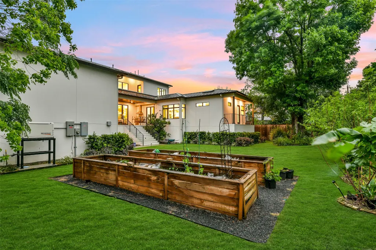
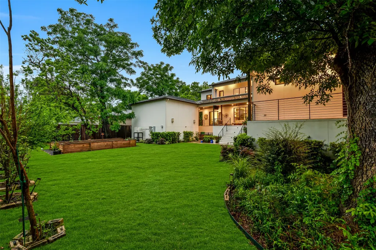
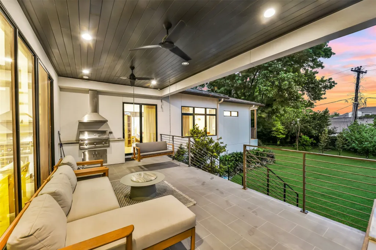
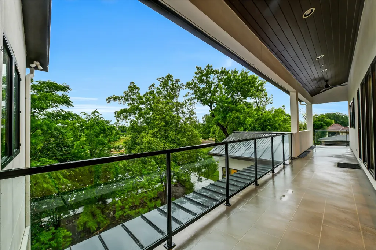
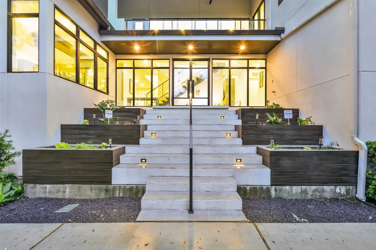
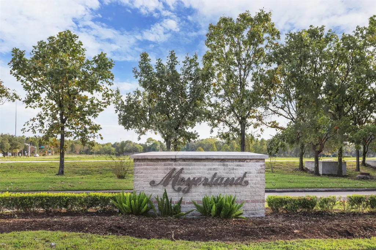
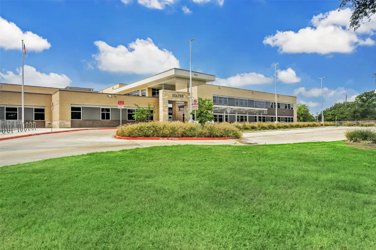
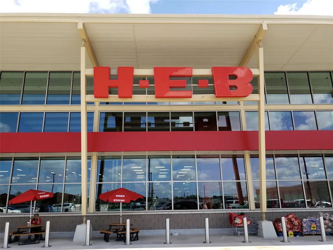
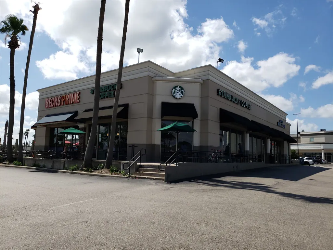
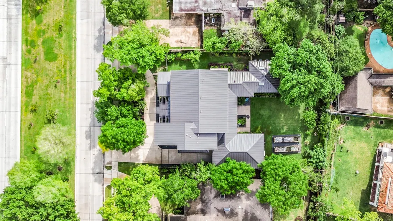
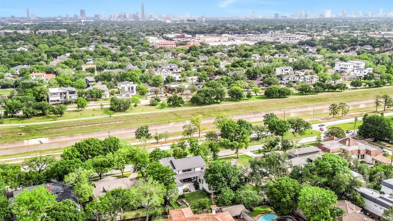
Designed by renowned architects Hollenbeck & curated by interior designer Stephanie Betesh of Ember Studios New York for both scale and comfort, this magnificent contemporary estate was completed for the current owners in 2021. Situated on a 17,000+sqft lot the 5400+sqft home boasts high ceilings, a flexible open-concept floor plan, & a gourmet chef’s kitchen. Large architectural windows provide seamless views of the private, oversized backyard. Additional highlights include a primary retreat with a spa-inspired ensuite, a secondary bedroom on the first floor, media or flex space, & an elevator for effortless accessibility. Once inside you are transported to a serene setting with tree-top views. Zoned to top-rated schools including Kolter Elementary & Bellaire High, this property combines modern luxury with a peaceful, established neighborhood setting minutes from the Texas Medical Center and easy access to shopping and restaurants. The 26+ miles of Bayou trails are an added amenity.
| Elementary School | Middle School | High School |
|---|---|---|
| KOLTER ELEMENTARY SCHOOL Elementary School | MEYERLAND MIDDLE SCHOOL Middle School | BELLAIRE HIGH SCHOOL High School |
| Price History | |
|---|---|
| 7/10/2026 | Listed $1,949,000 |
General Features
| Country | US |
|---|---|
| Sewer | Public Sewer |
| Heating | Central,Gas,Zoned |
| Cooling | Central Air,Electric,Zoned |
| Roof | Metal |
| Appliances | Convection Oven,Double Oven,Dishwasher,Electric Oven,Gas Cooktop,Disposal,Indoor Grill,Ice Maker,Microwave,Trash Compactor,Cooktop,Instant Hot Water,Refrigerator,Water Softener Owned,Tankless Water Heater,Wine Refrigerator |
| HOA Fee | 801 |
| Garage Spaces | 2 |
| Association Fee Includes | Common Areas |
| Patio/Porch Features | Balcony,Covered,Deck,Patio,Porch |
| Architectural Style | Contemporary/Modern |
| Security Features | Prewired,Security System Owned,Smoke Detector(s) |
| Construction Materials | Cement Siding,Stucco |
| Exclusions | Back Porch Swing |
| Year Built | 2021 |
| Electric | Generator |
| View | Bayou |
| Stories Count | 2 |
| Levels | Two |
| Property Subtype | Detached |
| Tax Year | 2025 |
| Ownership | Full Ownership |
| Waterfront Features | Bayou,Waterfront |
| Community Features | Curbs,Gutter(s) |
| Accessibility | Accessible Elevator Installed |
| Assoc Fee Paid Per | Annually |
| County | Harris |
| New Construction | false |
| Property Type | Residential |
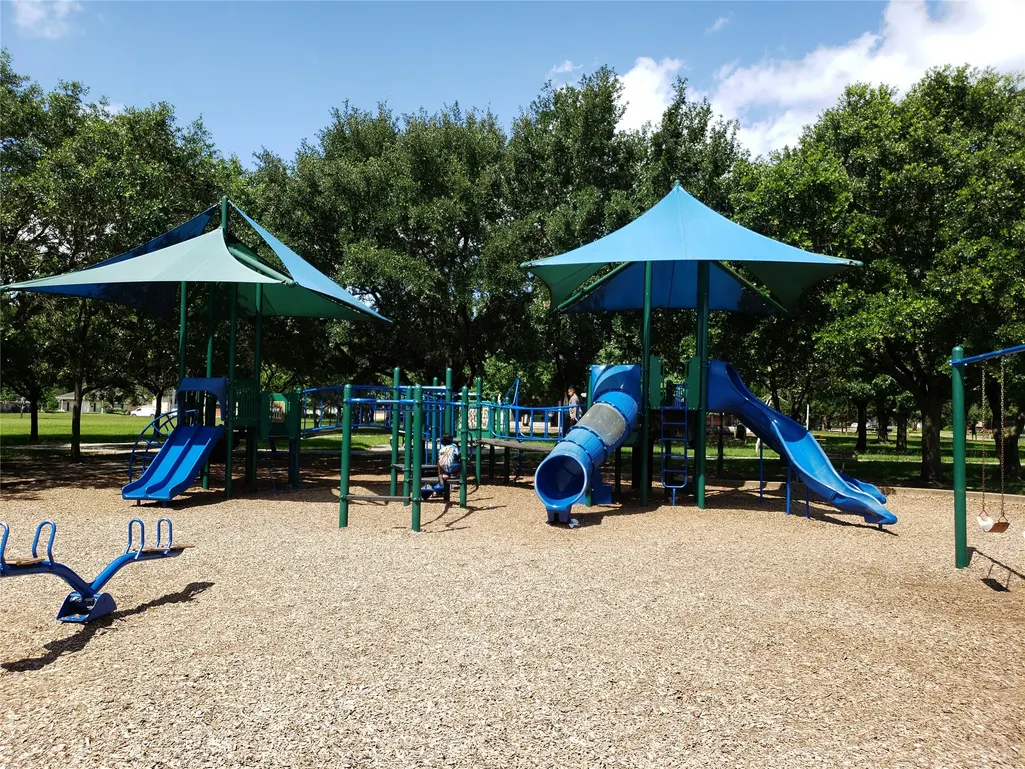
| Association Amenities | Basketball Court,Clubhouse,Meeting/Banquet/Party Room,Party Room,Playground,Park,Security,Tennis Court(s),Trail(s),Guard |
| HOA | true |
| Energy Efficient | Doors,Exposure/Shade,HVAC,Insulation,Thermostat,Water Heater,Windows |
| Subdivision Name | Meyerland |
| Facing Direction | North |
| Garage Y/N | true |
| Green Indoor Air Quality | Ventilation |
| Total Rooms | 14 |
| Full Baths | 3 |
| Status | Active |
| Directions | 610 to N/S Braeswood Exit. Take S Braeswood West to 5015. |
| ModificationTimestamp | 2026-09-18T11:41:10.320-00:00 |
| High School | BELLAIRE HIGH SCHOOL |
| City | Houston |
| Disclosures | Exclusions Disclosure |
| Association Name | MCIA |
| High School District | 27 - Houston |
| MLS Area | 20 |
| Lot Size Units | Square Feet |
| Carport Spaces | 2 |
| Carport Y/N | true |
| Elementary School | KOLTER ELEMENTARY SCHOOL |
| Tax Annual Amount | 31823 |
| Middle/Junior High School | MEYERLAND MIDDLE SCHOOL |
| MLS Area Minor | Meyerland Area |
| Lease Considered Y/N | false |
| Standard Status | Active |
| Middle/Junior School District | 27 - Houston |
| Elementary School District | 27 - Houston |
| Year Built Source | Owner |
| PostalCity | Houston |
| Legal Description | LT 4 BLK 35 MEYERLAND |
Interior Features
| Interior Amenities | Beamed Ceilings,Wet Bar,Breakfast Bar,Balcony,Open Beams/Beamed Ceailings,Butler's Pantry,Dry Bar,Double Vanity,Entrance Foyer,Elevator,En Suite Bathroom,Full Bath on Main Level,High Ceilings,Instant Hot Water,Kitchen Island,Kitchen/Family Room Combo,Bath in Primary Bedroom,Main Level Primary,Multiple Staircases,Pots & Pan Drawers,Pantry |
|---|---|
| Flooring | Engineered Hardwood,Tile,Wood |
| Total Fireplaces | 1 |
| Fireplace Features | Electric |
| Air Conditioning Y/N | true |
| Heating Y/N | true |
| Window Features | Low-Emissivity Windows,Window Coverings |
| Fireplace Y/N | true |
| Half Baths | 2 |
| Laundry Features | Washer Hookup,Electric Dryer Hookup,Gas Dryer Hookup |
| Total Bedrooms | 4 |
| Room Type | Breakfast Room/Nook,Den,Dining Room,Entry/Foyer,Family Room,Game Room,Guest Quarters,Library,Office,Pantry,Utility Room,Half Bath,Sitting Room |
| LivingAreaSource | Appraiser |
| Total Baths | 5 |
| Bedrooms Possible | 6 |
Exterior Features
| Exterior Amenities | Balcony,Covered Patio,Deck,Fence,Sprinkler/Irrigation,Outdoor Kitchen,Porch,Patio,Private Yard,Tennis Court(s) |
|---|---|
| Fencing | Back Yard |
| Parking Features | Attached Carport,Additional Parking,Circular Driveway,Detached Carport,Driveway,Electric Gate,Garage,Garage Door Opener,Oversized,Workshop in Garage |
| Lot Features | Greenbelt,Subdivision,Waterfront,Backs to Greenbelt/Park,Side Yard |
| Water Source | Public |
| Lot Size Area | 17500 |
| Foundation Details | Pillar/Post/Pier |
| Building Area Total | 5480 |
| Lot Size Acres | 0.4017 |
| Road Surface Type | Concrete |
| Lot Size Source | Appraiser |
| Waterfront Y/N | true |
| Door Features | Insulated Doors |
| Private Pool | false |
Amenities
- Foreclosure
- Views
- Short Sale
- New Construction
- Adult 55+
- Lease To Own
- No HOA Fees
- Furnished
- Primary On Main
- Air Conditioning
- Seller Finance
- Green
- Fixer Upper
- Horse
- Golf
- Fireplace
- Deck
- Garage
- Basement
- Pool
Property vs Single Family Average in 77096
Price
Taxes
Year Built

 The information being provided by Houston Association of REALTORS, Inc. is for the consumer's personal, non-commercial use and may not be used for any purpose other than to identify prospective properties consumers may be interested in purchasing. Any information relating to real estate for sale referenced on this web site comes from the Internet Data Exchange (IDX) program of the Houston Association of REALTORS, Inc. This web site may reference real estate listing(s) held by a brokerage firm other
