
Open House Sat, Sep 19th 01:00 PM - 04:00 PM - Price Reduction
Address
19602 Riverwalk Drive, Porter, TX
Price
$ 800,000
Property Attributes
- MLS#6902597
- TypeSingle Family
- Listing Status Active
- CountyMontgomery
- CityPorter
- Area40 Porter/New Caney West
- NeighborhoodRiverwalk
- Zip77365
- Style
- Year Built2005
- Taxes$ 18107
- Price$ 800,000
- Bedrooms5
- Full Bathrooms4
- Half Bathrooms3
- Sqr Footage4452
- Lot Size1.89 Acres
Data Source:
Houston Association of REALTORS® (HAR)
Property Description
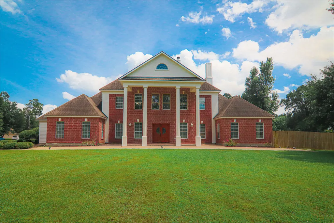
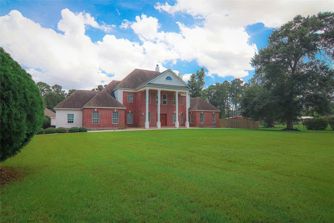
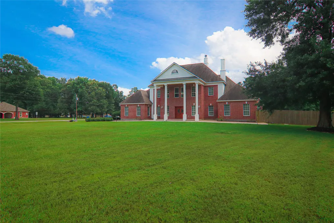
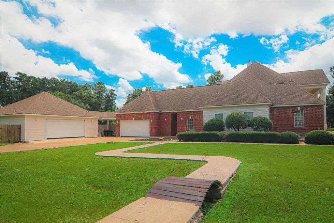
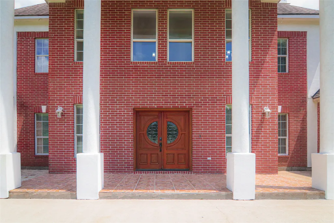
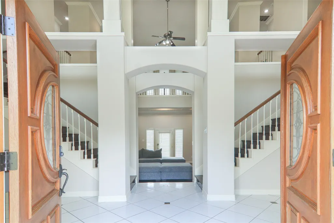
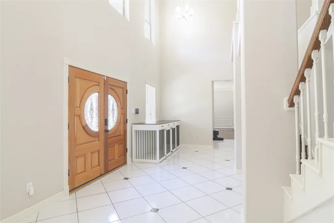
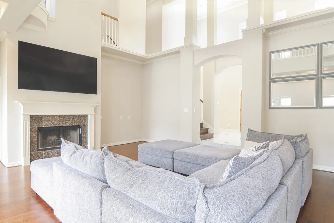
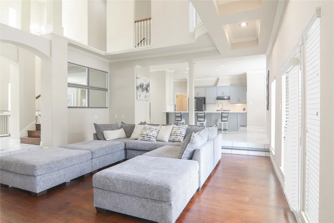
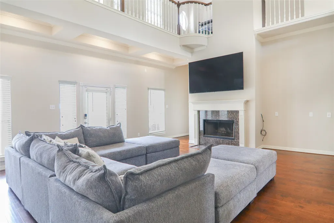
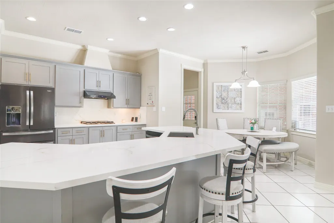
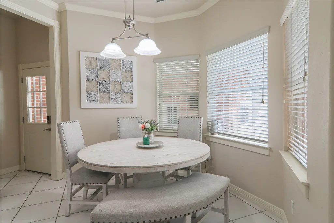
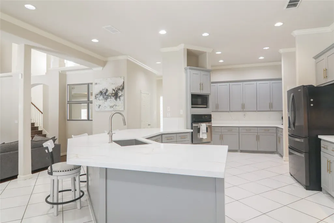
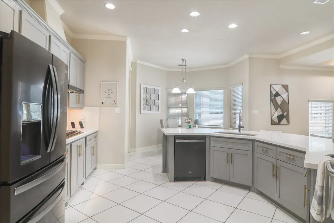
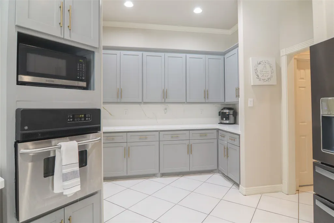
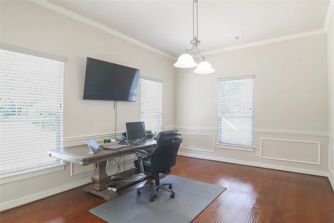
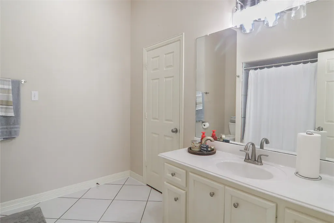
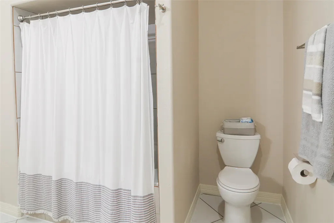
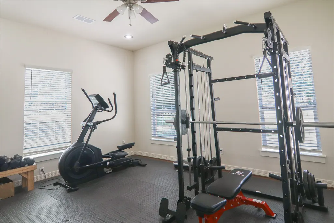
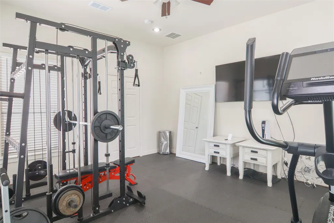
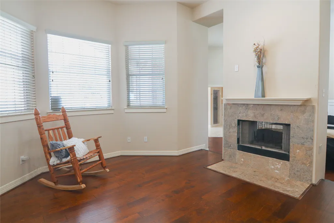
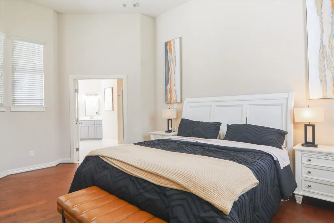
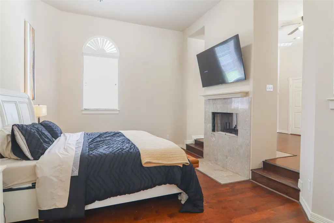
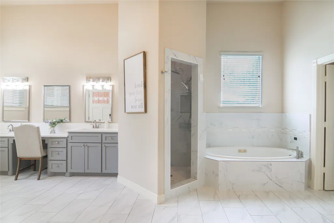
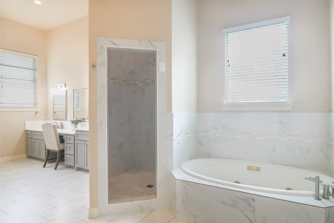
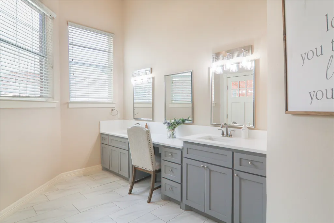
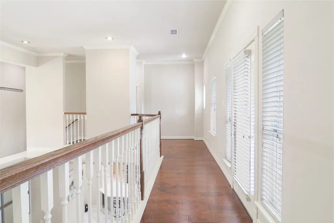
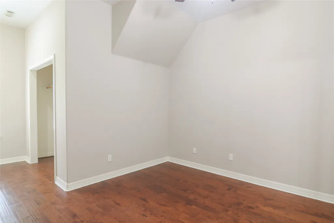
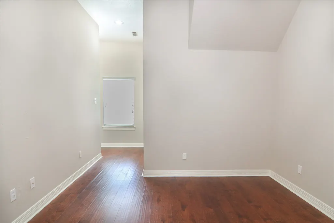
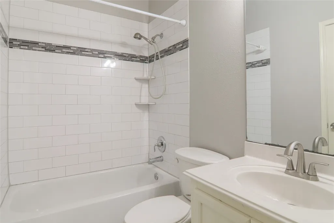
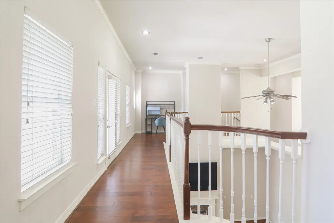
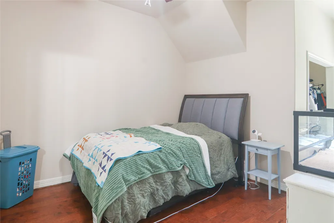
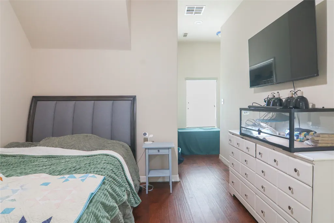
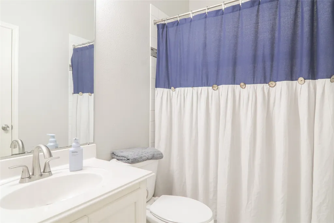
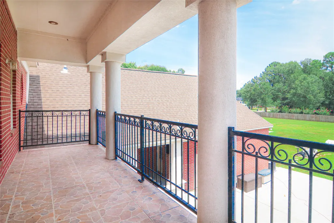
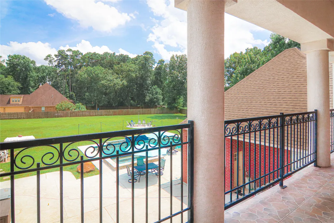
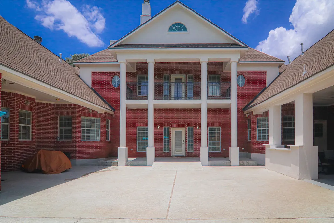
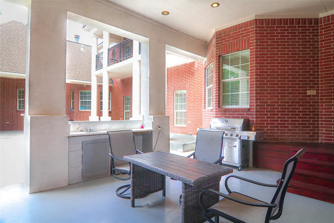
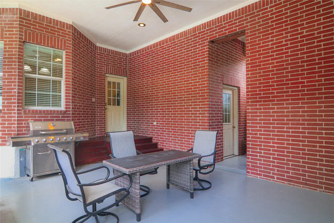
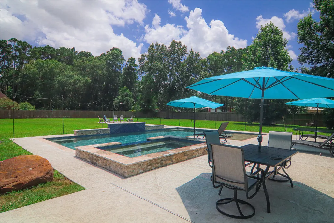
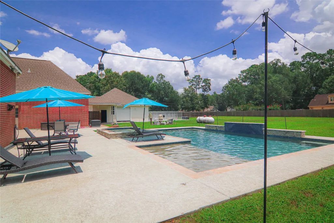
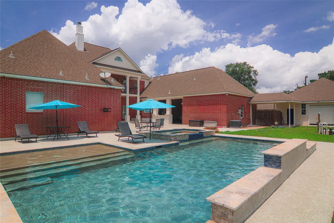
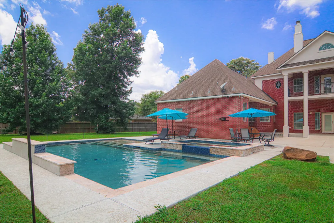
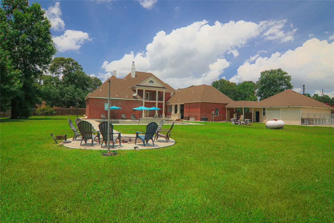
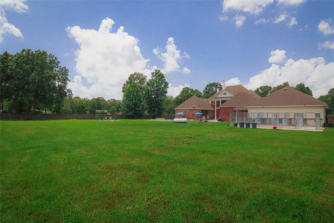
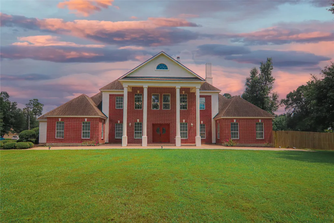
Discover your dream home in Riverwalk, perfectly situated on a corner lot spanning 1.89 acres. This stunning 5-bed, 4.3-bath residence features a sparkling pool w/ a tanning shelf and spa, ideal for relaxation and entertaining. The upgraded kitchen and bathrooms showcase modern finishes, while the outdoor bar and fenced backyard enhance outdoor living experience. Step inside to a grand entrance w/ soaring ceilings and dual staircases, leading to two identical bedrooms upstairs, each with its own bathroom. Enjoy the spacious primary suite with a double fireplace, a luxurious updated bathroom, and direct access to the backyard. The home also boasts a formal dining room, butler’s pantry, spacious laundry room, and an added mud room. With an additional garage building featuring epoxy flooring, this property offers ample storage. The neighborhood provides lake access, parks, and walking paths, and is horse-friendly. Experience luxury living in a serene community. Schedule your visit today!
| Elementary School | Middle School | High School |
|---|---|---|
| SORTERS MILL ELEMENTARY SCHOOL Elementary School | WHITE OAK MIDDLE SCHOOL (NEW CANEY) Middle School | PORTER HIGH SCHOOL (NEW CANEY) High School |
| Price History | |
|---|---|
| 6/24/2026 | Listed $875,000 |
| 8/4/2026 | 3$850,000 |
| 8/29/2026 | 6$800,000 |
General Features
| Country | US |
|---|---|
| Sewer | Aerobic Septic,Septic Tank |
| Heating | Central,Gas |
| Cooling | Central Air,Electric |
| Roof | Composition |
| Appliances | Dishwasher,Electric Oven,Gas Cooktop,Disposal,Oven |
| HOA Fee | 612 |
| Garage Spaces | 5 |
| Patio/Porch Features | Balcony,Deck,Patio |
| Architectural Style | Traditional |
| Pool Features | Gunite,Heated,In Ground,Pool/Spa Combo |
| Security Features | Security System Leased,Smoke Detector(s) |
| Construction Materials | Brick,Wood Siding |
| Exclusions | Washer,Dryer,Refrigerator,TV Mounts |
| Year Built | 2005 |
| Stories Count | 2 |
| Levels | Two |
| Property Subtype | Detached |
| Tax Year | 2025 |
| Assoc Fee Paid Per | Annually |
| County | Montgomery |
| New Construction | false |
| Property Type | Residential |
| Association Amenities | Boat Dock,Boat Ramp,Playground,Park,Trail(s) |
| HOA | true |
| Subdivision Name | Riverwalk |
| Garage Y/N | true |
| Total Rooms | 9 |
| Full Baths | 4 |
| Status | Active |
| Directions | From I-69/US-59N take the exit toward Porter/FM-1314. Turn left onto FM-1314. Go for 2.6 miles. Turn left onto Riverwalk Dr. Go for 0.3 miles. Turn left onto Brazos Dr. Home is the corner house on the right. |
| ModificationTimestamp | 2026-09-13T20:54:56.390-00:00 |
| High School | PORTER HIGH SCHOOL (NEW CANEY) |
| City | Porter |
| Disclosures | Exclusions Disclosure,Seller Disclosure |
| Association Name | Spectrum Association Management |
| High School District | 39 - New Caney |
| MLS Area | 40 |
| Lot Size Units | Square Feet |
| Spa Features | Hot Tub |
| Elementary School | SORTERS MILL ELEMENTARY SCHOOL |
| Tax Annual Amount | 18107 |
| Middle/Junior High School | WHITE OAK MIDDLE SCHOOL (NEW CANEY) |
| MLS Area Minor | Porter/New Caney West |
| Lease Considered Y/N | false |
| Standard Status | Active |
| Middle/Junior School District | 39 - New Caney |
| Elementary School District | 39 - New Caney |
| Year Built Source | Public Records |
| PostalCity | Porter |
| Legal Description | RIVERWALK 04, BLOCK 2, LOT 22, ACRES 1.890 |
Interior Features
| Interior Amenities | Breakfast Bar,Butler's Pantry,Crown Molding,Double Vanity,Entrance Foyer,En Suite Bathroom,Full Bath on Main Level,High Ceilings,Jetted Tub,Kitchen/Family Room Combo,Bath in Primary Bedroom,Main Level Primary,Multiple Staircases,Pantry,Quartz Counters,Self-closing Cabinet Doors,Sitting Area in Primary,Self-closing Drawers,Separate Shower,TwoBedroomsUp,Tub Shower |
|---|---|
| Flooring | Tile,Wood |
| Total Fireplaces | 2 |
| Fireplace Features | Gas,Wood Burning,Outside |
| Air Conditioning Y/N | true |
| Heating Y/N | true |
| Fireplace Y/N | true |
| Half Baths | 3 |
| Laundry Features | Washer Hookup,Electric Dryer Hookup |
| Total Bedrooms | 5 |
| Room Type | Breakfast Room/Nook,Dining Room,Entry/Foyer,Family Room,Kitchen,Living Room,Pantry,Utility Room,Half Bath,Sitting Room |
| LivingAreaSource | Appraiser |
| Total Baths | 7 |
| Bedrooms Possible | 5 |
Exterior Features
| Exterior Amenities | Balcony,Deck,Fence,Hot Tub/Spa,Patio |
|---|---|
| Fencing | Back Yard |
| Parking Features | Garage |
| Lot Features | Corner Lot,Subdivision |
| Water Source | Public |
| Lot Size Area | 82328 |
| Foundation Details | Slab |
| Spa | true |
| Building Area Total | 4452 |
| Lot Size Acres | 1.89 |
| Lot Size Source | Appraiser |
| Private Pool | true |
Amenities
- Foreclosure
- Views
- Short Sale
- New Construction
- Adult 55+
- Lease To Own
- No HOA Fees
- Furnished
- Primary On Main
- Air Conditioning
- Seller Finance
- Green
- Fixer Upper
- Horse
- Golf
- Fireplace
- Deck
- Garage
- Basement
- Pool
Property vs Single Family Average in 77365
Price
Taxes
Year Built

 The information being provided by Houston Association of REALTORS, Inc. is for the consumer's personal, non-commercial use and may not be used for any purpose other than to identify prospective properties consumers may be interested in purchasing. Any information relating to real estate for sale referenced on this web site comes from the Internet Data Exchange (IDX) program of the Houston Association of REALTORS, Inc. This web site may reference real estate listing(s) held by a brokerage firm other
