

Address
19338 Riverwalk Drive, Porter, TX
Price
$ 875,000
Property Attributes
- MLS#79440094
- TypeSingle Family
- Listing Status Active
- CountyMontgomery
- CityPorter
- Area40 Porter/New Caney West
- NeighborhoodRiverwalk
- Zip77365
- Style
- Year Built2020
- Taxes$ 11128
- Price$ 875,000
- Bedrooms4
- Full Bathrooms3
- Half Bathrooms0
- Sqr Footage2891
- Lot Size1.25 Acres
Data Source:
Houston Association of REALTORS® (HAR)
Property Description
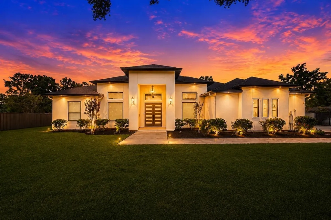
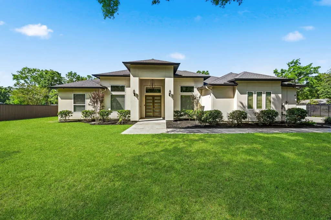
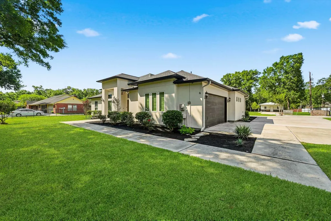
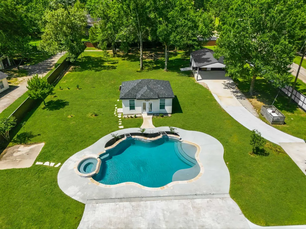
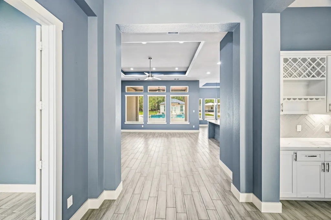
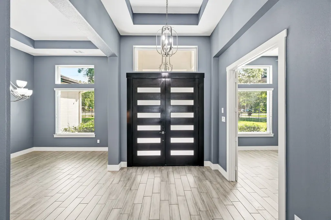
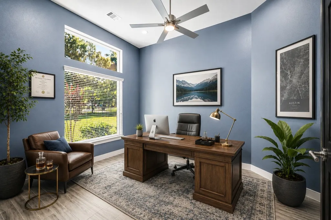
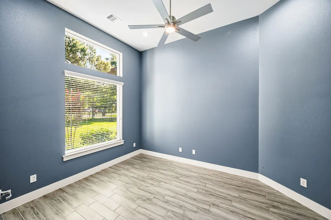
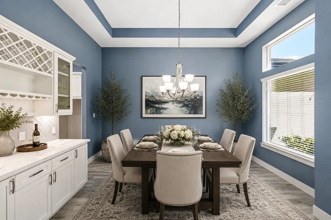
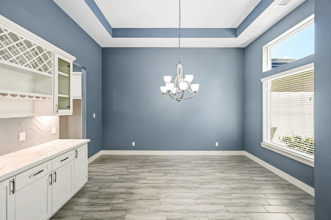
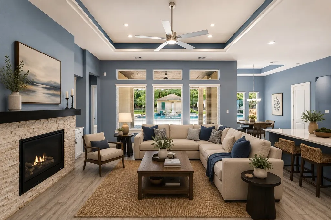
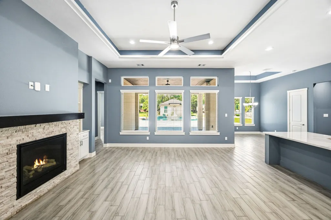
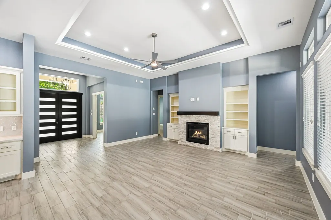
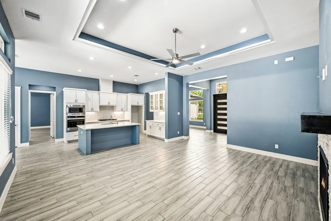
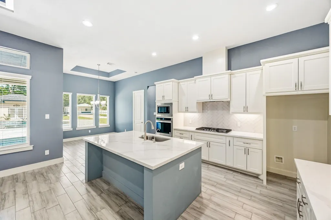
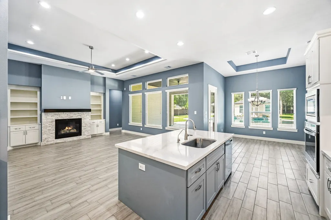
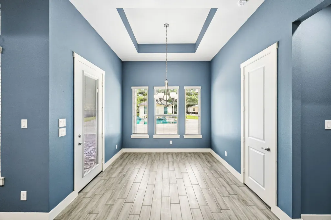
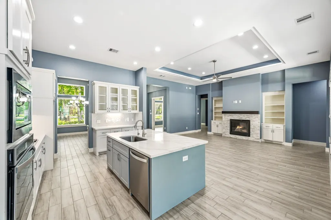
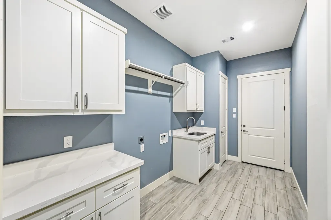
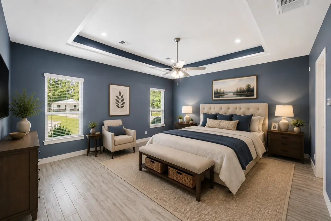
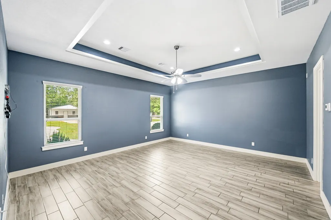
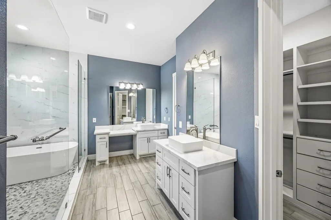
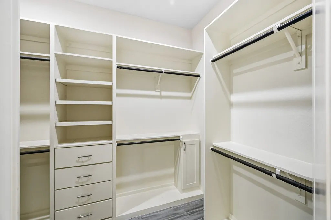
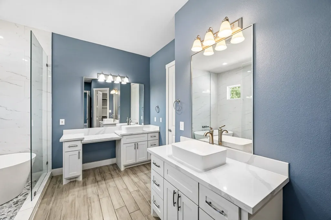
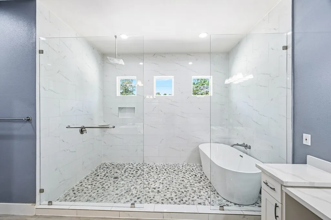
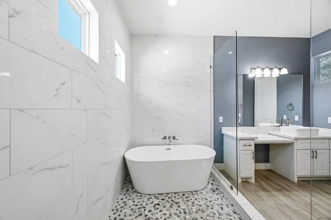
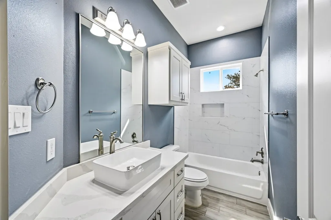
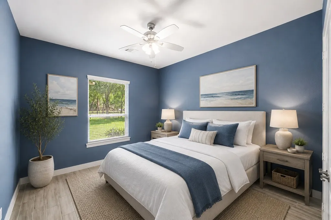
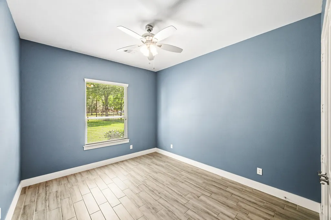
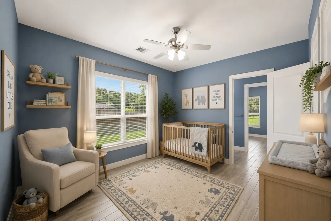
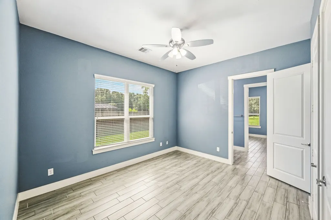
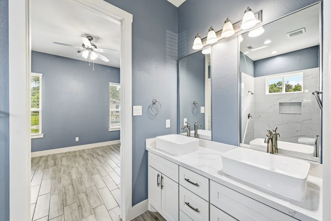
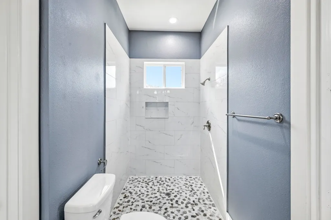
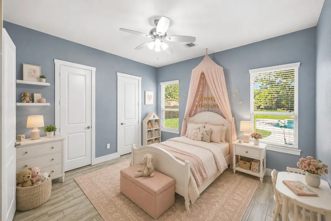
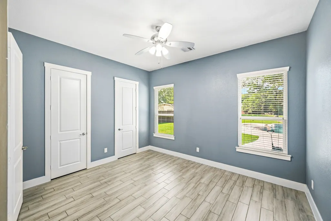
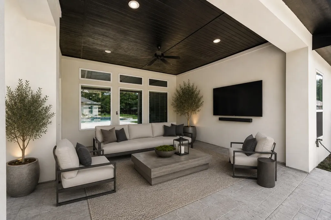
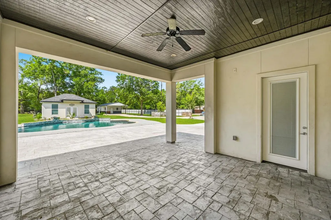
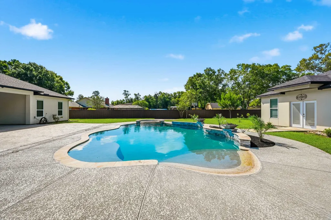
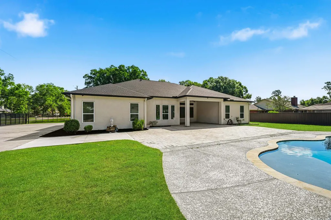
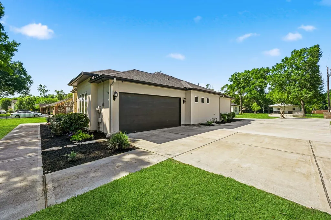
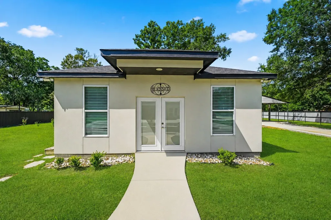
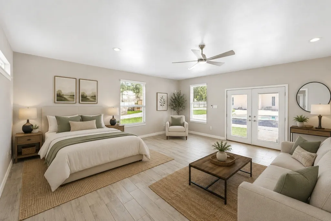
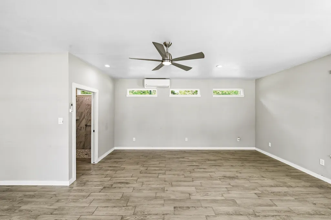
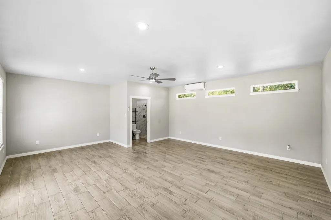
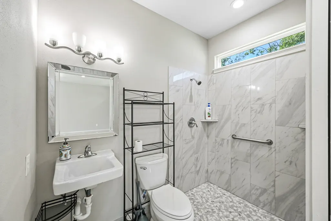
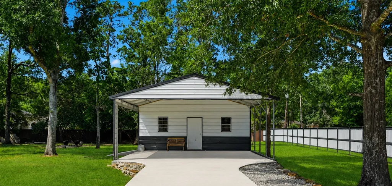
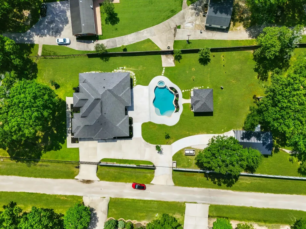
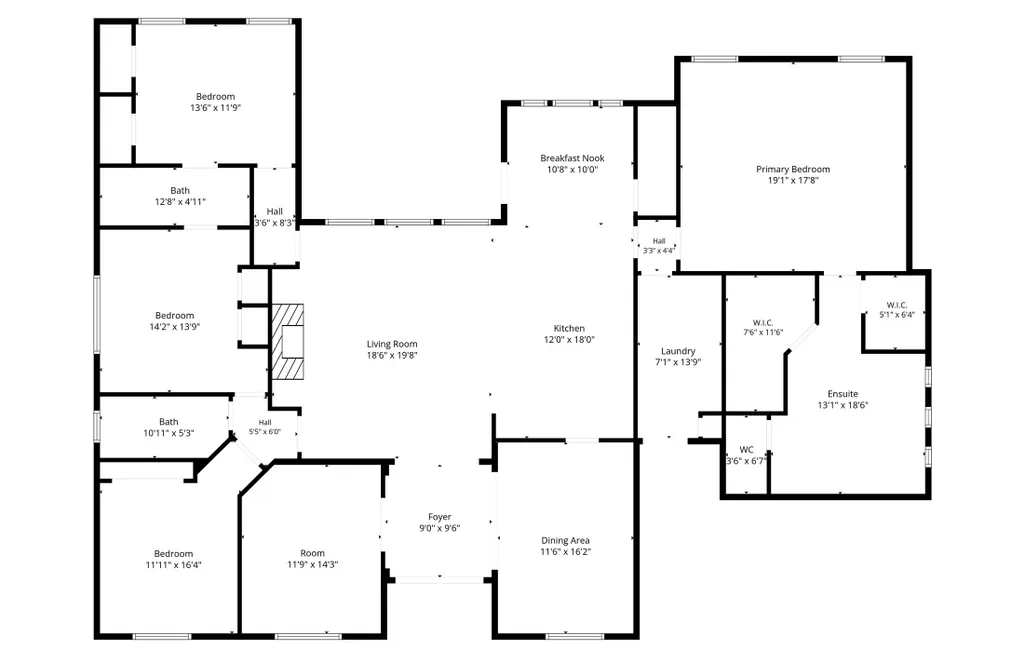
This spectacular property has it all! Primary home is located on 1.25 acres and features a formal dining room with butler's pantry, study, living room with gas log fire place, island kitchen with quartz counters and stainless steel appliances, primary retreat with en suite bath with large wet room with shower and soaking tub, dual vanity, and two large walk in closets! There are three ample secondary bedrooms and two full secondary bathrooms, and an in house laundry room with sink and two car attached garage! There is a large covered patio, automatic gate, sparkling pool with spa, casita with full bathroom and mini split a/c, and a large workshop with carport! Amenities include a 66-acre lake and canal system, lake park with pavilions and playground, boat ramp, 2 docks, and a community reserve, with a walking trail and green space. Riverwalk is horse-friendly, allowing up to two horses per acre. Within close proximity of IAH and The Woodlands!
| Elementary School | Middle School | High School |
|---|---|---|
| SORTERS MILL ELEMENTARY SCHOOL Elementary School | WHITE OAK MIDDLE SCHOOL (NEW CANEY) Middle School | PORTER HIGH SCHOOL (NEW CANEY) High School |
| Price History | |
|---|---|
| 5/26/2026 | Listed $925,000 |
| 7/22/2026 | 3$900,000 |
| 8/7/2026 | 3$875,000 |
General Features
| Country | US |
|---|---|
| Sewer | AerobicSeptic |
| Heating | Propane |
| Cooling | CentralAir,Electric |
| Roof | Composition |
| Appliances | Dishwasher,ElectricOven,GasCooktop,Disposal,Microwave |
| HOA Fee | 550 |
| Garage Spaces | 2 |
| Association Fee Includes | RecreationFacilities |
| Patio/Porch Features | Covered,Deck,Patio |
| Architectural Style | Traditional |
| Pool Features | Gunite,PoolSpaCombo |
| Construction Materials | Stucco |
| Year Built | 2020 |
| Stories Count | 1 |
| Levels | One |
| Property Subtype | Detached |
| Tax Year | 2025 |
| Ownership | Full Ownership |
| Assoc Fee Paid Per | Annually |
| County | Montgomery |
| New Construction | false |
| Property Type | Residential |
| HOA | true |
| Attached Garage | true |
| Energy Efficient | Thermostat,Windows |
| Subdivision Name | Riverwalk |
| Garage Y/N | true |
| Other Structures | GarageApartment,Workshop |
| Total Rooms | 8 |
| Full Baths | 3 |
| Status | Active |
| Directions | From 59N, left on 1314, left on Riverwalk, home is on left. |
| ModificationTimestamp | 2026-08-07T15:42:29.017-00:00 |
| High School | PORTER HIGH SCHOOL (NEW CANEY) |
| City | Porter |
| Disclosures | None |
| Association Name | Riverwalk POA / Spectrum |
| High School District | 39 - New Caney |
| MLS Area | 40 |
| Lot Size Units | SquareFeet |
| Carport Y/N | true |
| Elementary School | SORTERS MILL ELEMENTARY SCHOOL |
| Tax Annual Amount | 11128 |
| Middle/Junior High School | WHITE OAK MIDDLE SCHOOL (NEW CANEY) |
| MLS Area Minor | Porter/New Caney West |
| Lease Considered Y/N | false |
| Virtual Tour | https://youtu.be/zOGRz7u9ZCs |
| Standard Status | Active |
| Middle/Junior School District | 39 - New Caney |
| Elementary School District | 39 - New Caney |
| Year Built Source | PublicRecords |
| PostalCity | Porter |
| Legal Description | S834902 - RIVERWALK 02, BLOCK 12, LOT 8 |
Interior Features
| Interior Amenities | AllBedroomsDown,ButlersPantry,DoubleVanity,EnSuiteBathroom,FullBathOnMainLevel,HighCeilings,KitchenIsland,KitchenFamilyRoomCombo,MainLevelPrimary,Pantry,SoakingTub,SeparateShower,TubShower,WalkInPantry,WalkInClosets,CeilingFans,ProgrammableThermostat |
|---|---|
| Flooring | Tile |
| Total Fireplaces | 1 |
| Fireplace Features | GasLog |
| Air Conditioning Y/N | true |
| Heating Y/N | true |
| Window Features | LowEmissivityWindows |
| Fireplace Y/N | true |
| Laundry Features | WasherHookup,ElectricDryerHookup,GasDryerHookup |
| Total Bedrooms | 4 |
| Room Type | BreakfastRoomNook,DiningRoom,FamilyRoom,GuestQuarters,LivingRoom,Office,Pantry,UtilityRoom |
| LivingAreaSource | Appraiser |
| Total Baths | 3 |
| Bedrooms Possible | 5 |
Exterior Features
| Exterior Amenities | CoveredPatio,FullyFenced,Fence,SprinklerIrrigation,PavedDriveway,Patio |
|---|---|
| Fencing | BackYard |
| Parking Features | AttachedCarport,AdditionalParking,Attached,DetachedCarport,Detached,ElectricGate,Garage,GarageDoorOpener,WorkshopInGarage |
| Lot Features | CornerLot,Subdivision |
| Lot Size Area | 54450 |
| Foundation Details | Slab |
| Building Area Total | 2891 |
| Lot Size Acres | 1.25 |
| Lot Size Source | Appraiser |
| Private Pool | true |
Amenities
- Foreclosure
- Views
- Short Sale
- New Construction
- Adult 55+
- Lease To Own
- No HOA Fees
- Furnished
- Primary On Main
- Air Conditioning
- Seller Finance
- Green
- Fixer Upper
- Horse
- Golf
- Fireplace
- Deck
- Garage
- Basement
- Pool
Property vs Single Family Average in 77365
Price
Taxes
Year Built

 The information being provided by Houston Association of REALTORS, Inc. is for the consumer's personal, non-commercial use and may not be used for any purpose other than to identify prospective properties consumers may be interested in purchasing. Any information relating to real estate for sale referenced on this web site comes from the Internet Data Exchange (IDX) program of the Houston Association of REALTORS, Inc. This web site may reference real estate listing(s) held by a brokerage firm other
