
New Construction






Address
339 Big Pine Trail, Rosenberg, TX
Price
$ 401,865
Property Attributes
- MLS#71346747
- TypeSingle Family
- Listing Status Active
- CountyFort Bend
- CityRosenberg
- Area30 Needville Area
- NeighborhoodBrookewater
- Zip77471
- Style
- Year Built2026
- Price$ 401,865
- Bedrooms3
- Full Bathrooms3
- Half Bathrooms0
- Sqr Footage2140
Data Source:
Houston Association of REALTORS® (HAR)
Property Description
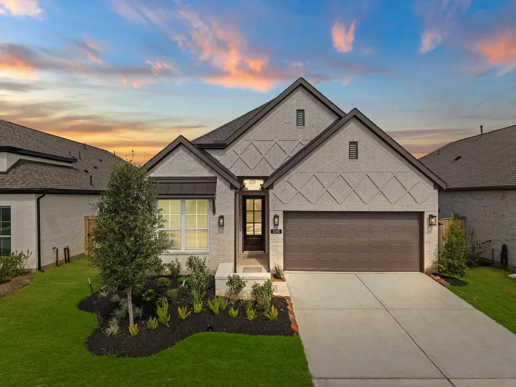
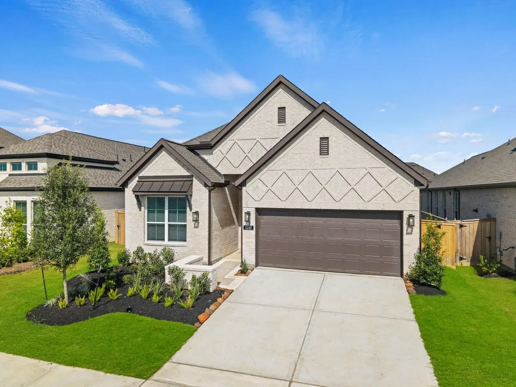
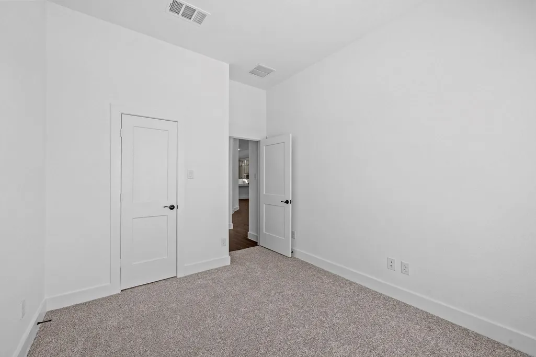
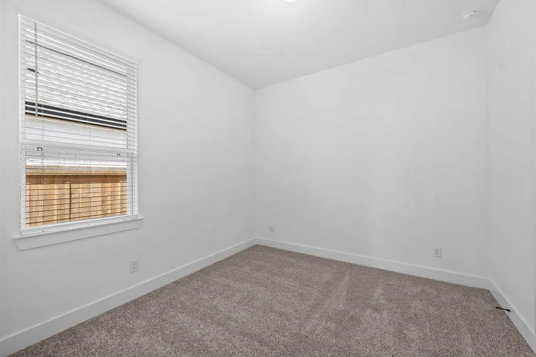
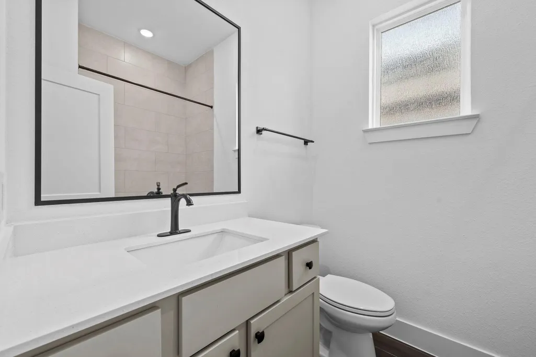
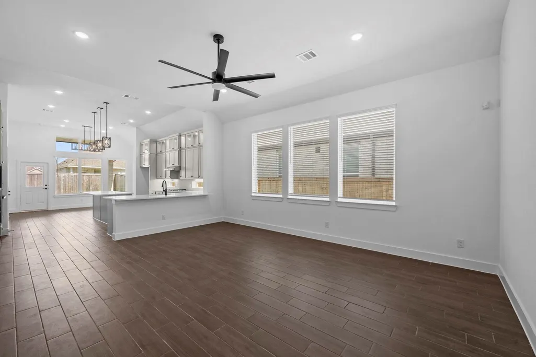
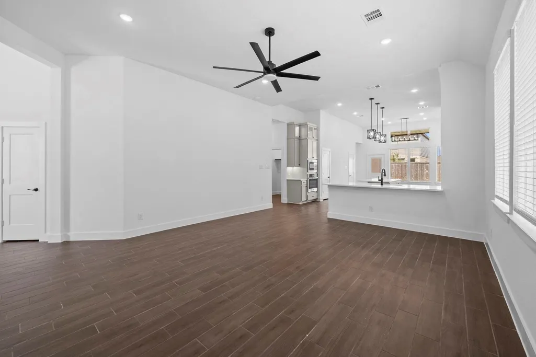
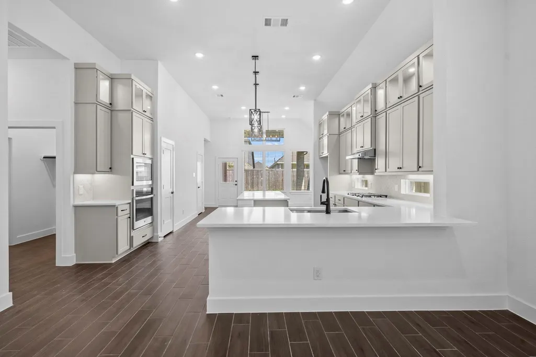
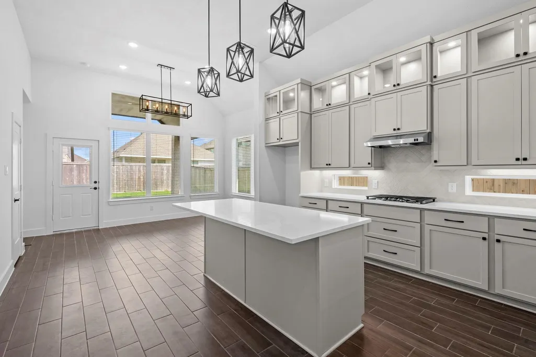
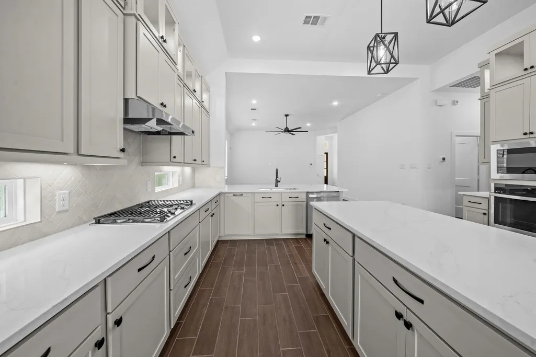
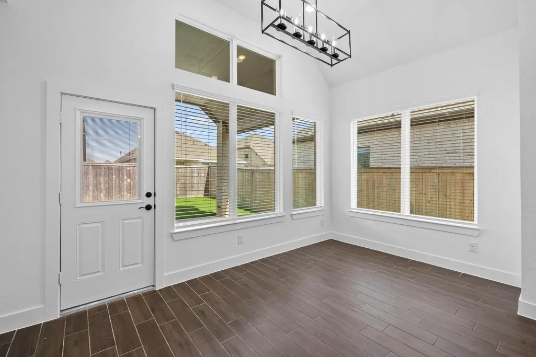
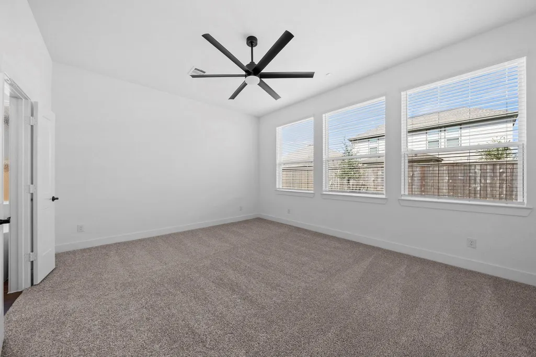
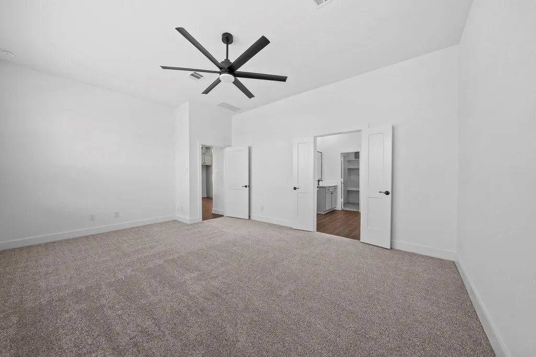
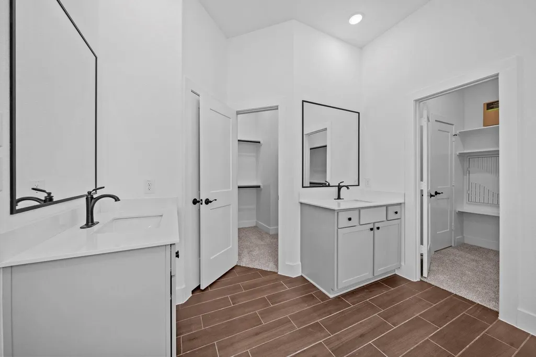
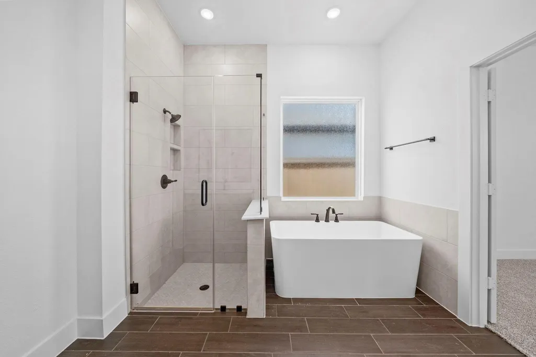
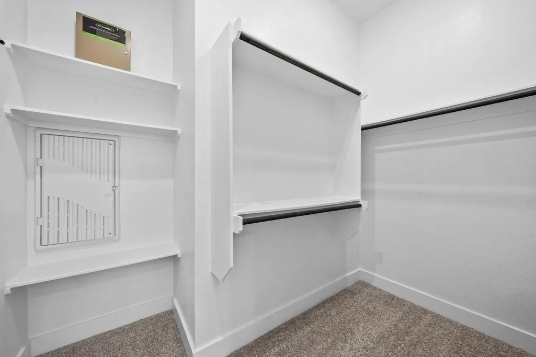
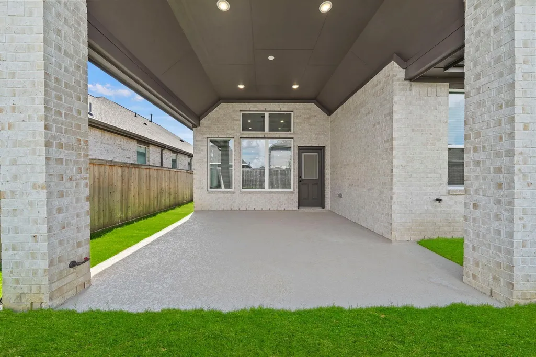
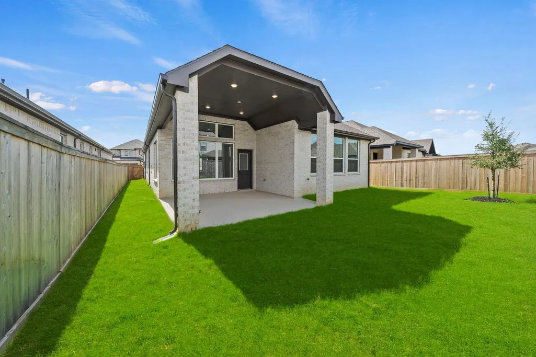
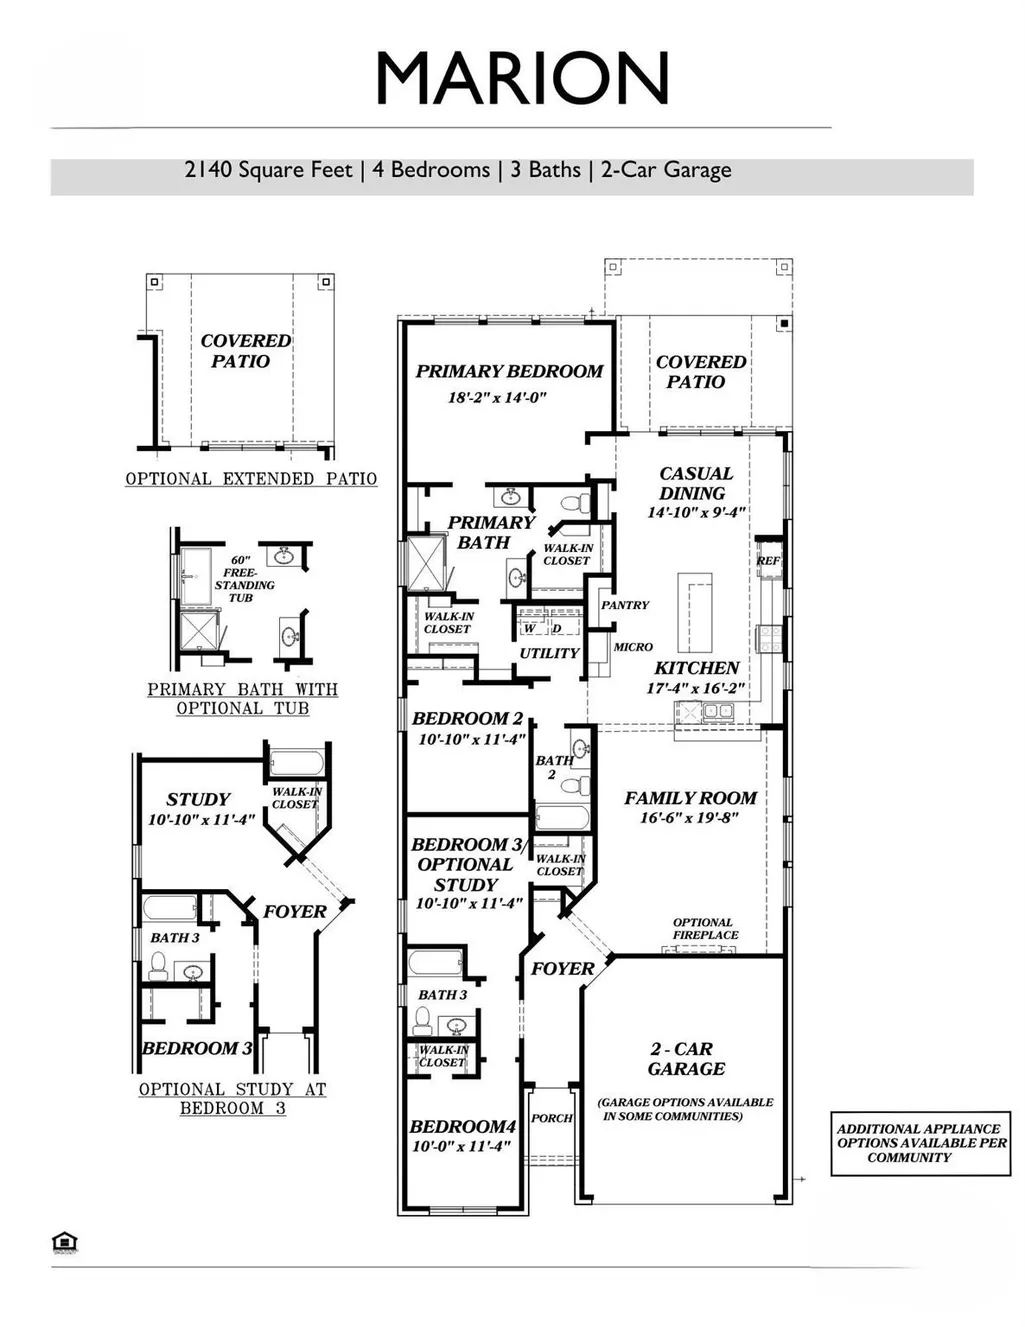
Chesmar Marion Plan. 1-Story. High Ceilings. Lrg Fam Rm. Open Kitch. Shaker-Style Cabs w/Blk Hdwr. SS Appl incl Gas Conv Oven/Range + SS Fridge. Kitch Tile Bksplsh. SS Single-Basin Kitch Sink w/Disp. Qtz Kitch C-tops. Kitch Island Pend Lights. Lg Main Bdrm. Main Bath w/sep Mudset Shwr & Freestanding Tub. Main Bath w/Qtz C-tops. Main Bath w/2 Closets +Pass-Thru to Util Rm. Elong Commodes. Vanity Lights all Baths. Tile Shwr Surrounds to Ceiling in Baths. Private Study Opt w/Frch Drs. 8’ Int Drs w/Lvrs. Extensive Wd-Lk Porce-Tile Flrg. Blk Plumb & Light Hrdwr Pkg. Wndw Blinds. C-Fans(Fam Rm; Main Bedrm; Study). Blk’d &Wired for future C-Fans (2ndary Bedrms; Cov’d Rear Patio). 8’ Mahog Front Dr Util Rm w/Cab +Frt Load Washer &Dryer. Security Sys. Cov’d Rear Patio w/Gas Line. Fully Sod Yard w/Frt Lndsc
| Middle School | High School |
|---|---|
| GEORGE JUNIOR HIGH SCHOOL Middle School | TERRY HIGH SCHOOL High School |
| Price History | |
|---|---|
| 9/3/2026 | Listed $401,865 |
General Features
| Sewer | Other |
|---|---|
| Heating | Central,Gas |
| Cooling | Central Air,Electric |
| Roof | Composition |
| Appliances | Convection Oven,Dishwasher,Gas Oven,Gas Range,Microwave,ENERGY STAR Qualified Appliances |
| HOA Fee | 1200 |
| Garage Spaces | 2 |
| Patio/Porch Features | Covered,Deck,Patio |
| Architectural Style | Traditional |
| Security Features | Prewired,Security System Owned,Smoke Detector(s) |
| Construction Materials | Brick,Cement Siding |
| Year Built | 2026 |
| Stories Count | 1 |
| Levels | One |
| Property Subtype | Detached |
| Ownership | Full Ownership |
| Assoc Fee Paid Per | Annually |
| County | Fort Bend |
| New Construction | true |
| Property Type | Residential |
| Association Amenities | Fitness Center,Lake or Pond,Park,Trail(s) |
| HOA | true |
| Attached Garage | true |
| Energy Efficient | Appliances,Thermostat |
| Subdivision Name | Brookewater |
| Facing Direction | Southwest |
| Garage Y/N | true |
| Total Rooms | 7 |
| Full Baths | 3 |
| Status | Active |
| Directions | From US-59/I-69 South, Take Exit 94 SPUR 10 to US 59 Frontage Rd, Continue straight through first stop sign, turn left onto Hartledge Rd, right on Klosterhoff Rd, then right onto Finney Vallet Rd, left onto Wallingford Pk Dr into Brookewater, then right on Afton June Dr to model home park, model home address is 507 Coen Cain Drive, Roseneberg TX 77471 |
| ModificationTimestamp | 2026-09-04T09:07:31.643-00:00 |
| High School | TERRY HIGH SCHOOL |
| City | Rosenberg |
| Disclosures | Municipal Utility District Disclosure |
| Association Name | Brookwater Residential Associatio |
| High School District | 33 - Lamar Consolidated |
| MLS Area | 30 |
| Lot Size Units | Square Feet |
| Middle/Junior High School | GEORGE JUNIOR HIGH SCHOOL |
| Property Condition | Under Construction |
| MLS Area Minor | Needville Area |
| Lease Considered Y/N | false |
| Builder Name | Chesmar Homes |
| Standard Status | Active |
| Middle/Junior School District | 33 - Lamar Consolidated |
| Elementary School District | 33 - Lamar Consolidated |
| Year Built Source | Builder |
| Virtual Tour | https://www.chesmar.com/texas/houston-new-homes/cibolo/brookewater-60's/brentwood/43680000-0008/ |
| PostalCity | Rosenberg |
| Legal Description | Brookewater Sec 1, BLOCK 1, Lot 36 |
Interior Features
| Interior Amenities | Double Vanity,En Suite Bathroom,High Ceilings,Kitchen Island,Kitchen/Family Room Combo,Pantry,Quartz Counters,Soaking Tub,Separate Shower,Tub Shower,Walk-In Pantry,Walk-In Closet(s),Ceiling Fan(s),Kitchen/Dining Combo,Living/Dining Room,Programmable Thermostat |
|---|---|
| Flooring | Tile |
| Air Conditioning Y/N | true |
| Heating Y/N | true |
| Laundry Features | Washer Hookup,Electric Dryer Hookup |
| Total Bedrooms | 3 |
| Room Type | Family Room,Kitchen,Living Room,Office,Utility Room |
| LivingAreaSource | Builder |
| Total Baths | 3 |
Exterior Features
| Exterior Amenities | Covered Patio,Fence,Sprinkler/Irrigation,Patio,Private Yard |
|---|---|
| Fencing | Back Yard |
| Parking Features | Attached,Garage |
| Lot Features | Subdivision,Pond on Lot |
| Water Source | Other |
| Lot Size Area | 5981 |
| Foundation Details | Slab |
| Building Area Total | 2140 |
| Lot Dimensions | 40x130 |
| Lot Size Source | Other |
| Private Pool | false |
Amenities
- Foreclosure
- Views
- Short Sale
- New Construction
- Adult 55+
- Lease To Own
- No HOA Fees
- Furnished
- Primary On Main
- Air Conditioning
- Seller Finance
- Green
- Fixer Upper
- Horse
- Golf
- Fireplace
- Deck
- Garage
- Basement
- Pool
Property vs Single Family Average in 77471
Price
Year Built

 The information being provided by Houston Association of REALTORS, Inc. is for the consumer's personal, non-commercial use and may not be used for any purpose other than to identify prospective properties consumers may be interested in purchasing. Any information relating to real estate for sale referenced on this web site comes from the Internet Data Exchange (IDX) program of the Houston Association of REALTORS, Inc. This web site may reference real estate listing(s) held by a brokerage firm other
