
Address
2818 Roman Forest Boulevard, New Caney, TX
Price
$ 449,900
Property Attributes
- MLS#36589068
- TypeSingle Family
- Listing Status Active
- CountyMontgomery
- CityNew Caney
- Area40 Porter/New Caney East
- NeighborhoodRoman Forest
- Zip77357
- Style
- Year Built2021
- Taxes$ 12626
- Price$ 449,900
- Bedrooms5
- Full Bathrooms3
- Half Bathrooms0
- Sqr Footage2837
- Lot Size0.6887 Acres
Data Source:
Houston Association of REALTORS® (HAR)
Property Description
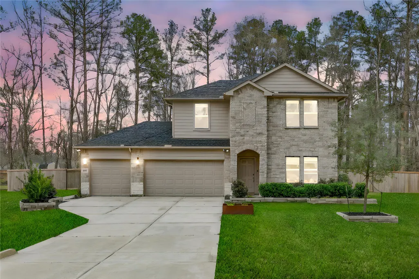
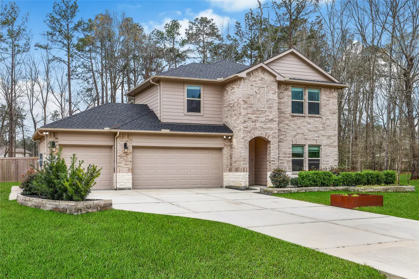
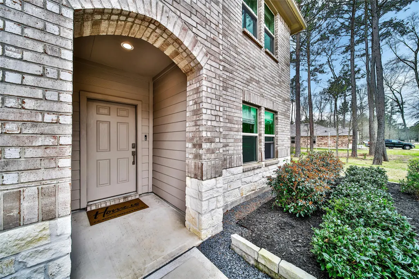
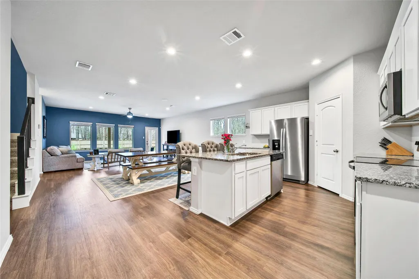
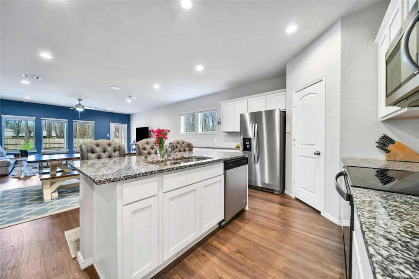
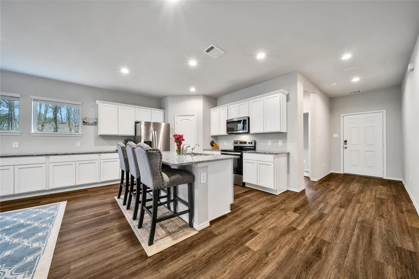
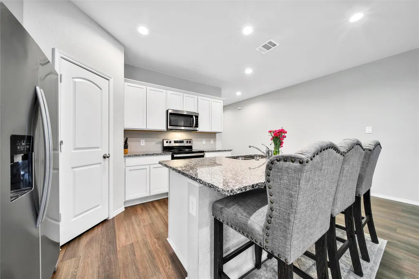
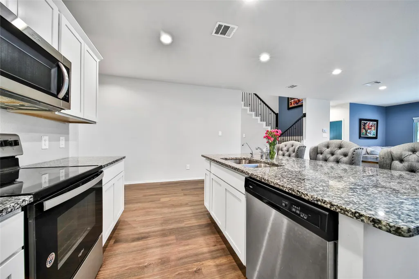
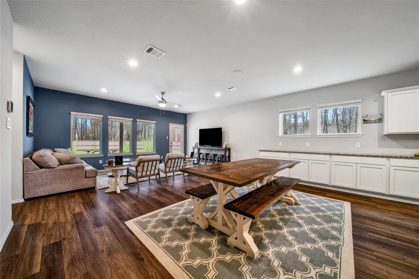
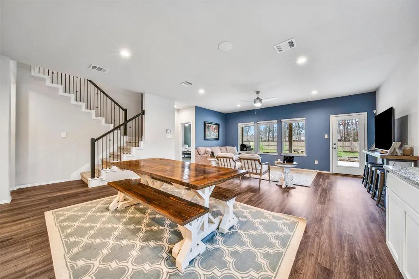
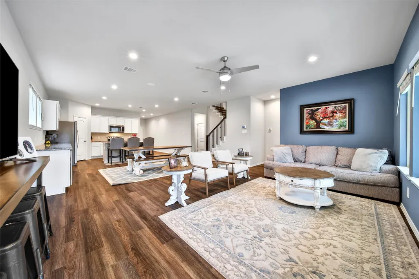
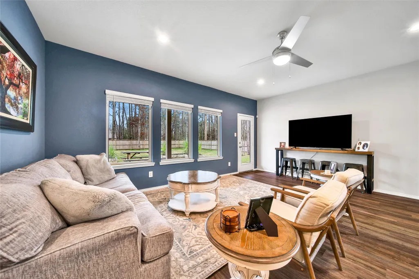
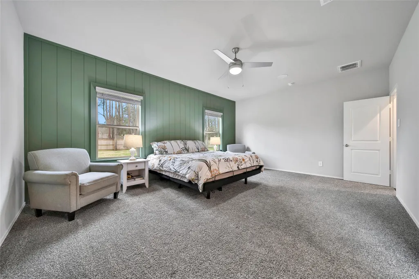
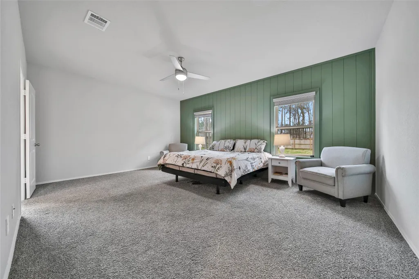
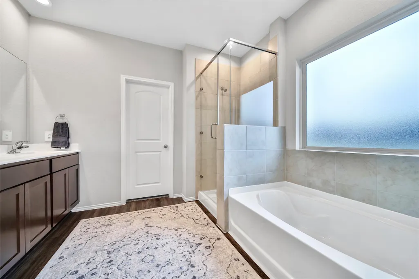
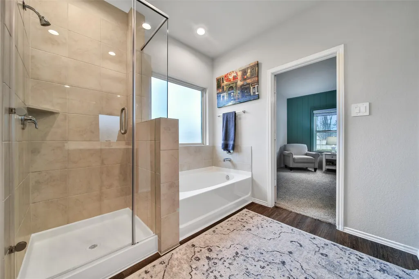
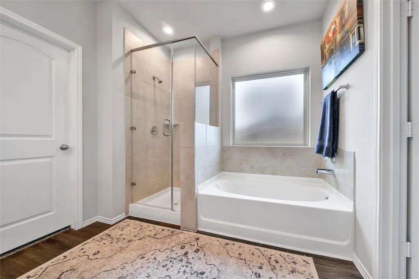
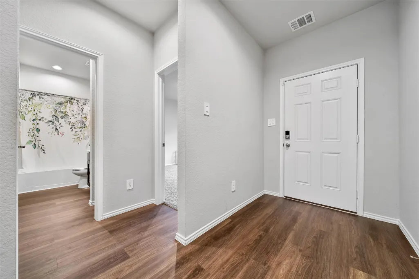
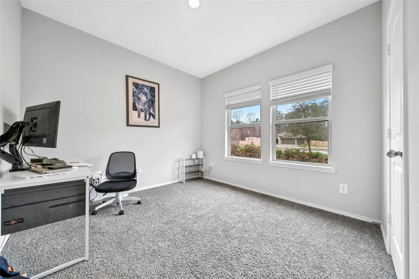
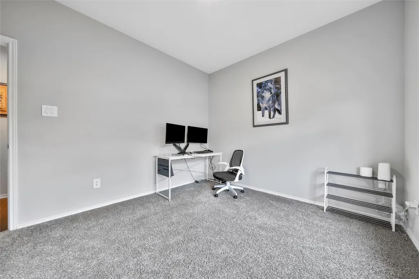
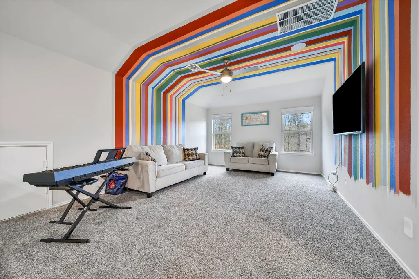
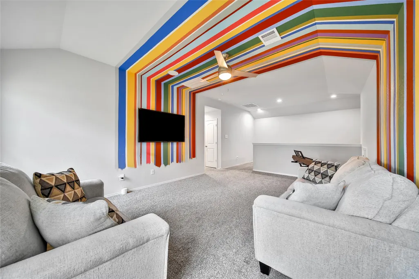
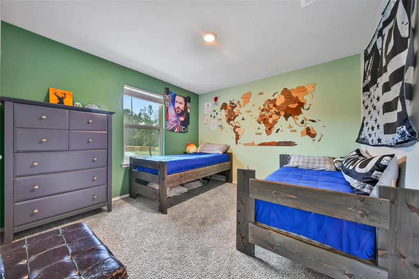
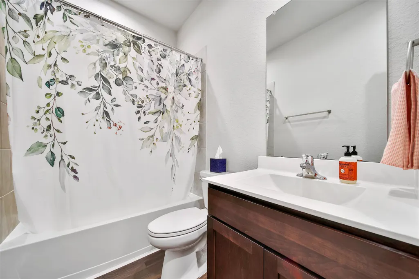
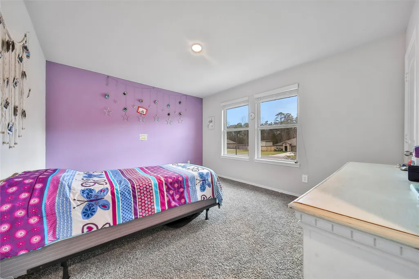
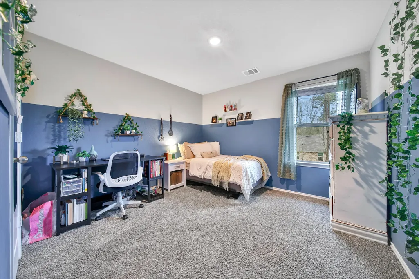
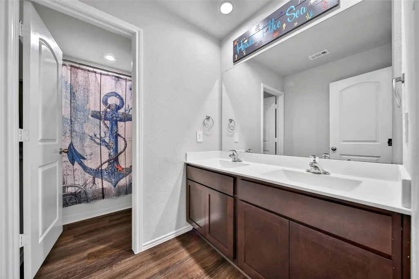
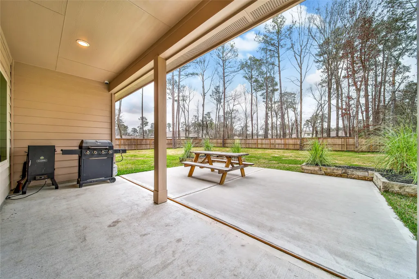
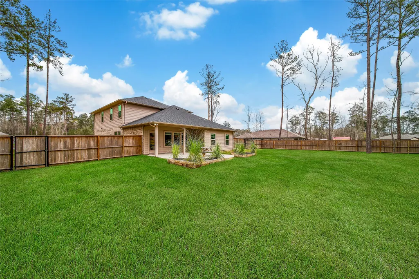
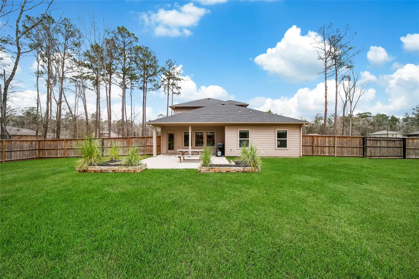
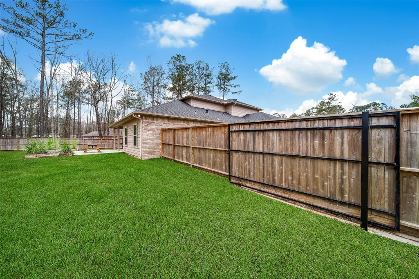
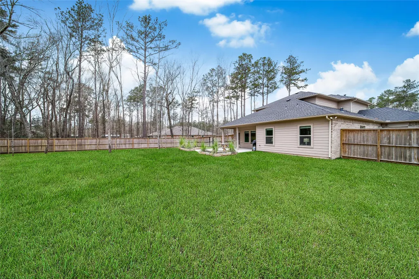
Beautifully finished former model home nestled in the Estates of Roman Forest! This thoughtfully designed floorplan and sprawling backyard creates the perfect space to relax and entertain. 5 bedrooms 3 full baths with a 3 car epoxy coated garage on a large 30,000 sf lot that includes a spacious covered patio and backyard that is fully fenced. The first floor includes a sleek kitchen with spacious island open to the dining and family room. The first floor also includes the primary suite and a secondary bedroom, each with its own full bath. Upstairs you will find a large game room, full bath and three additional secondary bedrooms. Incredible smart home technology integrated into this home as well as state of the art security and integrated audio. New upgraded roof! The yard was professionally leveled and fenced with beautiful cedar planks. Sprinkler system in front. The city takes great pride in the amenities available for the community to enjoy like pool, splash pad, pavillion, & park!
| Elementary School | Middle School | High School |
|---|---|---|
| DOGWOOD ELEMENTARY SCHOOL (NEW CANEY) Elementary School | KEEFER CROSSING MIDDLE SCHOOL Middle School | NEW CANEY HIGH SCHOOL High School |
| Price History | |
|---|---|
| 6/6/2026 | Listed $449,900 |
General Features
| Country | US |
|---|---|
| Sewer | AerobicSeptic |
| Heating | Central,Electric,Zoned |
| Cooling | CentralAir,Electric,Zoned |
| Roof | Composition |
| Appliances | Dishwasher,ElectricCooktop,ElectricOven,FreeStandingRange,Disposal,Microwave,Oven,EnergyStarQualifiedAppliances |
| Garage Spaces | 3 |
| Patio/Porch Features | Covered,Deck,Patio,Porch |
| Architectural Style | Traditional |
| Pool Features | Association |
| Security Features | Prewired,SecuritySystemOwned,SmokeDetectors |
| Construction Materials | Brick,CementSiding,Stone |
| Year Built | 2021 |
| Stories Count | 2 |
| Levels | Two |
| Property Subtype | Detached |
| Tax Year | 2024 |
| Community Features | CommunityPool |
| Additional Parcels Description | 83970419000 |
| County | Montgomery |
| New Construction | false |
| Property Type | Residential |
| Association Amenities | PicnicArea,Playground,Park,Pool |
| Attached Garage | true |
| Energy Efficient | RadiantAtticBarrier,Appliances,Hvac,Insulation,Lighting,Other,Thermostat,Windows |
| Subdivision Name | Roman Forest |
| Garage Y/N | true |
| Green Indoor Air Quality | Ventilation |
| Total Rooms | 9 |
| Full Baths | 3 |
| Status | Active |
| Directions | Take I-69 N to exit 159B toward TX-494/Roman Forest Blvd. Merge on US-59 BUS N. Turn RIGHT onto Railroad Ave/Roman Forest Blvd. Home on the Right. |
| ModificationTimestamp | 2026-06-06T09:02:10.440-00:00 |
| High School | NEW CANEY HIGH SCHOOL |
| City | New Caney |
| Disclosures | SellerDisclosure |
| High School District | 39 - New Caney |
| MLS Area | 40 |
| Lot Size Units | SquareFeet |
| Green Building Verification Type | HersIndexScore |
| Elementary School | DOGWOOD ELEMENTARY SCHOOL (NEW CANEY) |
| Tax Annual Amount | 12626 |
| Middle/Junior High School | KEEFER CROSSING MIDDLE SCHOOL |
| MLS Area Minor | Porter/New Caney East |
| Additional Parcels Y/N | true |
| Lease Considered Y/N | false |
| Builder Name | DR Horton |
| Standard Status | Active |
| Middle/Junior School District | 39 - New Caney |
| Elementary School District | 39 - New Caney |
| Year Built Source | PublicRecords |
| PostalCity | New Caney |
| Legal Description | ROMAN FOREST 04, BLOCK 6, LOT 8 |
Interior Features
| Interior Amenities | DoubleVanity,GraniteCounters,HighCeilings,WiredForSound,WindowTreatments,CeilingFans,LivingDiningRoom,ProgrammableThermostat |
|---|---|
| Flooring | Carpet,Plank,Vinyl |
| Air Conditioning Y/N | true |
| Heating Y/N | true |
| Window Features | LowEmissivityWindows,WindowCoverings |
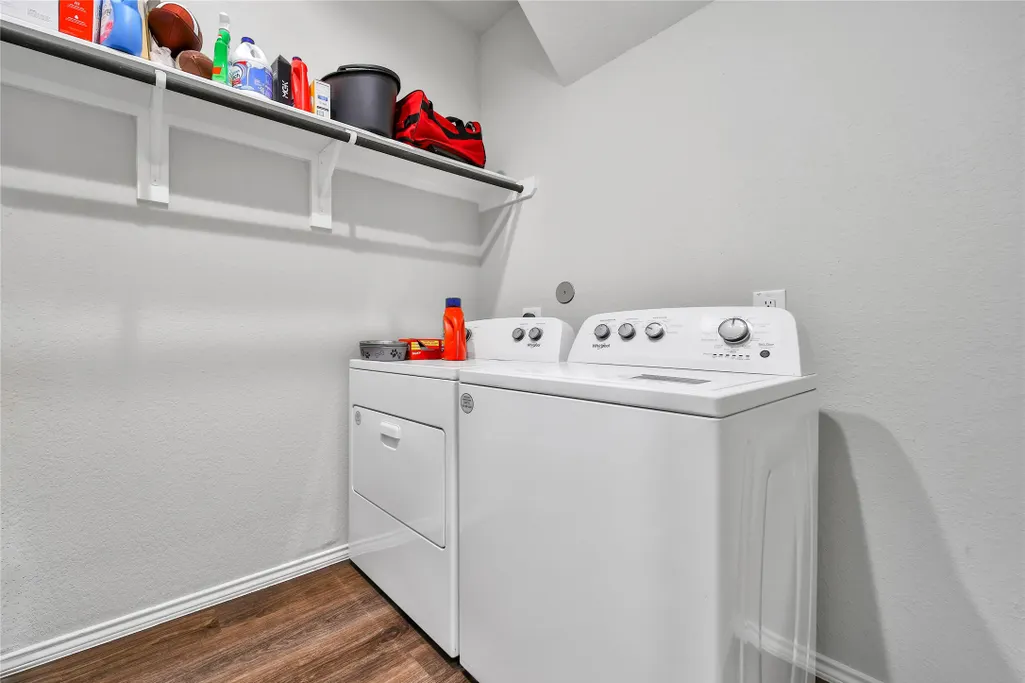
| Laundry Features | WasherHookup,ElectricDryerHookup |
| Total Bedrooms | 5 |
| Room Type | FamilyRoom,GameRoom,LivingRoom,UtilityRoom |
| LivingAreaSource | Appraiser |
| Total Baths | 3 |
Exterior Features
| Exterior Amenities | CoveredPatio,Deck,Fence,SprinklerIrrigation,PavedDriveway,Porch,Patio,PrivateYard |
|---|---|
| Fencing | BackYard |
| Parking Features | Attached,Driveway,Garage,GarageDoorOpener,Oversized |
| Lot Features | Cleared,Subdivision,PondOnLot |
| Water Source | Public |
| Lot Size Area | 30000 |
| Foundation Details | Slab |
| Building Area Total | 2837 |
| Lot Size Acres | 0.6887 |
| Road Surface Type | Concrete |
| Lot Size Source | Appraiser |
| Private Pool | false |
Amenities
- Foreclosure
- Views
- Short Sale
- New Construction
- Adult 55+
- Lease To Own
- No HOA Fees
- Furnished
- Primary On Main
- Air Conditioning
- Seller Finance
- Green
- Fixer Upper
- Horse
- Golf
- Fireplace
- Deck
- Garage
- Basement
- Pool
Property vs Single Family Average in 77357
Price
Taxes
Year Built

 The information being provided by Houston Association of REALTORS, Inc. is for the consumer's personal, non-commercial use and may not be used for any purpose other than to identify prospective properties consumers may be interested in purchasing. Any information relating to real estate for sale referenced on this web site comes from the Internet Data Exchange (IDX) program of the Houston Association of REALTORS, Inc. This web site may reference real estate listing(s) held by a brokerage firm other
