
Address
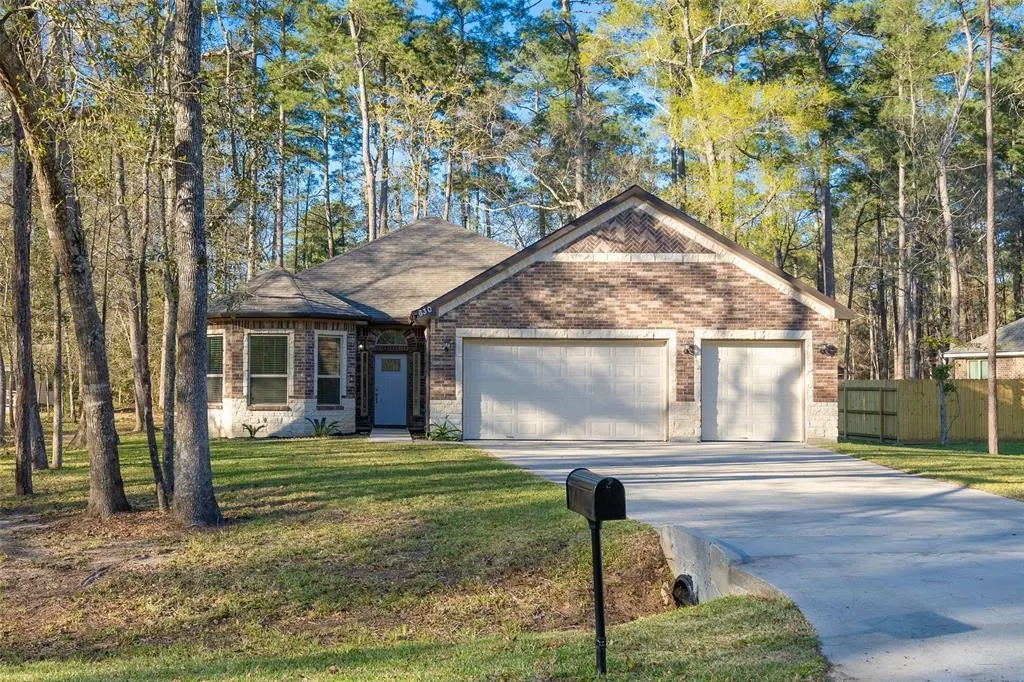
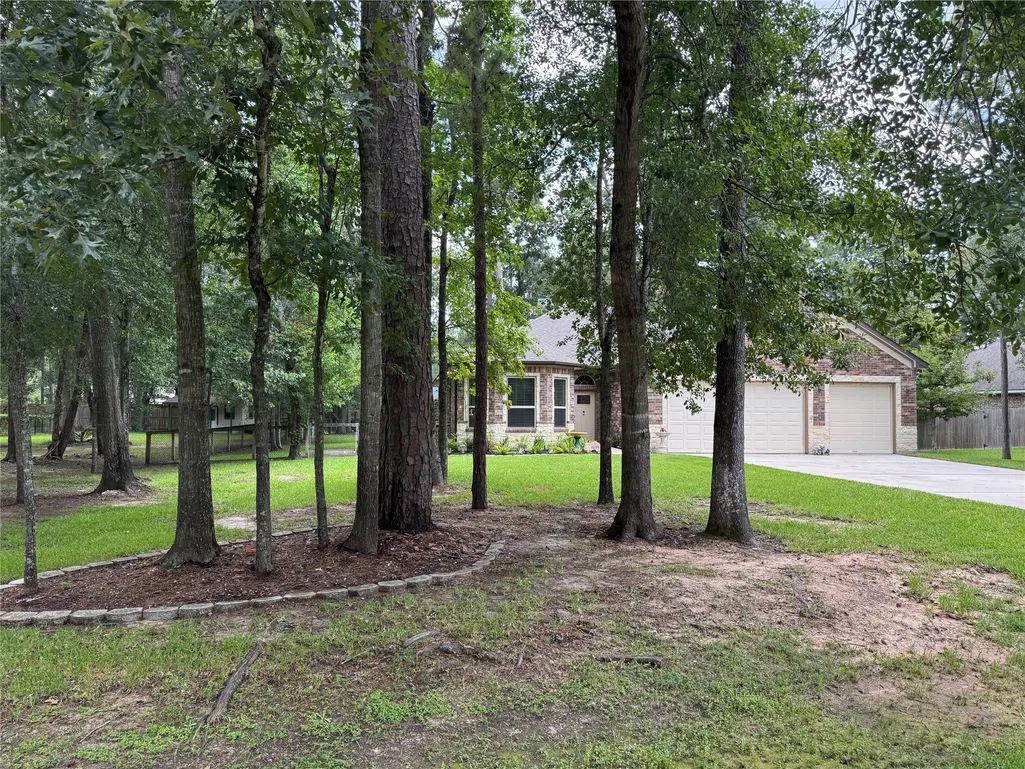
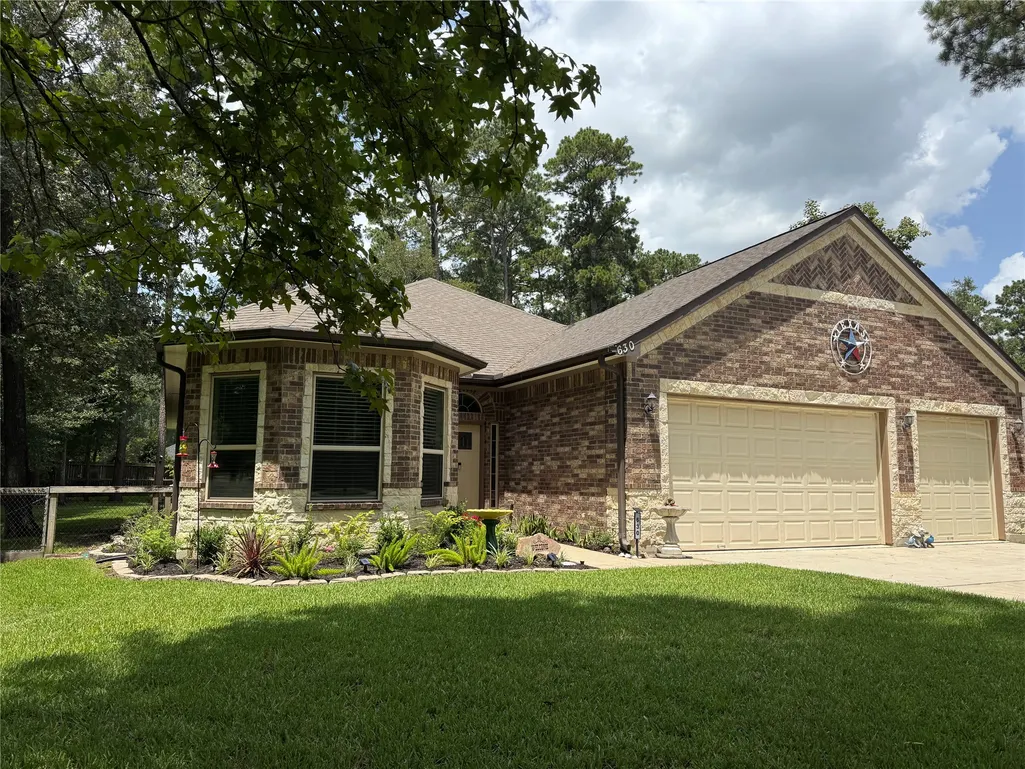
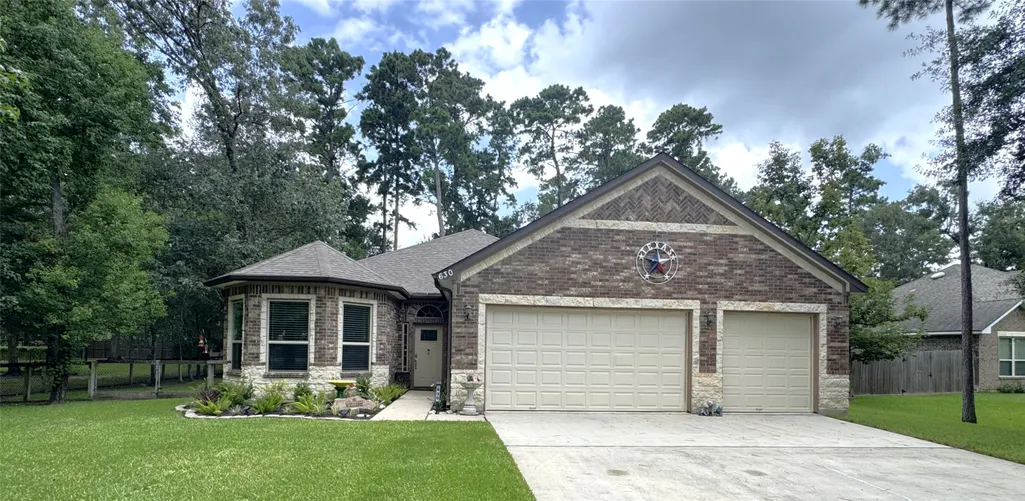
630 Parthenon Place, New Caney, TX
Price
$ 435,000
Property Attributes
- MLS#51949632
- TypeSingle Family
- Listing Status Pending
- CountyMontgomery
- CityNew Caney
- Area40 Porter/New Caney East
- NeighborhoodRoman Forest
- Zip77357
- Style
- Year Built2017
- Taxes$ 9412
- Price$ 435,000
- Bedrooms4
- Full Bathrooms2
- Half Bathrooms1
- Sqr Footage2472
- Lot Size0.3969 Acres
Data Source:
Houston Association of REALTORS® (HAR)
Property Description
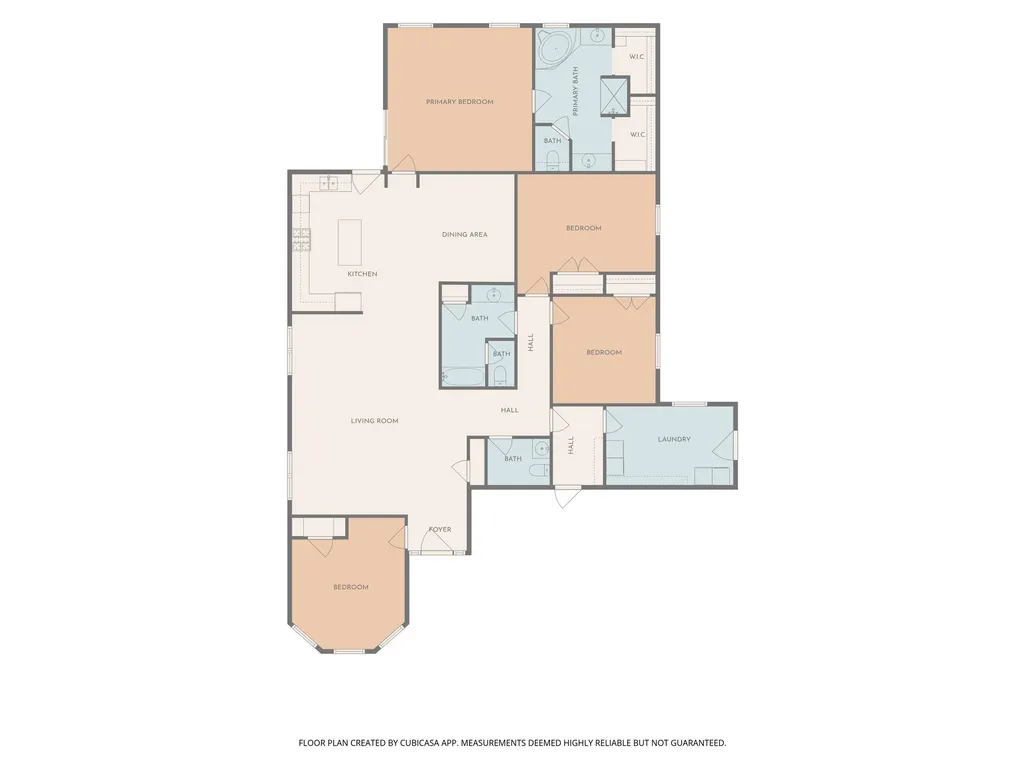
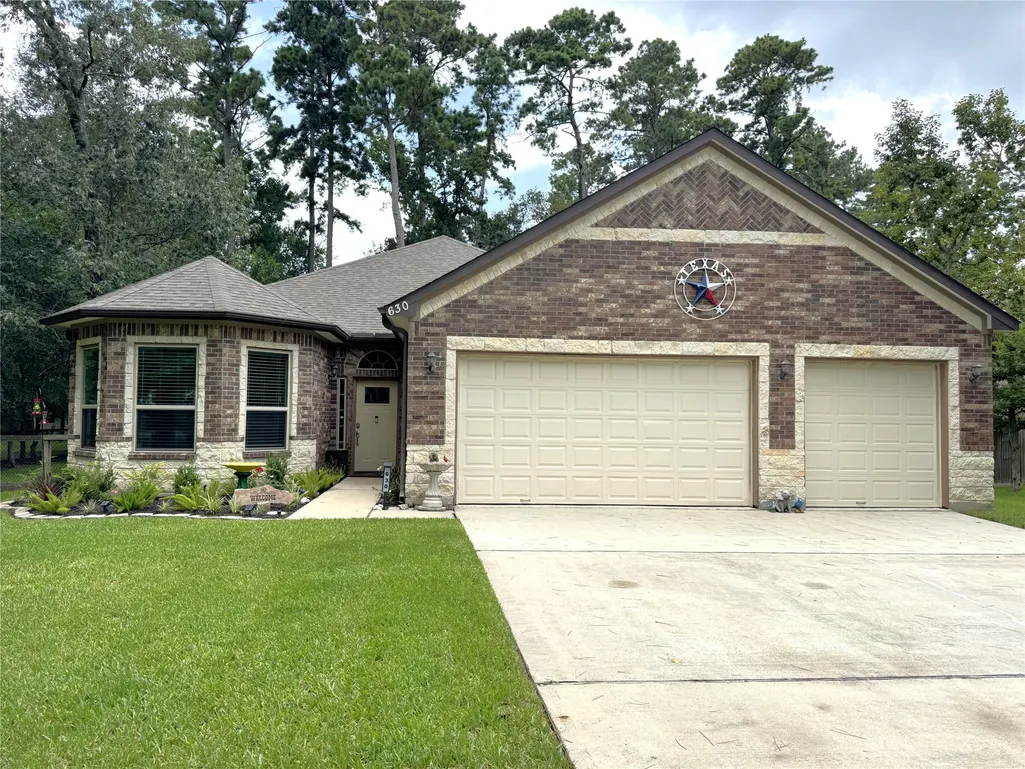
Prepare to be impressed by this stunning Roman Forest sanctuary on nearly 0.4 fully manicured acres! Offering 2,407 sq. ft., this 4-bed, 2.5-bath residence delivers turn-key luxury. Step inside to a freshly painted interior (2026) with brand-new luxury vinyl plank flooring (2026). The kitchen features rich granite countertops and custom handcrafted cabinetry. Retire to the sprawling primary suite, an expansive retreat designed for ultimate comfort. Outdoors, soaring trees in both front and back yards create a park-like backdrop, while a full front & back sprinkler system ensures vibrant curb appeal year-round. Complete with a 3-car garage, a huge utility room and a massive floored attic for extraordinary storage, and the freedom of NO HOA FEES (but with Community Amenities), this property offers the rare combination of luxury, space, and peaceful living. Schedule your private tour today!
| Elementary School | Middle School | High School |
|---|---|---|
| DOGWOOD ELEMENTARY SCHOOL (NEW CANEY) Elementary School | KEEFER CROSSING MIDDLE SCHOOL Middle School | NEW CANEY HIGH SCHOOL High School |
| Price History | |
|---|---|
| 7/24/2026 | Listed $435,000 |
General Features
| Country | US |
|---|---|
| Sewer | PublicSewer |
| Heating | Central,Gas |
| Cooling | CentralAir,Electric,AtticFan |
| Roof | Composition |
| Appliances | Dishwasher,FreeStandingRange,Disposal,GasOven,GasRange,Microwave,Oven,EnergyStarQualifiedAppliances,Refrigerator |
| Garage Spaces | 3 |
| Patio/Porch Features | Covered,Deck,Patio |
| Architectural Style | Traditional |
| Pool Features | Association |
| Security Features | SmokeDetectors |
| Construction Materials | Brick,CementSiding,Stone |
| Exclusions | All Yard Art, Plants, Interior Decor, W/D |
| Year Built | 2017 |
| Stories Count | 1 |
| Levels | One |
| Property Subtype | Detached |
| Tax Year | 2025 |
| Ownership | Full Ownership |
| Community Features | CommunityPool |
| County | Montgomery |
| New Construction | false |
| Property Type | Residential |
| Association Amenities | PicnicArea,Playground,Pool |
| Attached Garage | true |
| Energy Efficient | Appliances,Hvac,Insulation,Lighting,Windows |
| Subdivision Name | Roman Forest |
| Facing Direction | South |
| Garage Y/N | true |
| Total Rooms | 8 |
| Full Baths | 2 |
| Status | Pending |
| Directions | Take Hwy 59/69 N toward Cleveland. Take Exit for Roman Forest Blvd. Turn Right onto Roman Forest Blvd. Turn Right on Parthenon Pl. Home will be around the corner on the left. 630 Parthenon Pl. |
| ModificationTimestamp | 2026-08-03T16:40:13.337-00:00 |
| High School | NEW CANEY HIGH SCHOOL |
| City | New Caney |
| Disclosures | MunicipalUtilityDistrictDisclosure,SellerDisclosure |
| High School District | 39 - New Caney |
| MLS Area | 40 |
| Lot Size Units | SquareFeet |
| Elementary School | DOGWOOD ELEMENTARY SCHOOL (NEW CANEY) |
| Tax Annual Amount | 9412 |
| Middle/Junior High School | KEEFER CROSSING MIDDLE SCHOOL |
| MLS Area Minor | Porter/New Caney East |
| Lease Considered Y/N | false |
| Standard Status | Pending |
| Middle/Junior School District | 39 - New Caney |
| Elementary School District | 39 - New Caney |
| Year Built Source | PublicRecords |
| PostalCity | New Caney |
| Legal Description | S839702 - ROMAN FOREST 02, BLOCK 3, LOT 19 |
Interior Features
| Interior Amenities | AllBedroomsDown,DoubleVanity,FullBathOnMainLevel,GraniteCounters,HighCeilings,BathInPrimaryBedroom,MainLevelPrimary,SoakingTub,SeparateShower,TubShower,VaultedCeilings,WalkInClosets,WindowTreatments,CeilingFans |
|---|---|
| Flooring | Plank,Vinyl |
| Air Conditioning Y/N | true |
| Heating Y/N | true |
| Window Features | LowEmissivityWindows,WindowCoverings |
| Fireplace Y/N | false |
| Half Baths | 1 |
| Laundry Features | WasherHookup,ElectricDryerHookup |
| Total Bedrooms | 4 |
| Room Type | DiningRoom,FamilyRoom,UtilityRoom,HalfBath |
| LivingAreaSource | Appraiser |
| Total Baths | 3 |
Exterior Features
| Exterior Amenities | CoveredPatio,Fence,SprinklerIrrigation,Patio |
|---|---|
| Fencing | BackYard |
| Parking Features | Attached,Driveway,Garage,Oversized |
| Lot Features | Subdivision |
| Water Source | Public |
| Lot Size Area | 17289 |
| Foundation Details | Slab |
| Building Area Total | 2472 |
| Lot Size Acres | 0.3969 |
| Lot Size Source | Appraiser |
| Private Pool | false |
Amenities
- Foreclosure
- Views
- Short Sale
- New Construction
- Adult 55+
- Lease To Own
- No HOA Fees
- Furnished
- Primary On Main
- Air Conditioning
- Seller Finance
- Green
- Fixer Upper
- Horse
- Golf
- Fireplace
- Deck
- Garage
- Basement
- Pool
Property vs Single Family Average in 77357
Price
Taxes
Year Built

 The information being provided by Houston Association of REALTORS, Inc. is for the consumer's personal, non-commercial use and may not be used for any purpose other than to identify prospective properties consumers may be interested in purchasing. Any information relating to real estate for sale referenced on this web site comes from the Internet Data Exchange (IDX) program of the Houston Association of REALTORS, Inc. This web site may reference real estate listing(s) held by a brokerage firm other
